$795,000
928 East Nolan Place, Chandler, AZ 85249
-
Bedrooms
4
-
Sq.Ft.
4,565
Bedrooms
Sq.Ft.
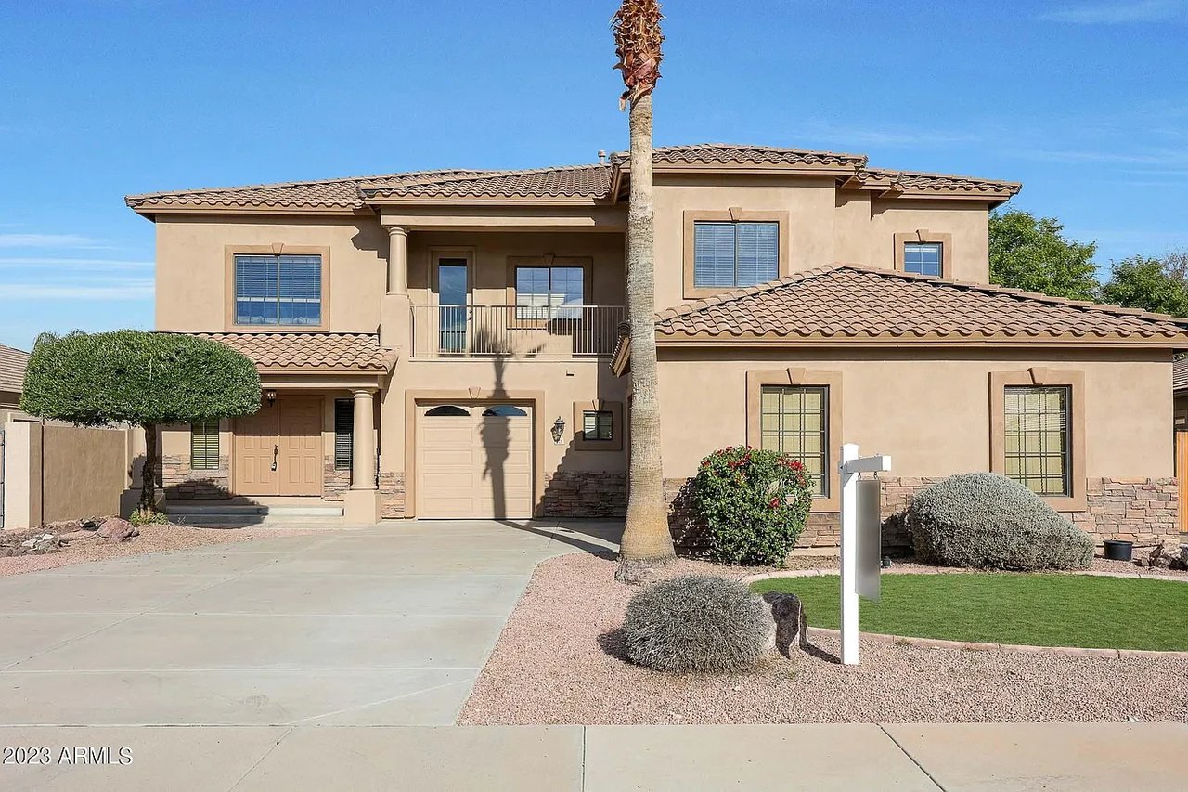
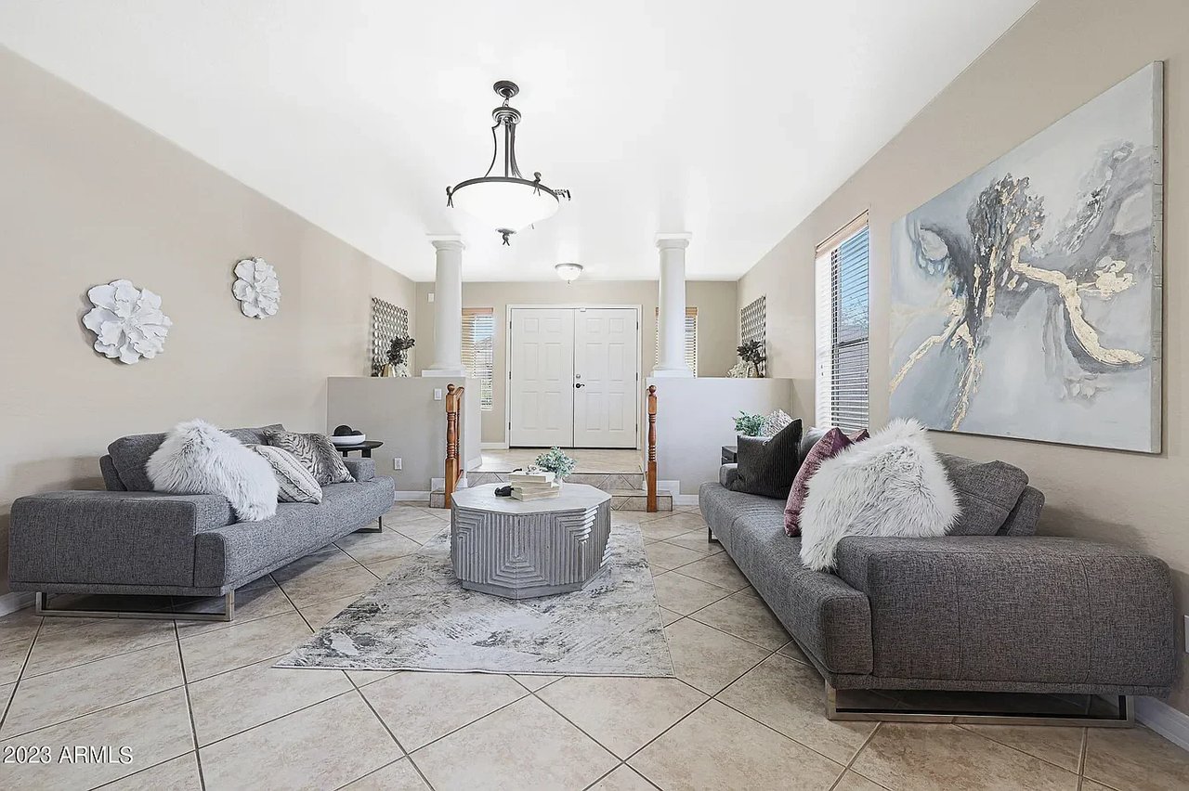
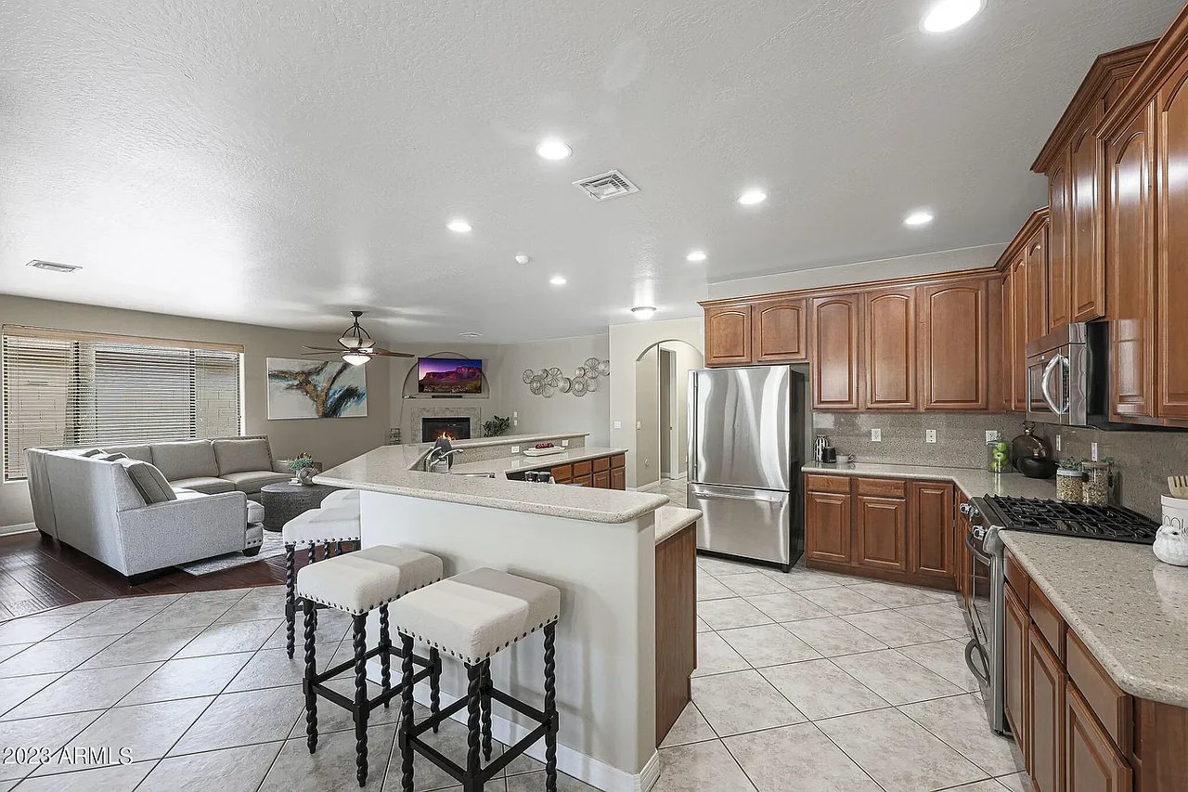
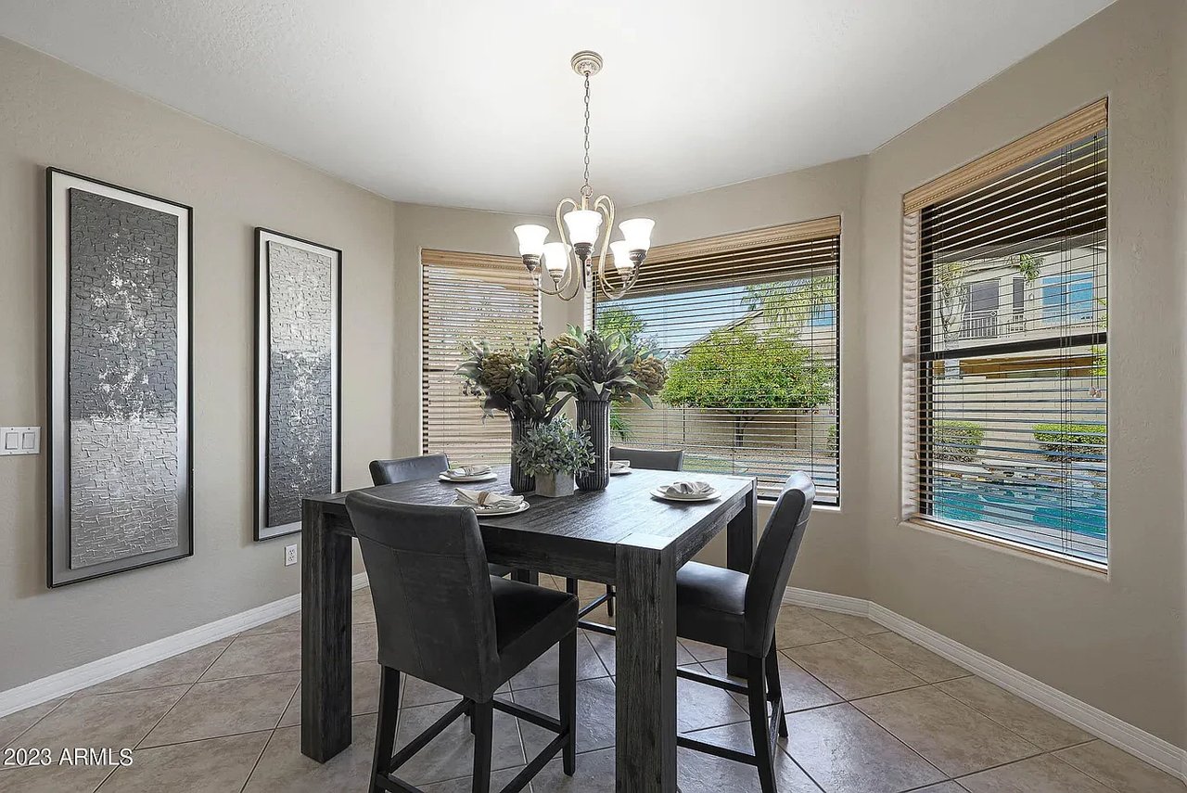
This stunning 4,565 square foot home in desirable Chandler is perfect for buyers looking for spacious living and an A+ rated school district. The floor plan includes four bedrooms, three bathrooms, a loft, and a three-car garage, with one bedroom and bathroom located on the first floor. As you are welcomed by the double-door entry, you'll be impressed by the spacious formal living and dining area with a half-spiral staircase as the centerpiece. The first floor also features a pass-through wet bar with granite and utility sink, leading to an open-concept gourmet kitchen and family room with a gas fireplace and a large walk-in pantry. The kitchen is equipped with a gas cooktop, engineered stone countertops, and upgraded maple cabinets with 42'' maple cabinetry and crown molding. Head upstairs to find the massive loft, expansive master suite with a travertine snail shower and dual heads, corner garden tub, and huge walk-in closet, as well as a convenient upstairs laundry and two additional spacious bedrooms.
Step outside to the backyard oasis, which includes a five-year-old Grecian-style pool with a water feature surrounded by travertine tile and pavers that wrap around the side of the house, providing additional entertaining space. The backyard also includes a small grass patch and three citrus trees - lemon, orange, and grapefruit.
I'd love to help you see this beautiful home! I can schedule a private tour, answer your questions, and guide you through every step of the buying process—from viewing the property to submitting a competitive offer.
I'm Interested In
275 E RIVULON BLVD STE 100 GILBERT, AZ 85297
275 E RIVULON BLVD STE 100 GILBERT, AZ 85297