Leave a Message

By providing your contact information to Kim Weber, your personal information will be processed in accordance with Kim Weber's Privacy Policy. By checking the box(es) below, you expressly consent to receive marketing or promotional real estate communication from Kim Weber in the manner selected by you. For SMS text messages, message frequency varies. Message and data rates may apply. Consent is not a condition of purchase of any goods or services. You may opt out of receiving further communications from Kim Weber at any time. To opt out of receiving SMS text messages, reply STOP to unsubscribe. SMS text messaging is subject to our Terms of Use.

Thank you for your message. I will be in touch with you shortly.

Explore My Properties

Property Description

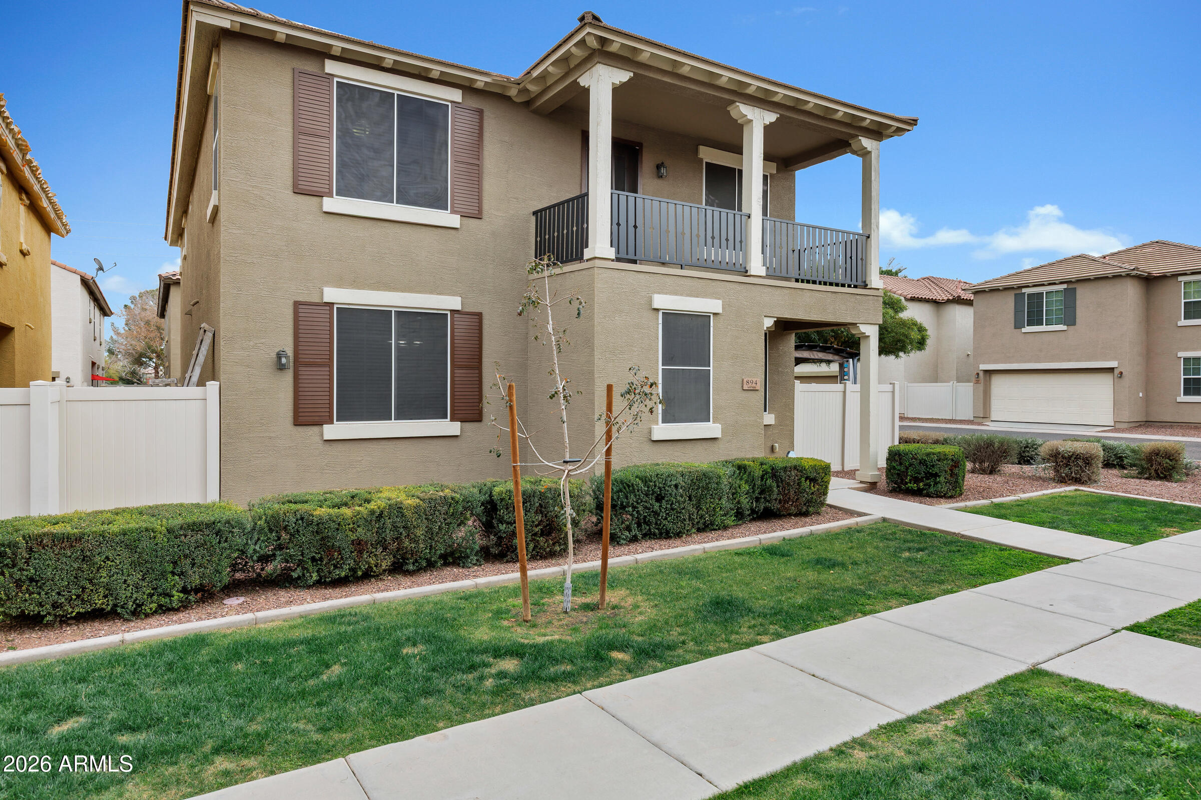
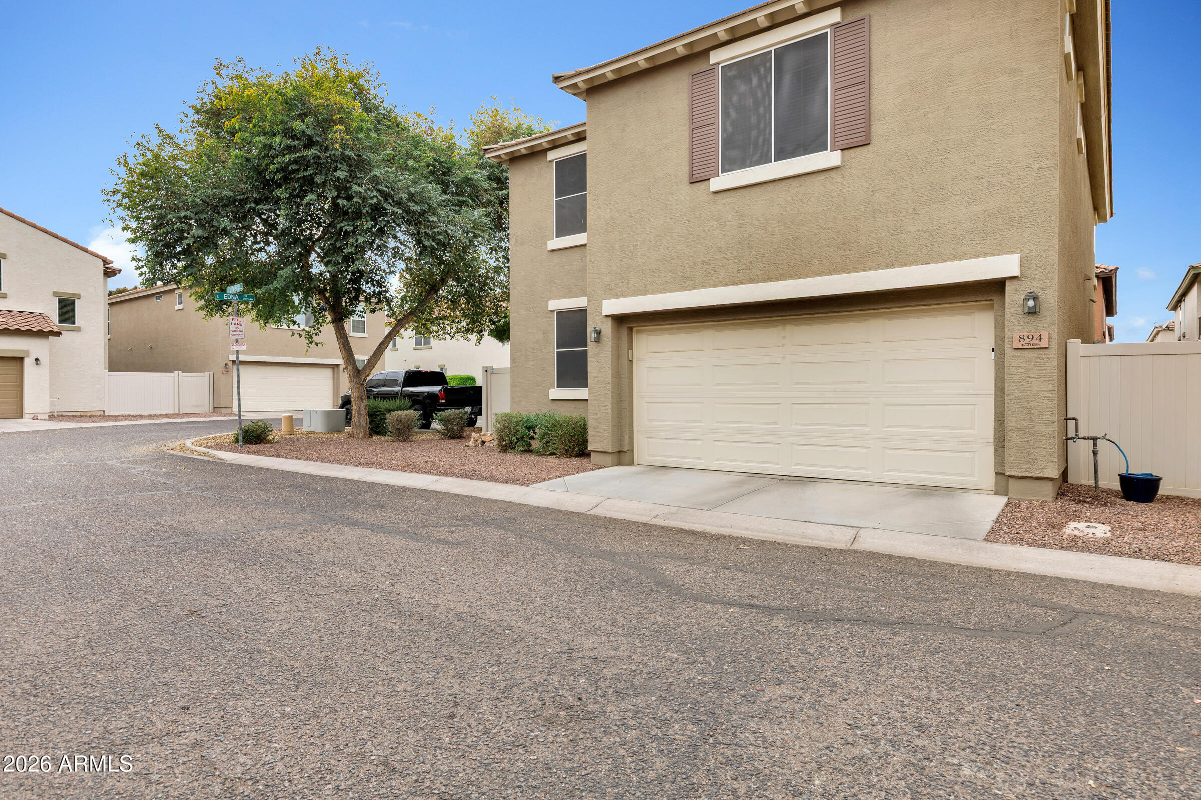
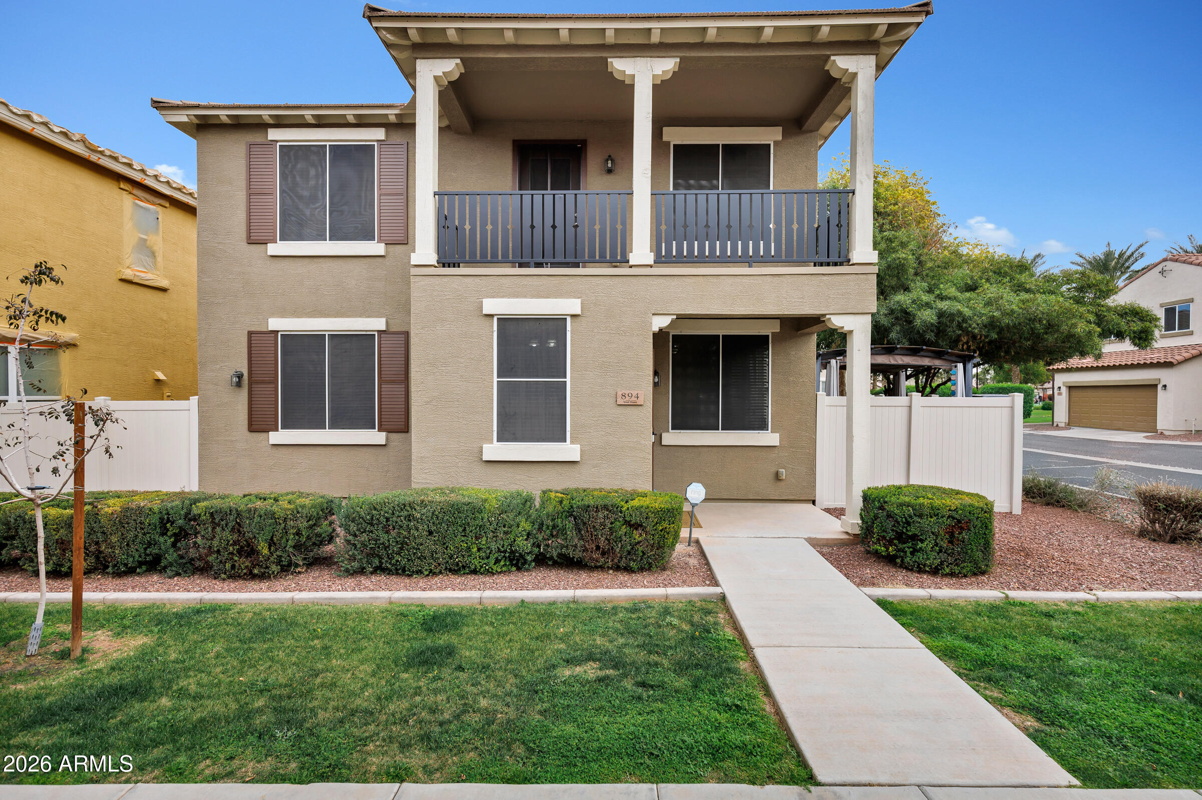
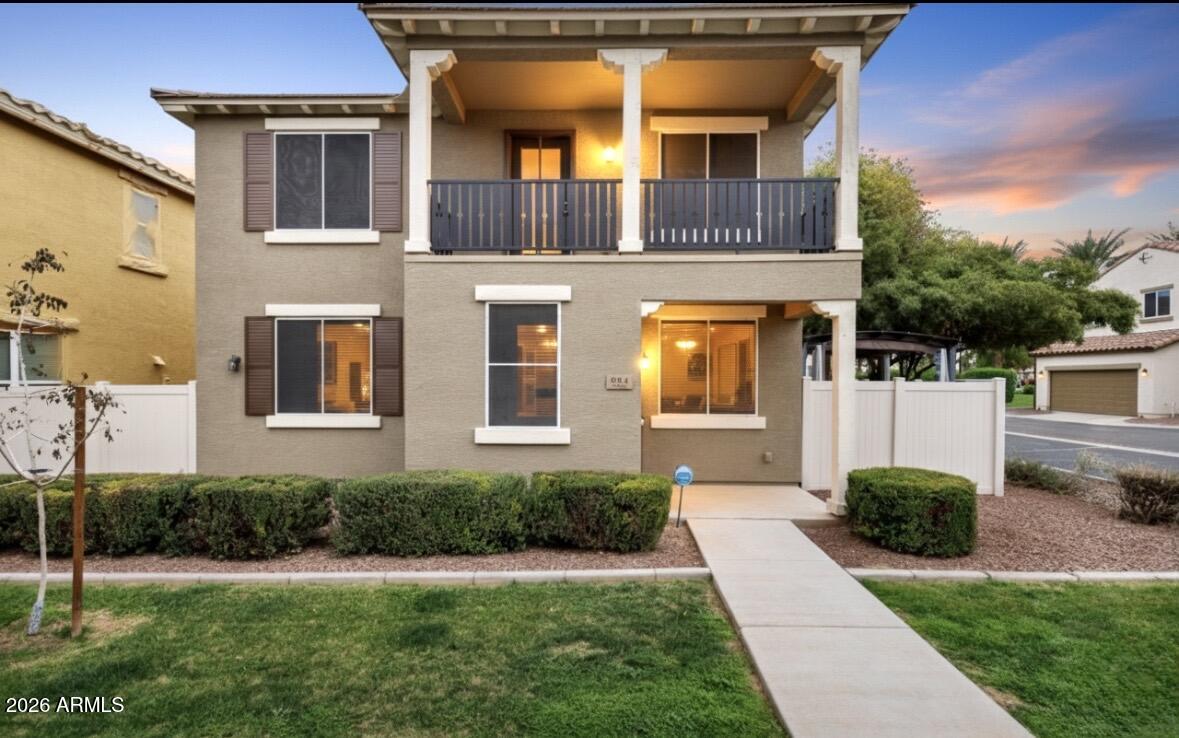
Welcome to this turnkey, move-in-ready corner lot home in the highly desirable Cooley Station North community, ideally located near shopping, dining, freeways, and everyday conveniences.

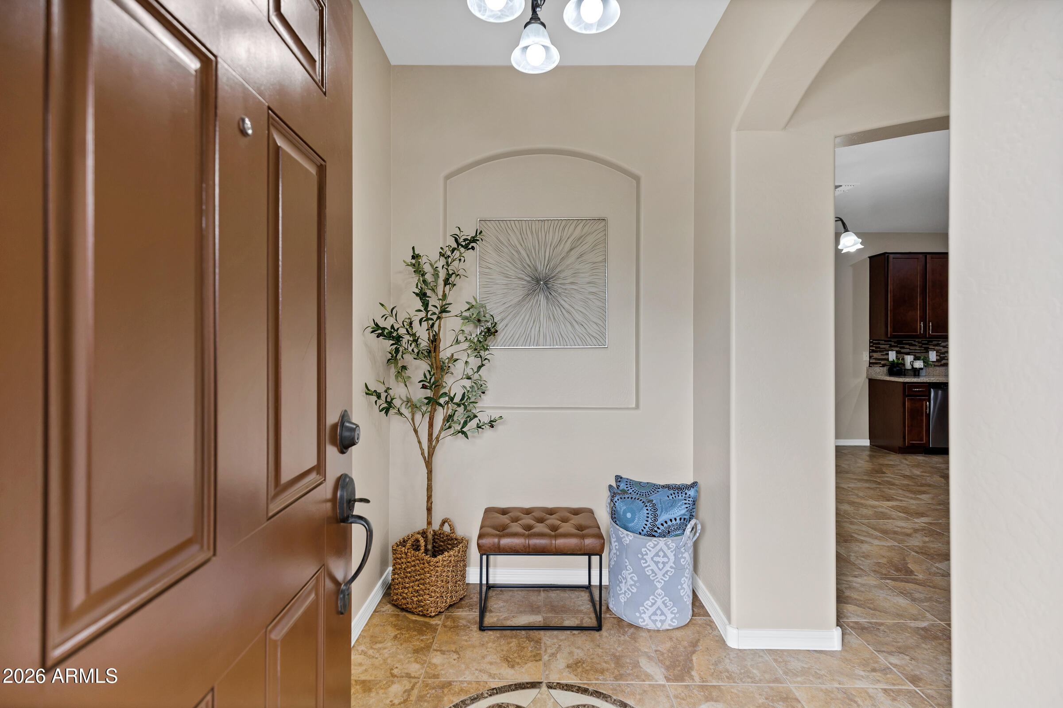
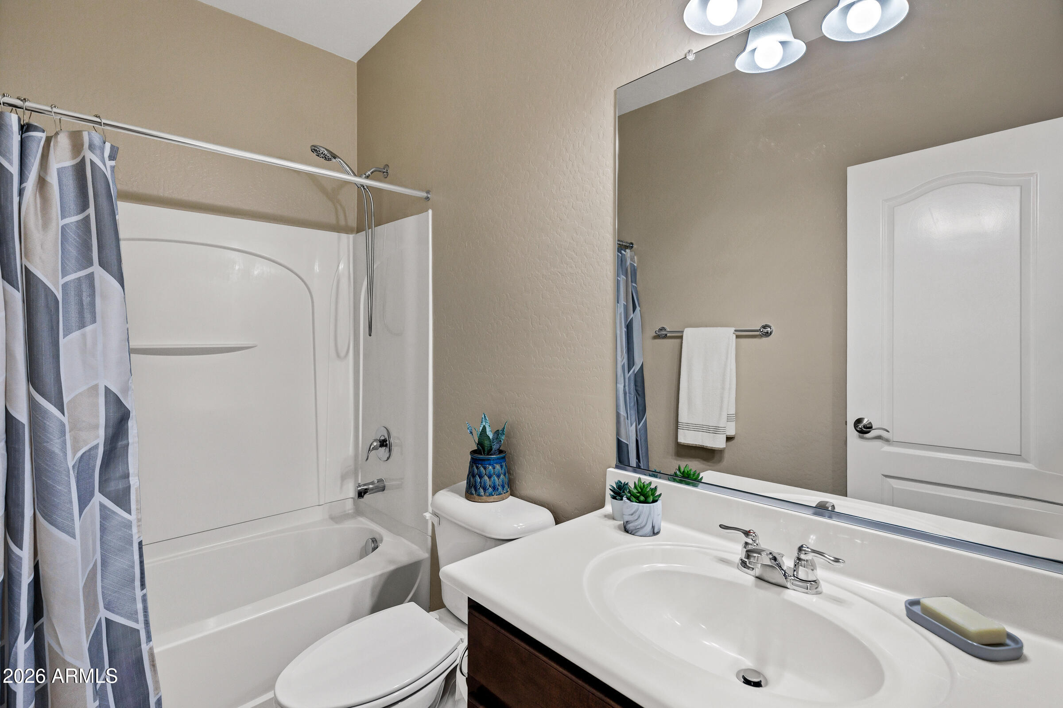
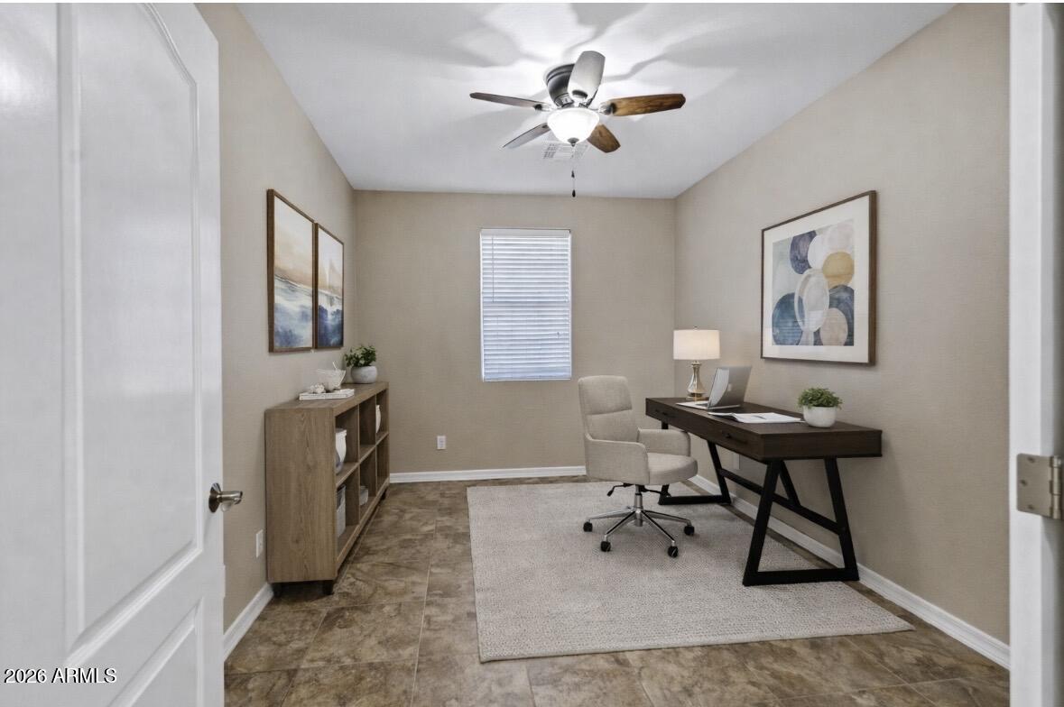
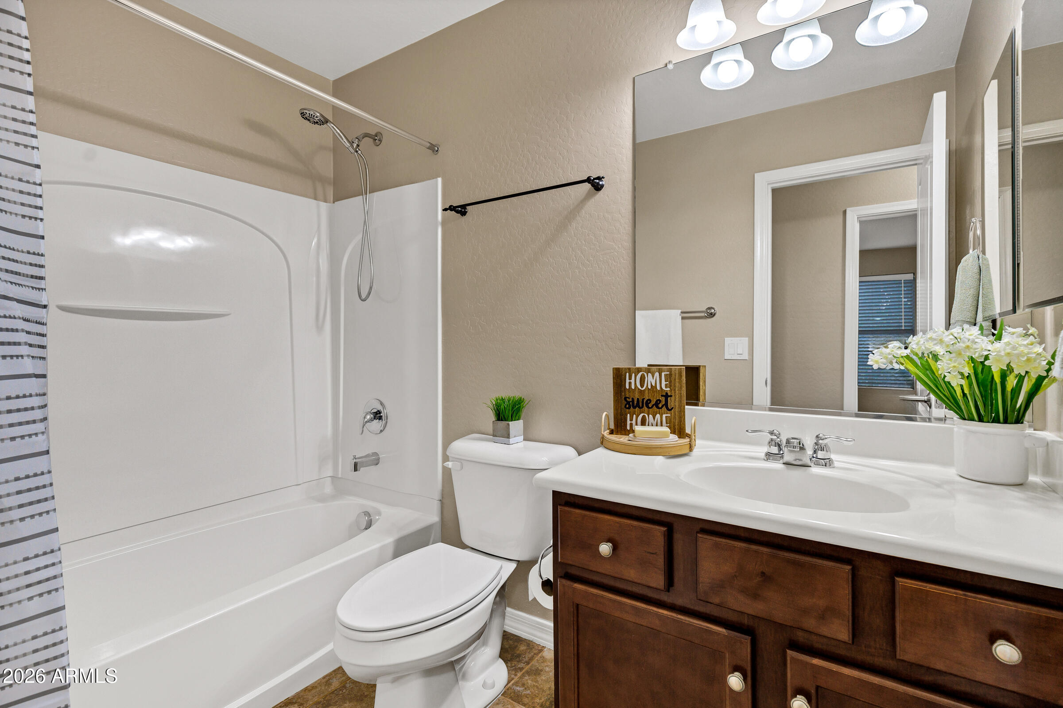
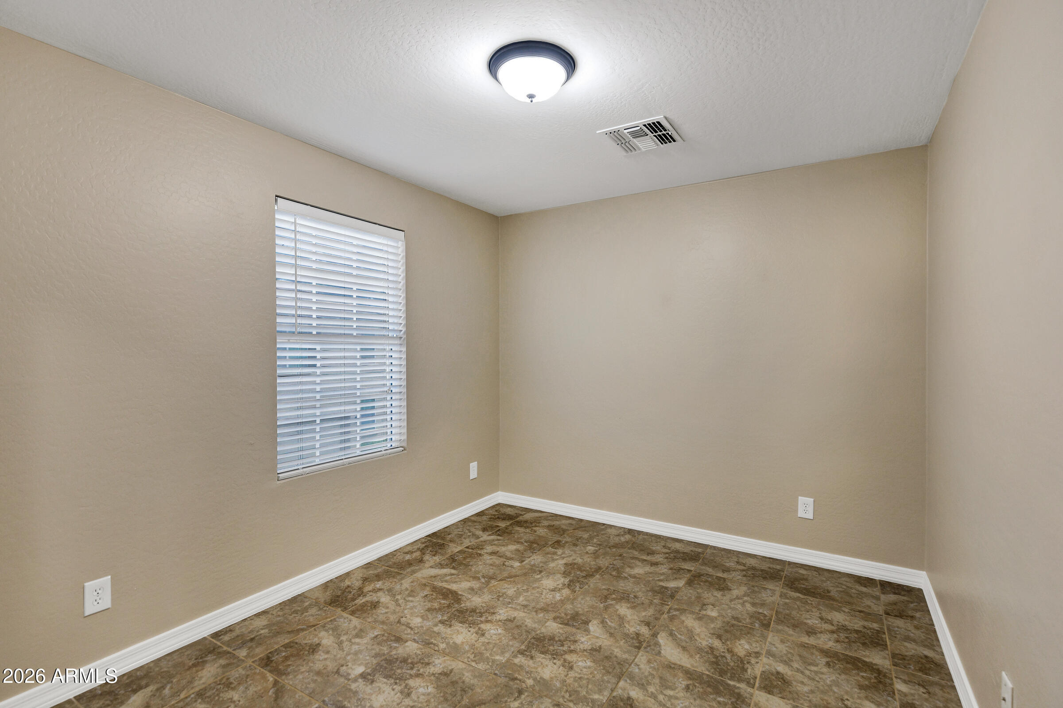
This 2,375 sq ft 2-story home offers a well-designed floor plan. The main level features a double door den, perfect for a home office or flex space, along with a full bathroom ideal for guests or multigenerational living.

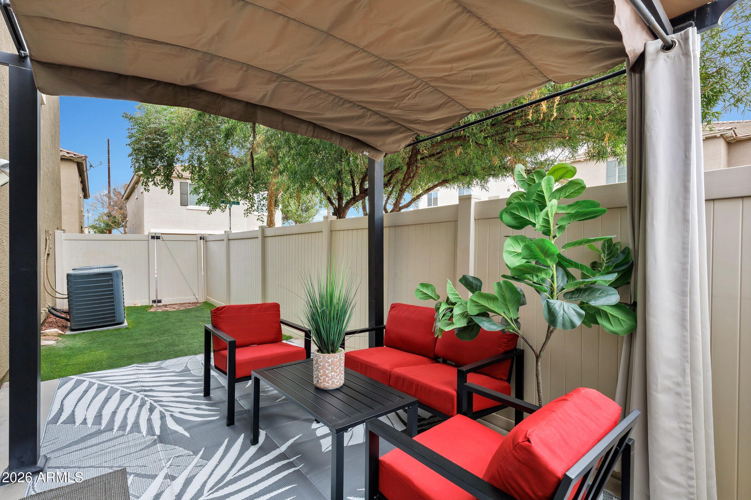
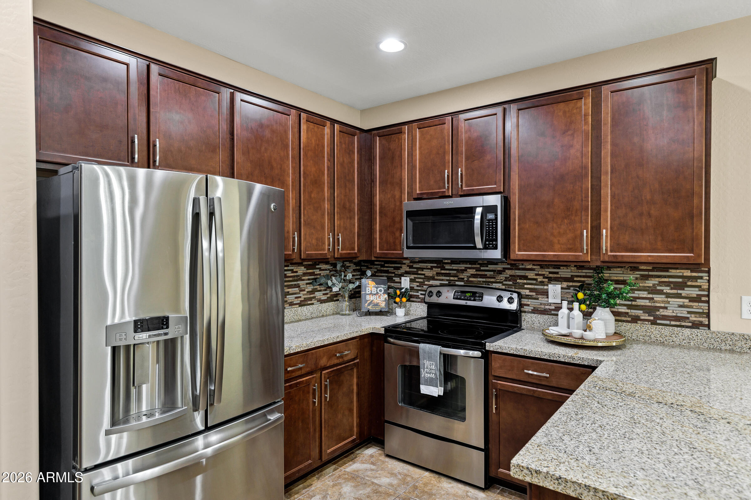
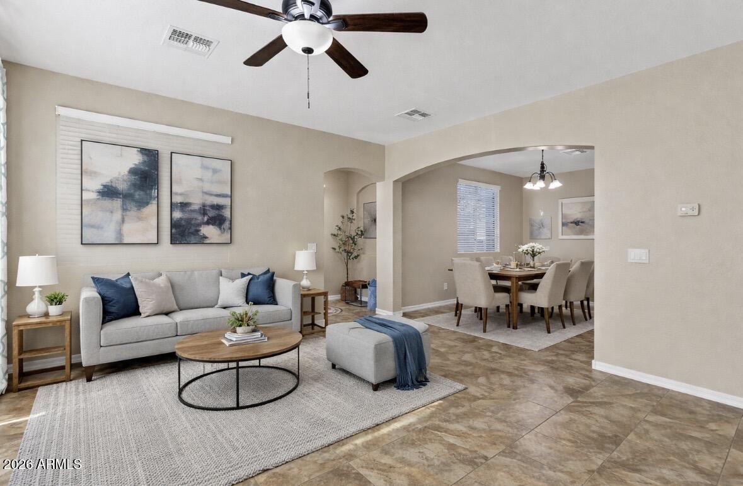
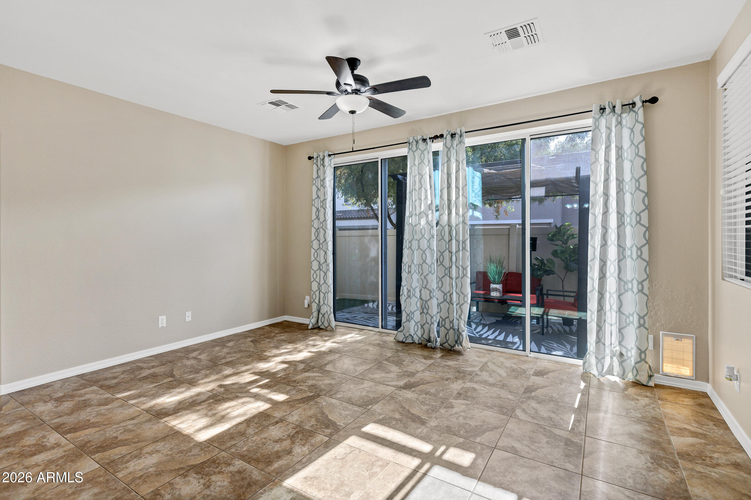
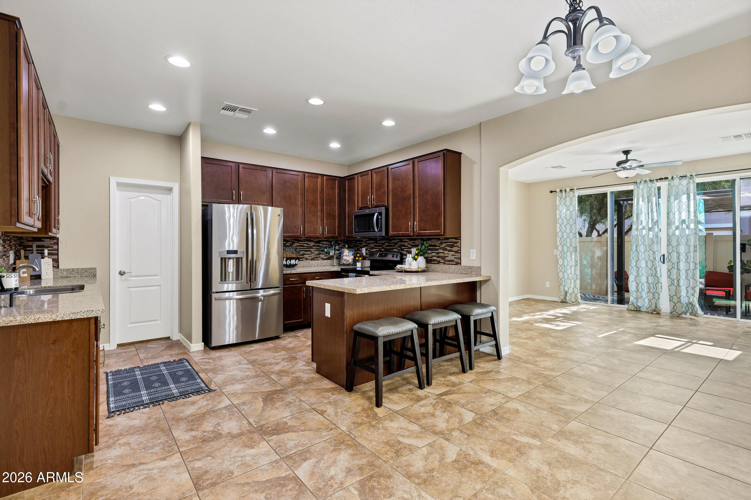
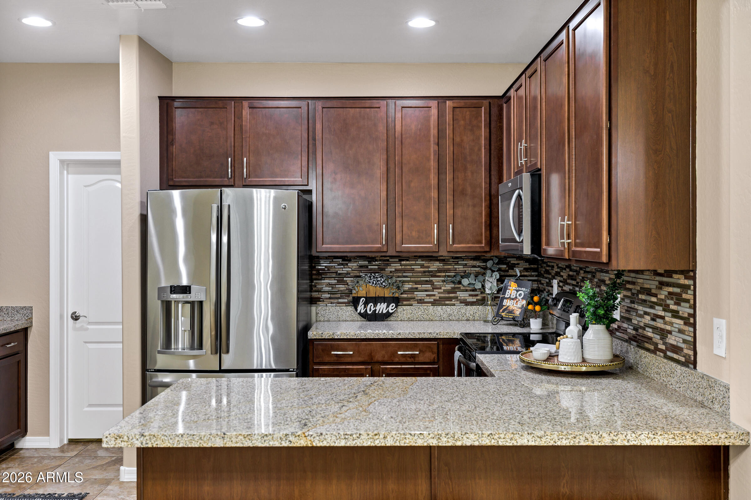
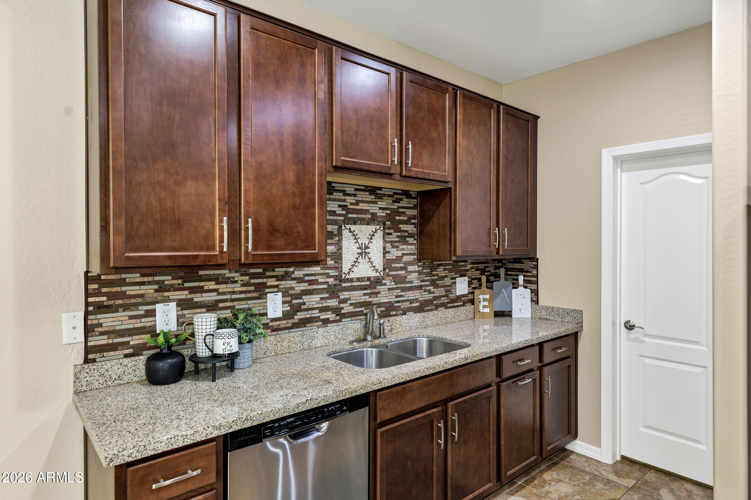
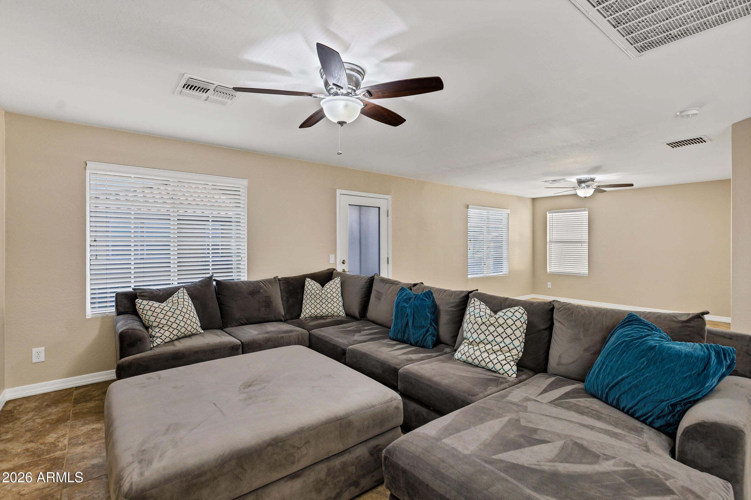
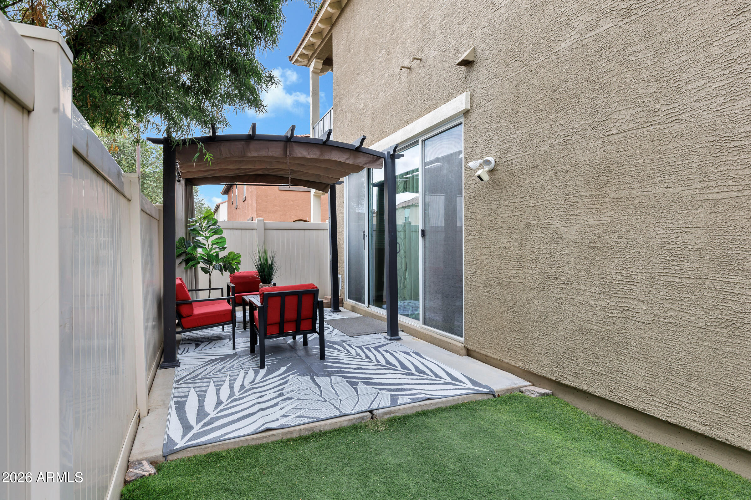
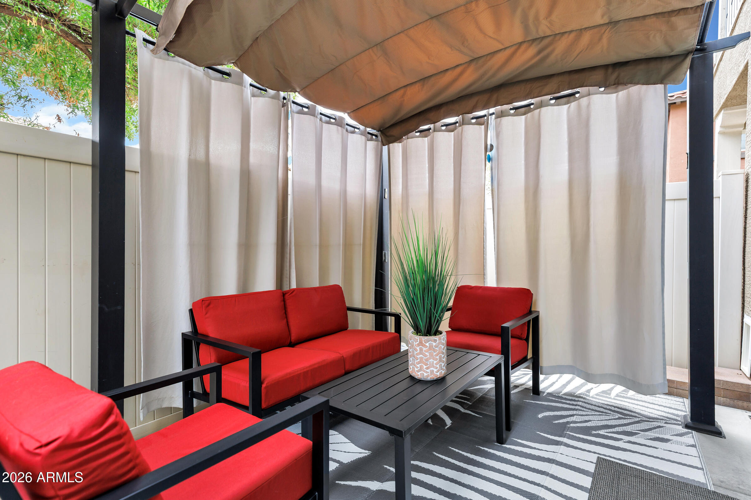
The open-concept kitchen shines with warm cabinetry, a custom tile backsplash, stainless steel appliances, generous counter space, and ample storage. It flows seamlessly into the dining and living areas, creating ease for daily living. The living room opens to a cozy patio with low-maintenance artificial turf and a shaded pergola. This area is perfect for your pets, relaxing, or hosting.

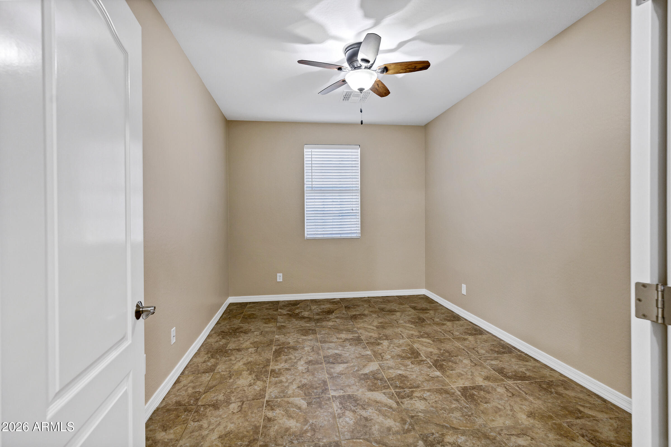
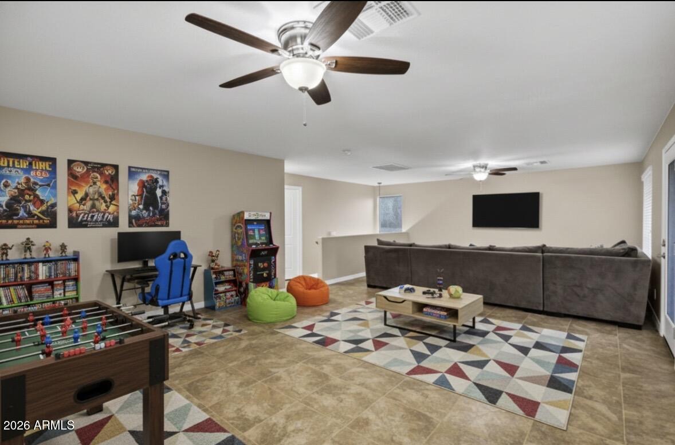
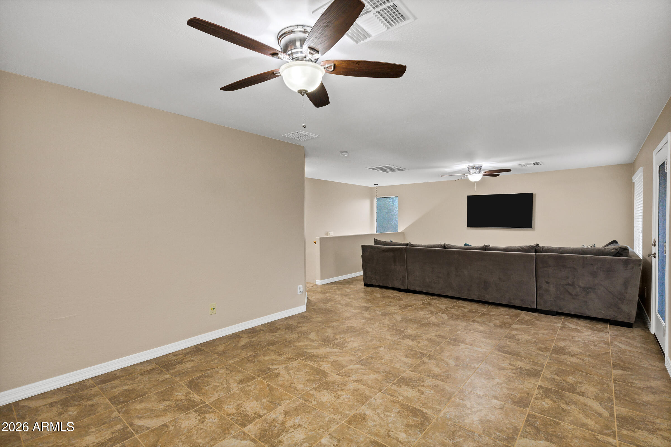
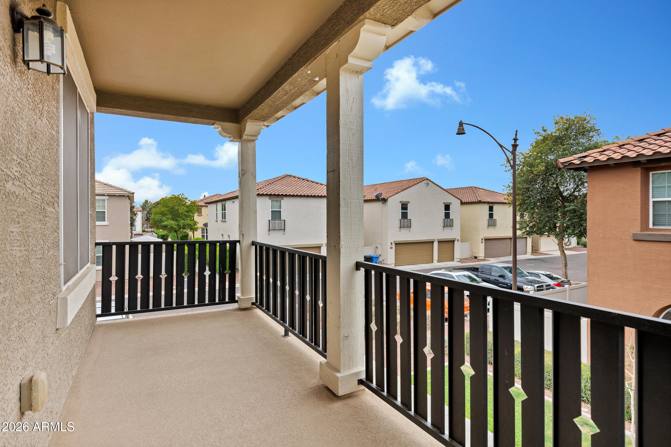
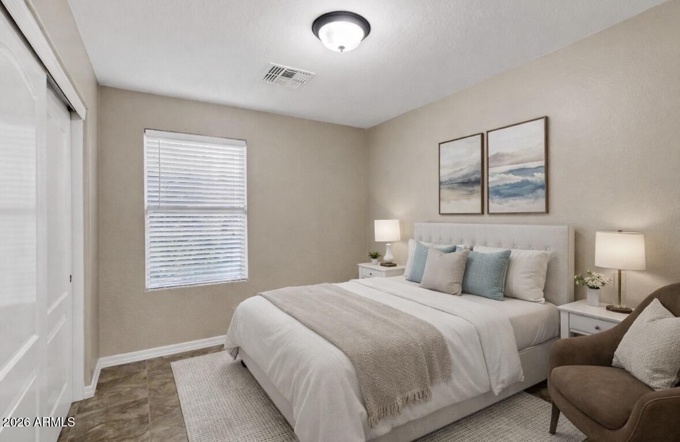
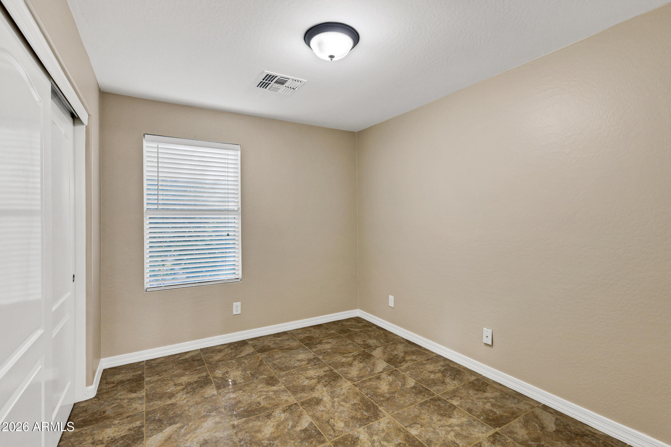
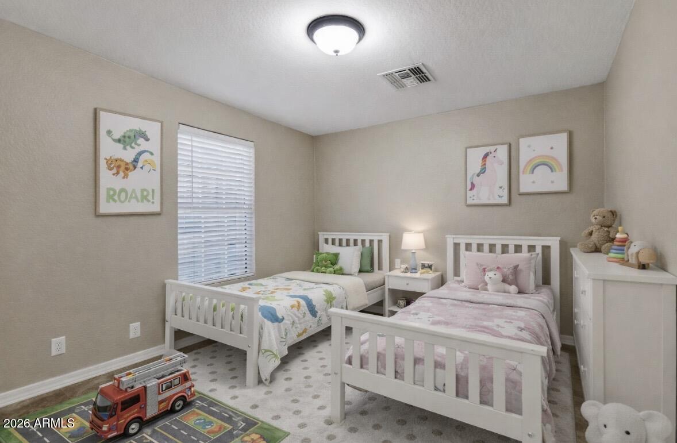
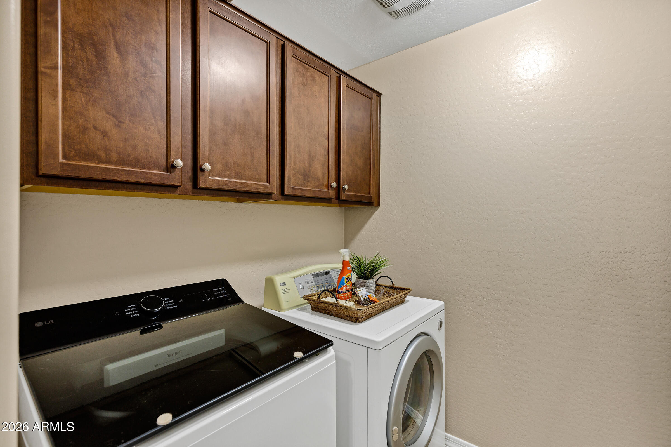
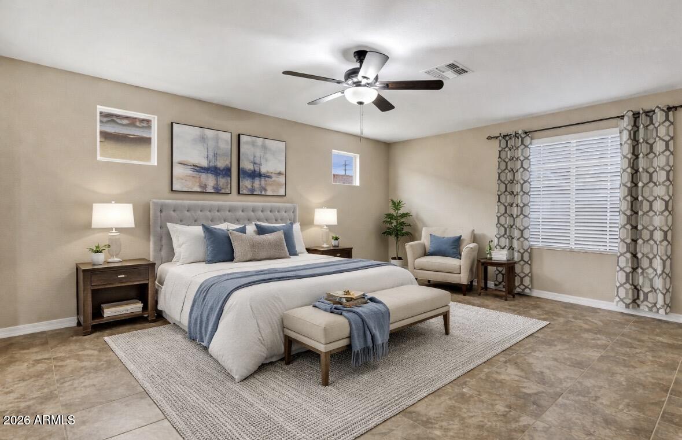
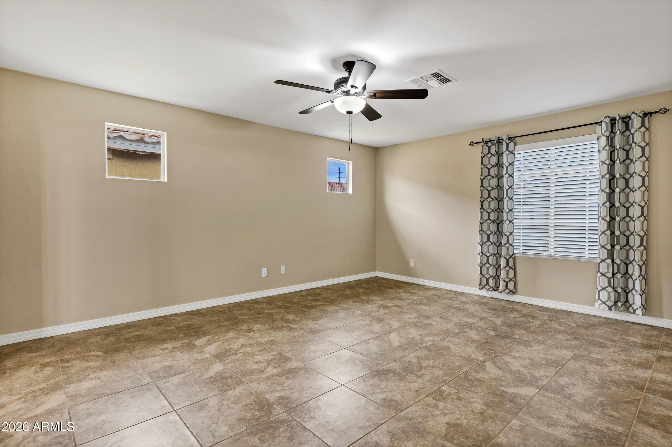
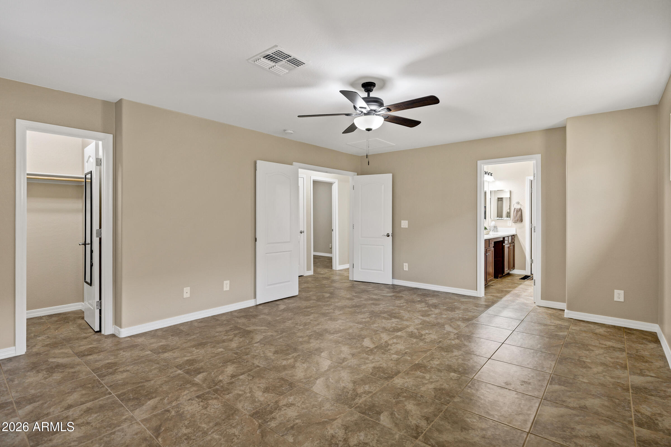
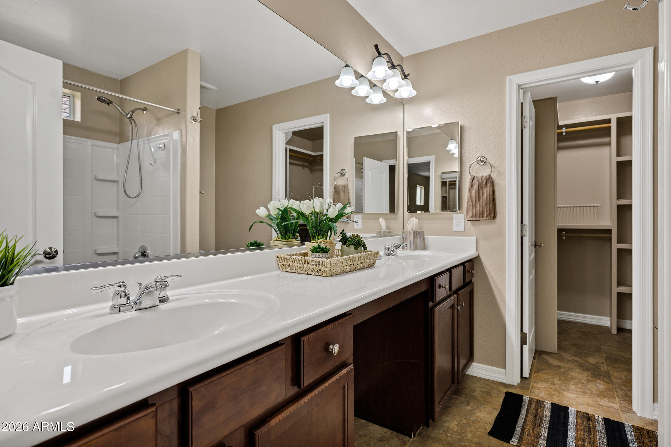
Upstairs includes 3 spacious bedrooms, a laundry room, and a large loft with a private balcony to enjoy the Arizona sunshine.

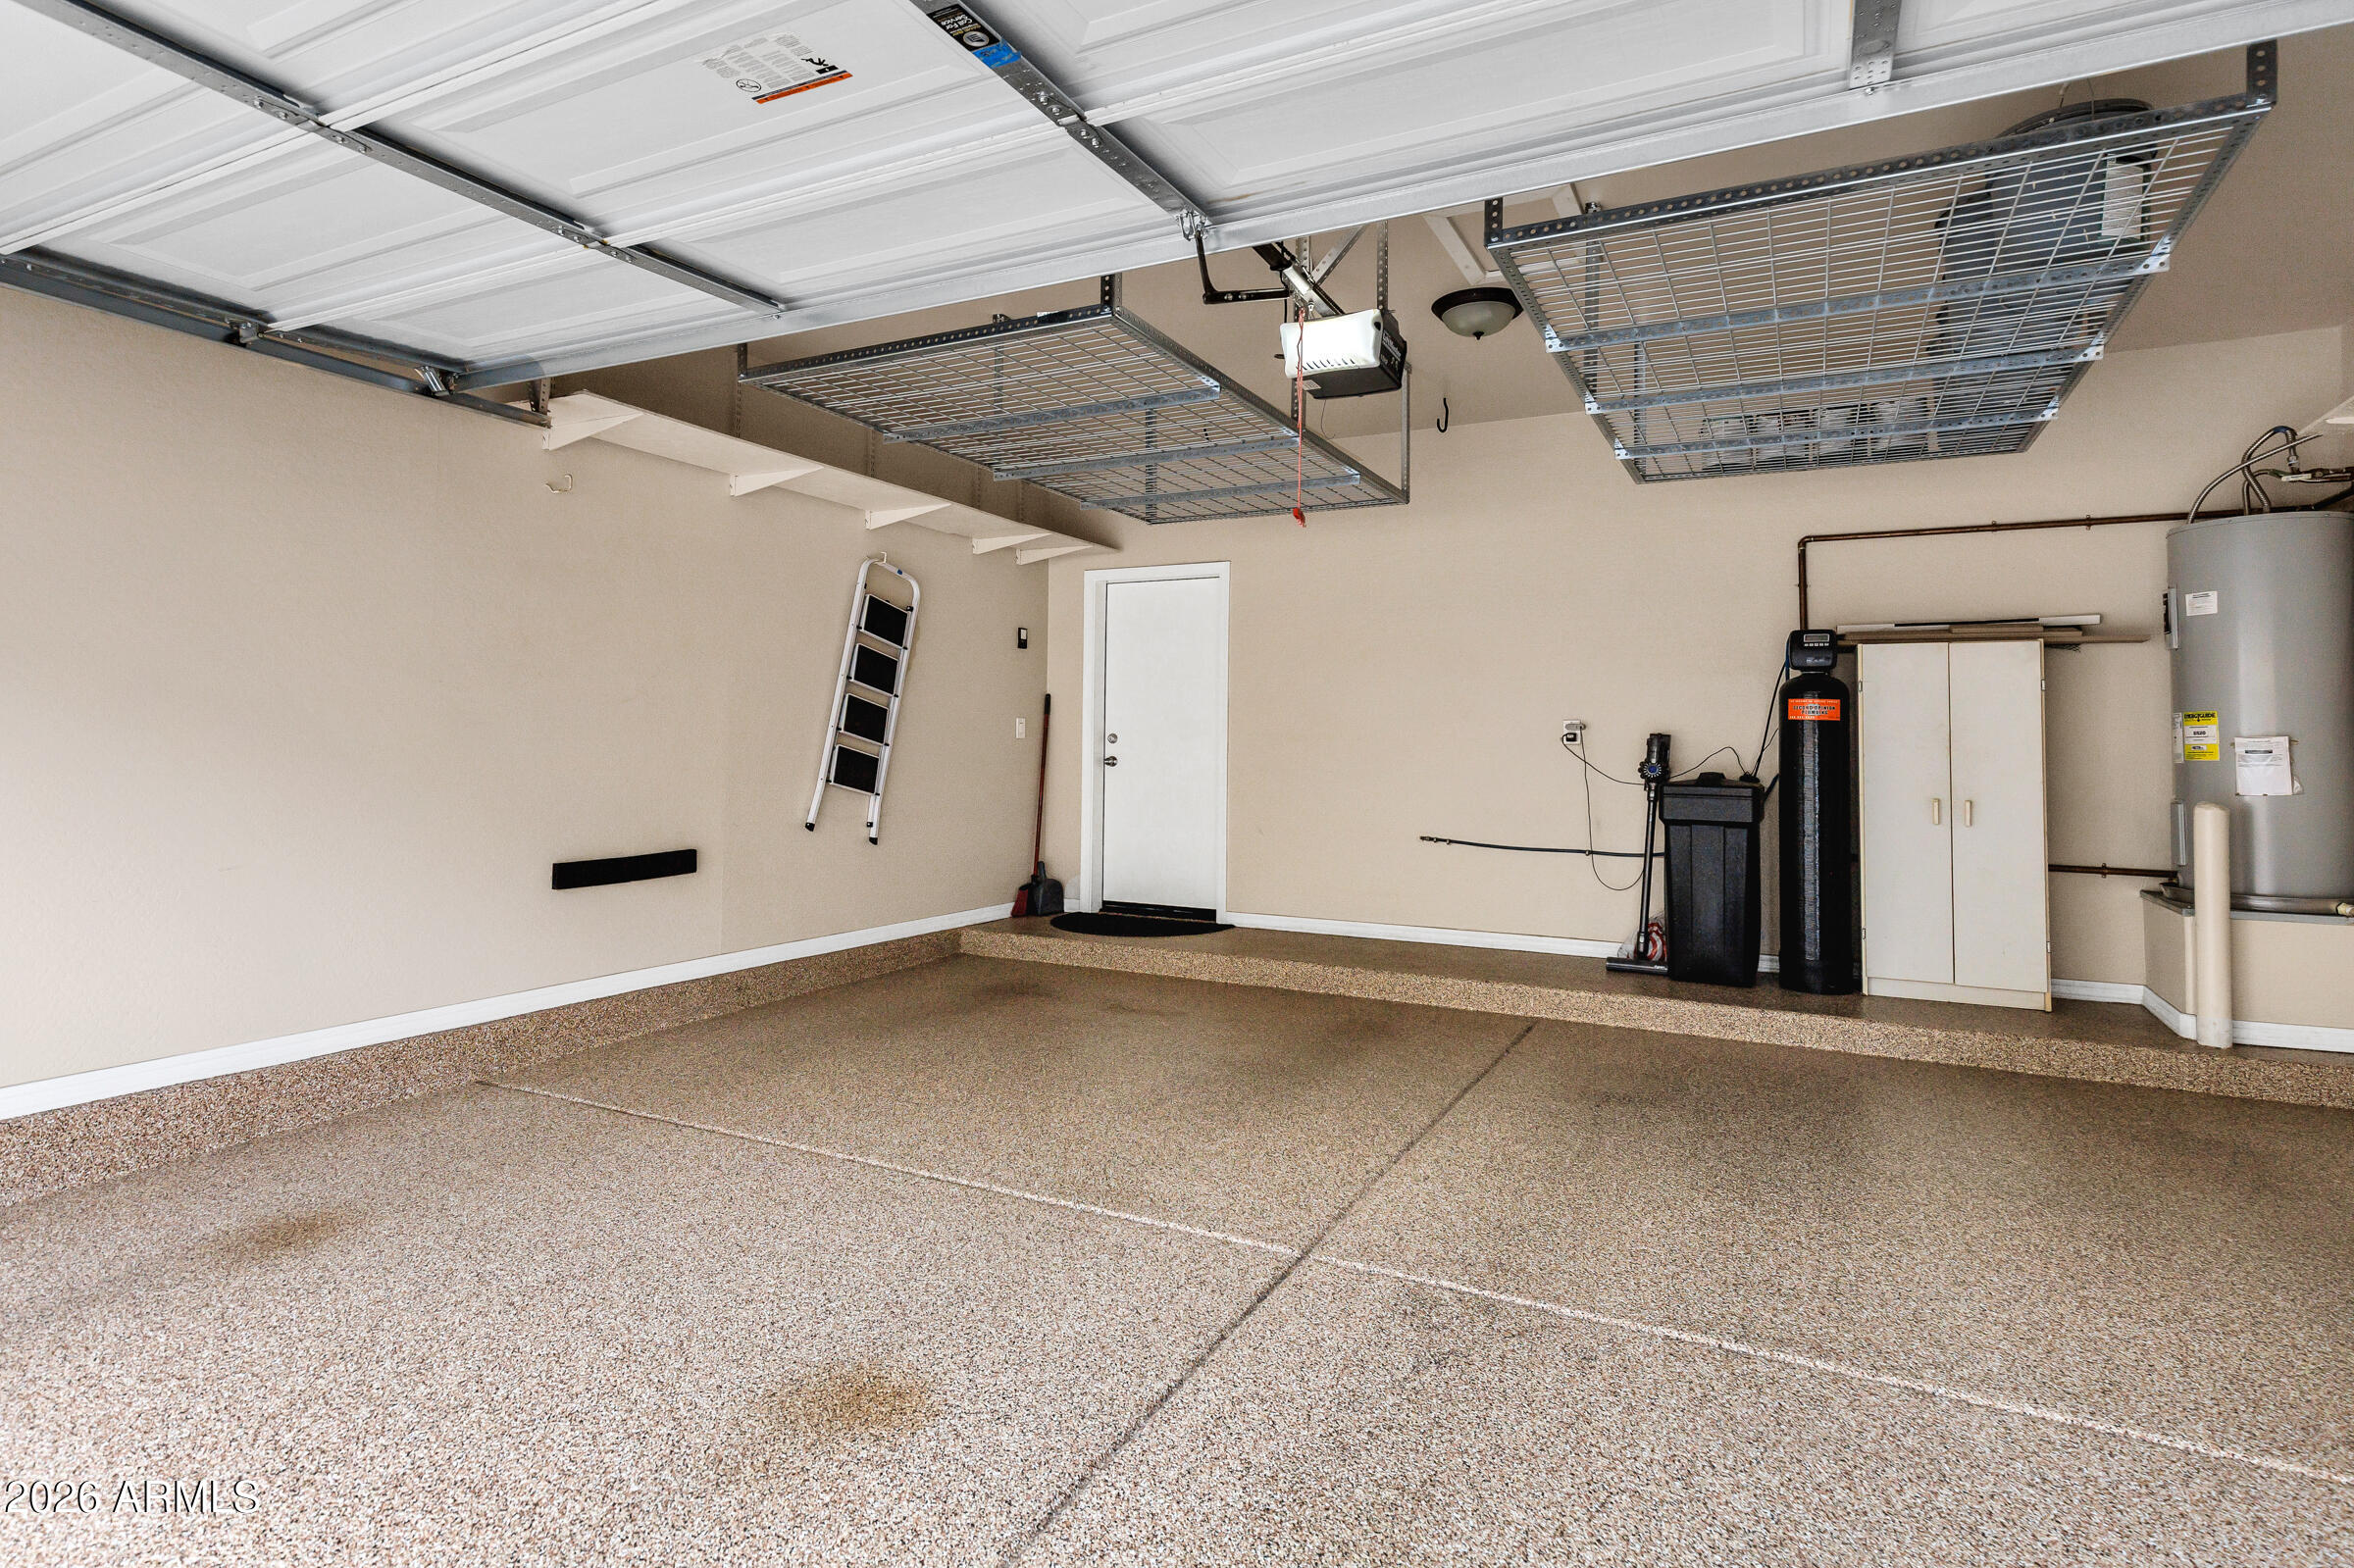
Additional highlights: tile throughout (NO CARPET), end unit for added privacy, 2-car attached garage with epoxy floors and hanging storage, added attic insulation, front security door, and owned security system.

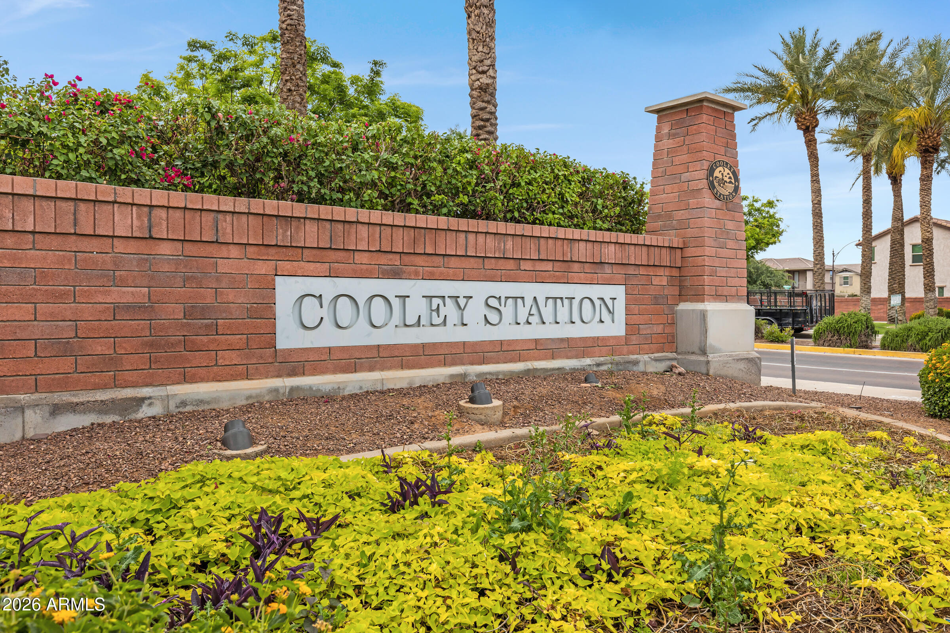
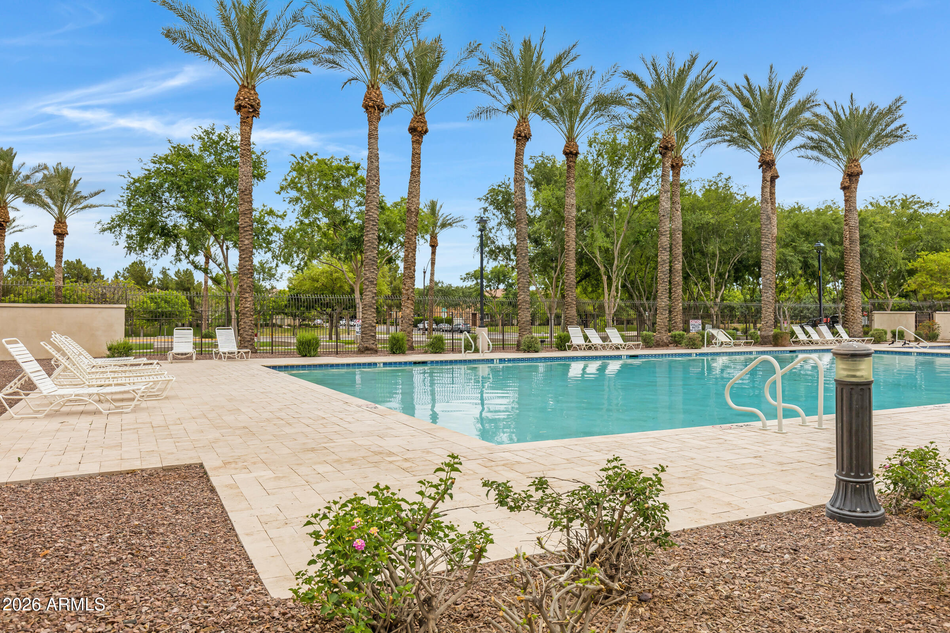
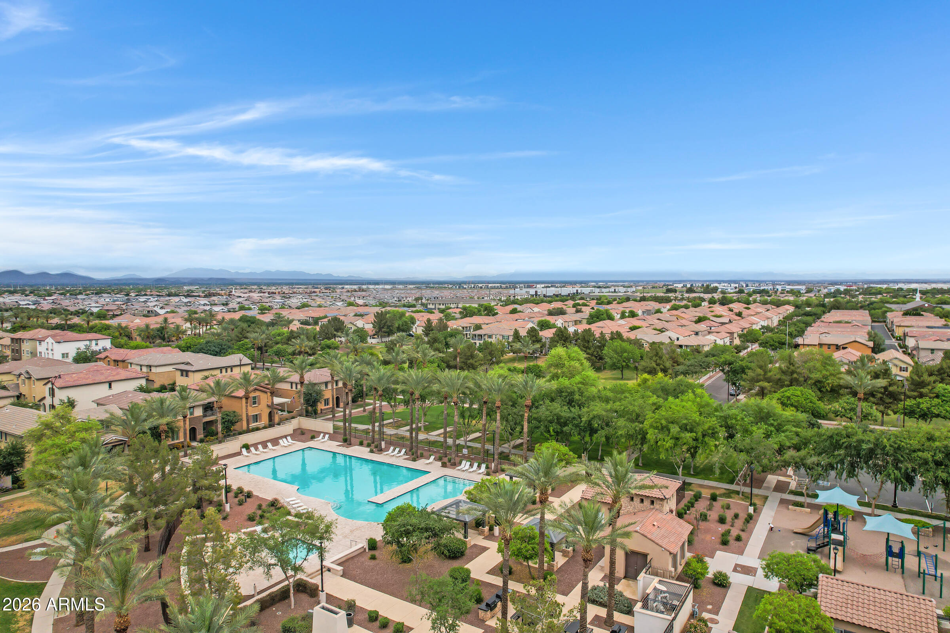
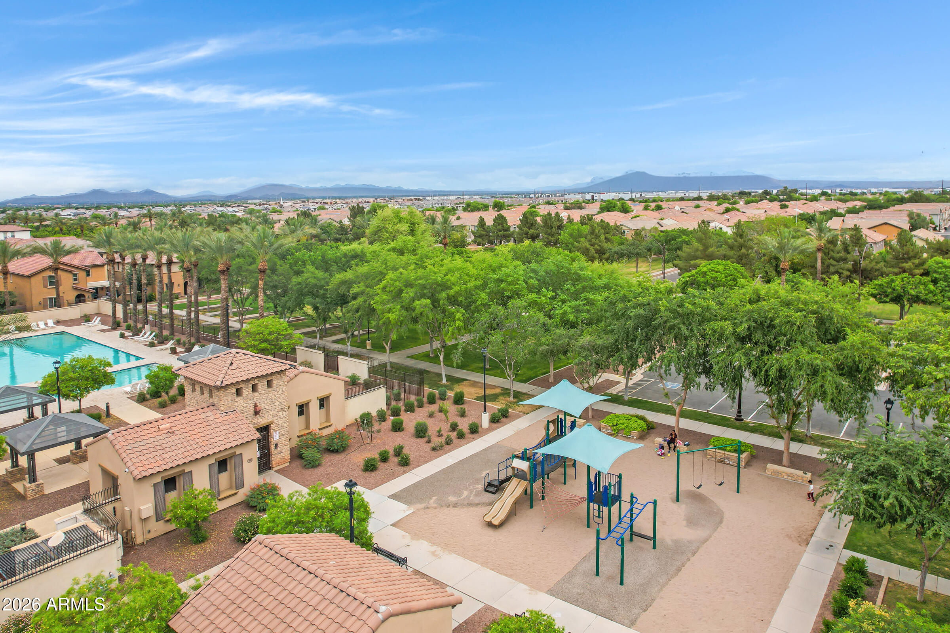
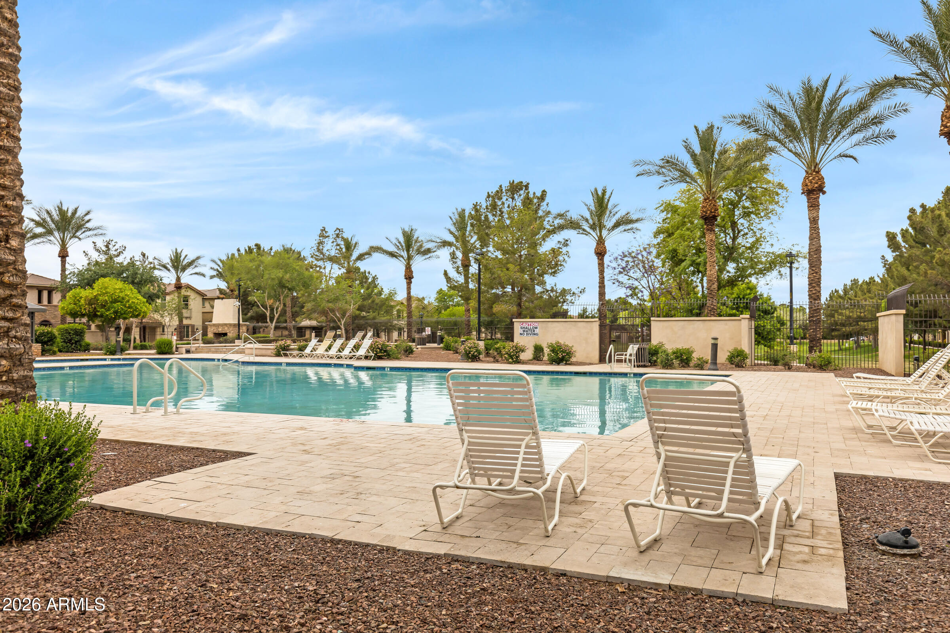
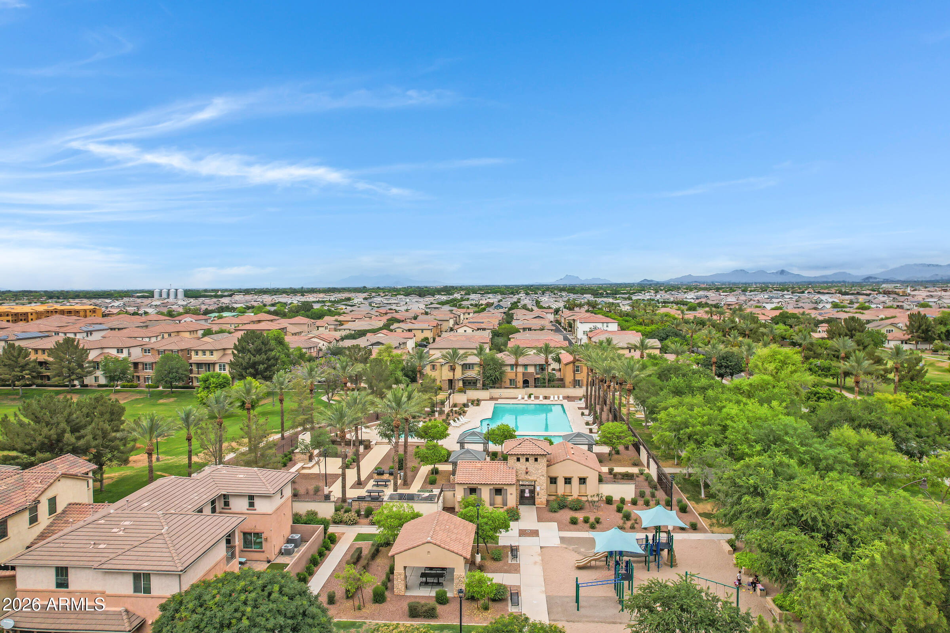
Cooley Station North offers 3 community pools, including a heated pool, spa, greenbelts, 3 playgrounds, and wide sidewalks, all near top-rated schools.

More than a home, this is a lifestyle you do not want to miss!
Overview

Property Status
Sold
Date Sold
March 10, 2026
Lot Size
7,396 Sq.Ft.
MLS ID
6969684
Property Type
Residential
Year Built
2013

Features & Amenities

Neighborhood
Gilbert
Stories
2
Garage Spaces
2.0
Water Source
City Water
Utilities
Natural Gas Connected
Roof
Tile
Lot Features
East/West Exposure, Corner Lot, Grass Front, Synthetic Grass Back
Parking
Attached Garage, Direct Access
Heat Type
Electric
Air Conditioning
Central Air, Ceiling Fan(s), Programmable Thmstat
Laundry Room
Upstairs Laundry, Inside, Gas Dryer Hookup, Wshr/Dry Hook Up Only
Appliances
Water Softener Owned, Built-in Microwave, Dishwasher, Disposal, Electric Oven, Electric Cooktop
Other Interior Features
Walk-in Pantry, Non-laminate Counter, High Speed Internet, Granite Counters, Double Vanity, Upstairs, Eat-in Kitchen, Pantry, Full Bth Master Bdrm
Sewer
Public Sewer
Other Exterior Features
Balcony
Elementary School
Gateway Pointe Elementary
Middle School
Higley Traditional Academy
High School
Higley High School
School District
Higley Unified School District
Sales Price
$510,000
Real Estate Tax
$1,882/yr
HOA
$160/mo

Downloads

894 S UTILIS Drive

Schedule a Tour

I'd love to help you see this beautiful home! I can schedule a private tour, answer your questions, and guide you through every step of the buying process—from viewing the property to submitting a competitive offer.
Thank you

for your interest in 894 S UTILIS Drive, Gilbert, AZ 85296

894 S UTILIS Drive
Navigate
Gilbert

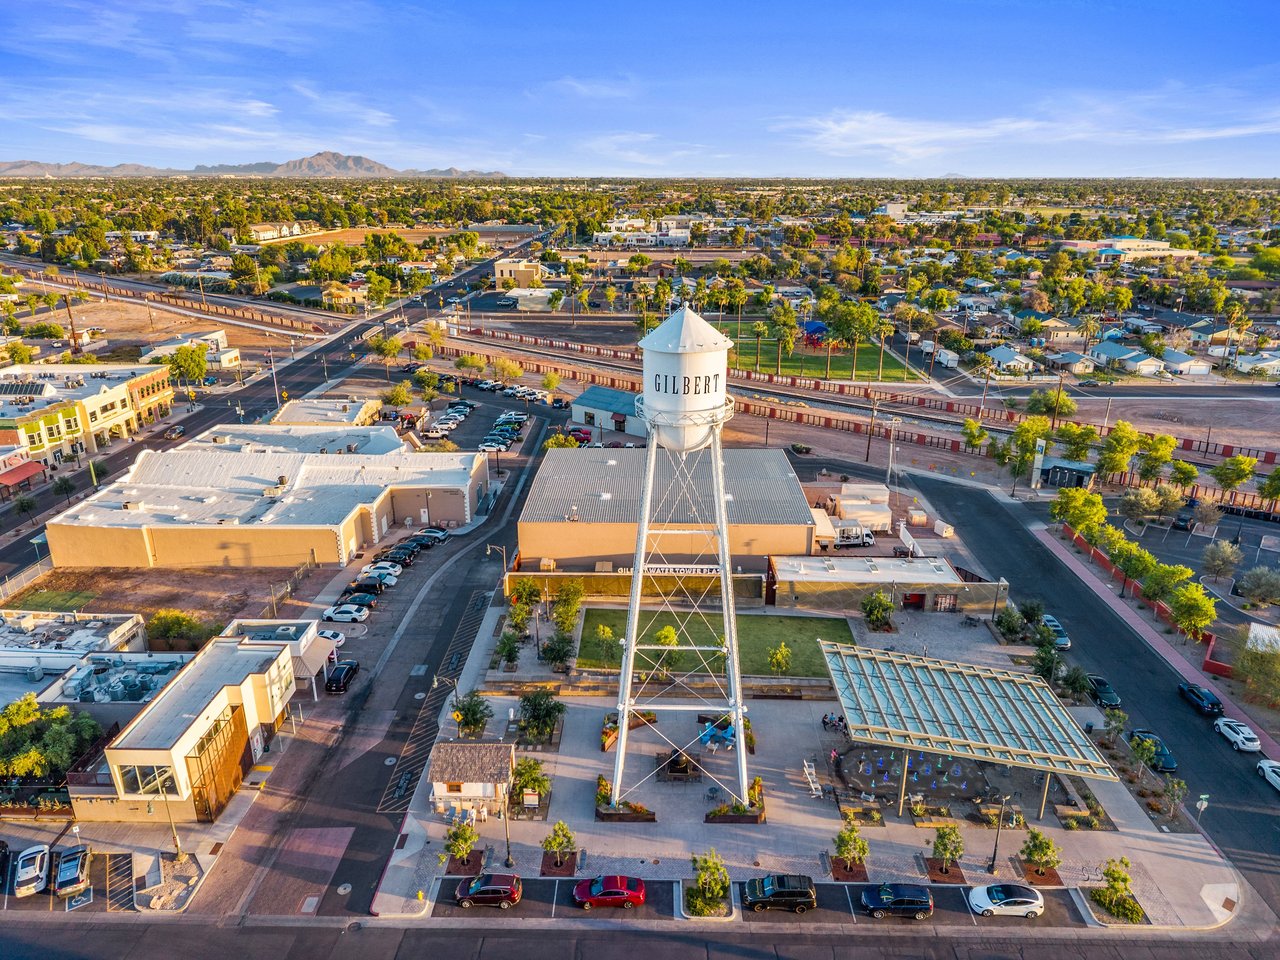
Explore Gilbert

read more

I'm Interested In

894 S UTILIS Drive

or
  • CallKim Weber

    License #SA688614000

    (206) 251-0402
  • Follow Us On Instagram