Leave a Message

By providing your contact information to Kim Weber, your personal information will be processed in accordance with Kim Weber's Privacy Policy. By checking the box(es) below, you expressly consent to receive marketing or promotional real estate communication from Kim Weber in the manner selected by you. For SMS text messages, message frequency varies. Message and data rates may apply. Consent is not a condition of purchase of any goods or services. You may opt out of receiving further communications from Kim Weber at any time. To opt out of receiving SMS text messages, reply STOP to unsubscribe. SMS text messaging is subject to our Terms of Use.

Thank you for your message. I will be in touch with you shortly.

Explore My Properties

Property Description

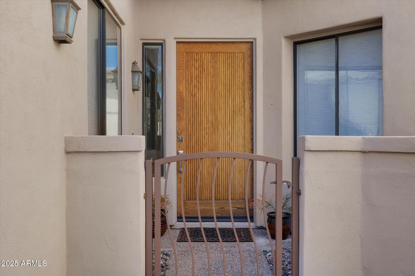
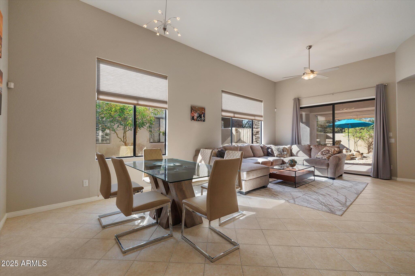
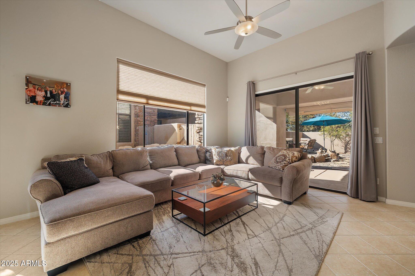
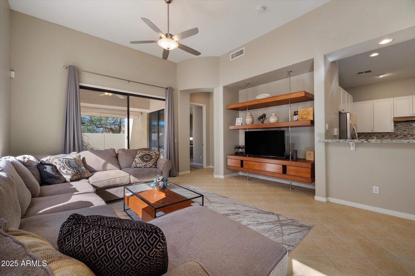
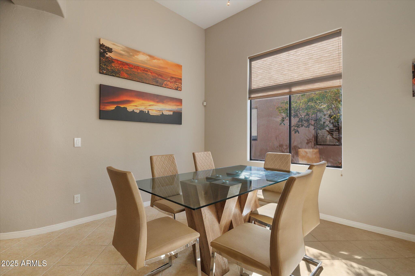
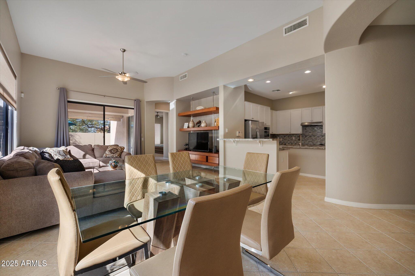
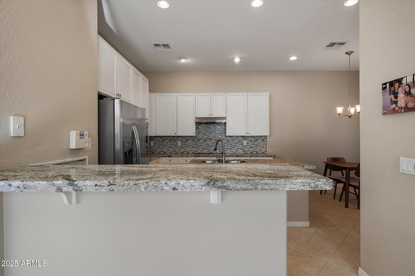
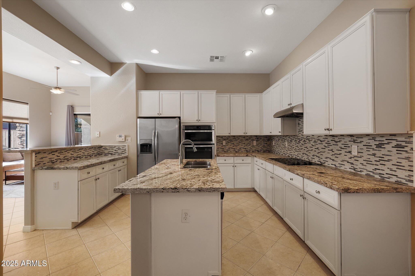
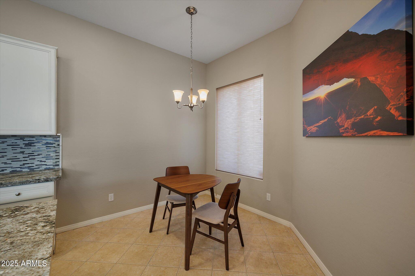
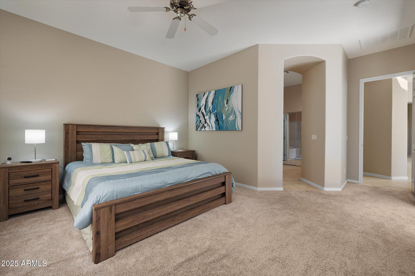
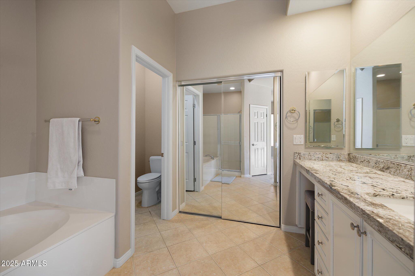
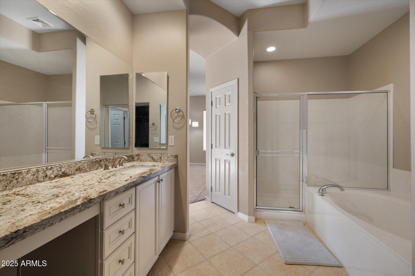
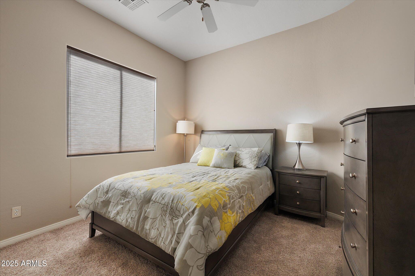
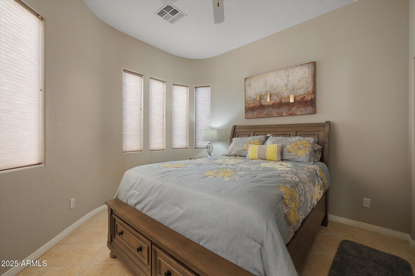
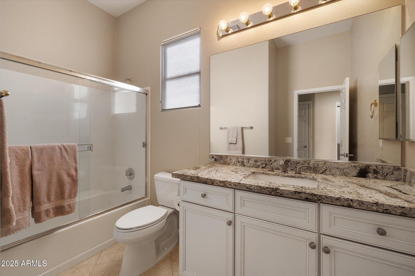
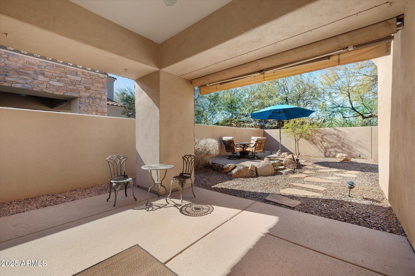
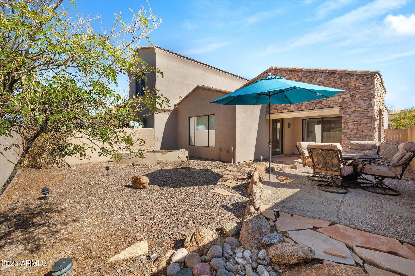

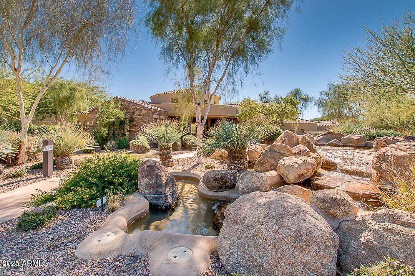
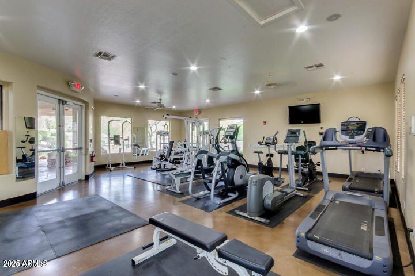
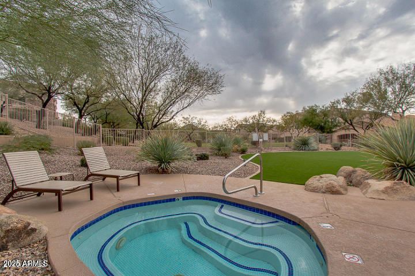
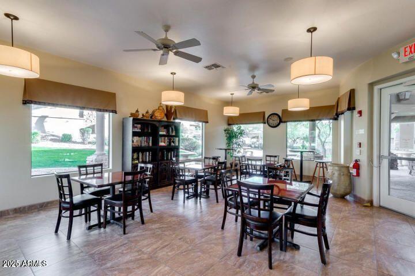
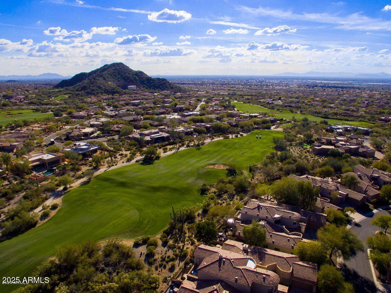
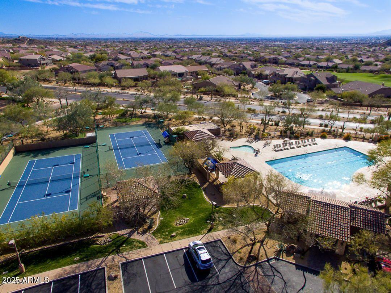
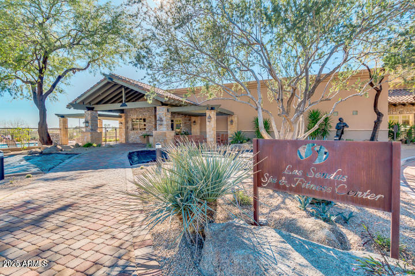
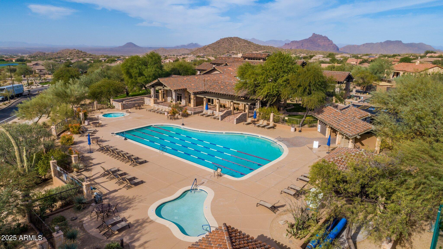
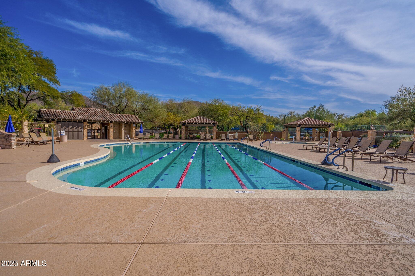
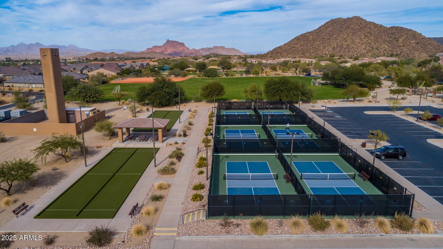
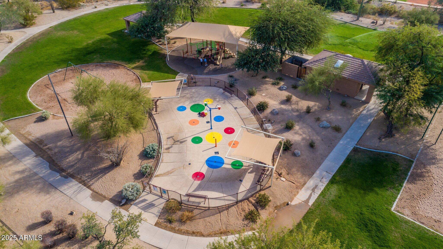
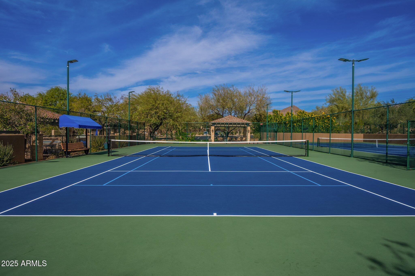
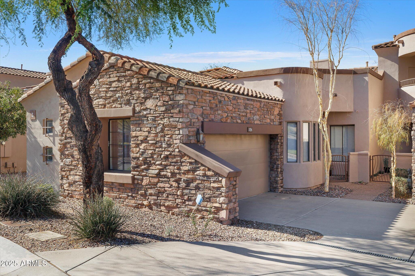
Cachet at Las Sendas single level townhome. Prime location across from the pool, fitness room & clubhouse. Split 3bed/2 bath, open floorplan is great for entertaining. Updated kitchen with stainless appliances, chef's kitchen has wall ovens , electric cooktop, granite counters, tiled backsplash, island, white cabinets. Neutral floors and paint. Beautiful built in wood entertainment center. Spacious master offers walk in closet, garden tub and separate shower. Garage has Epoxy floor. Private backyard w/ a peak of Red Mountain, covered patio. Cachets pool, gym and clubhouse for exclusive use of Cachet residents in addition to Las Sendas pools, tennis & pickleball courts, parks, splash pad and more .Best sunset views at Patio Grill at Las Sendas Golf Course More. Close to restaurants, shopping, schools, parks, multiple golf courses , airports, adjacent to the Tonto forest for hiking and biking and a short drive to enjoy the Salt River or Saguaro Lake. Most furniture is available under separate contract.

Furnishings available under separate contract.
Overview

Property Status
Sold
Date Sold
March 13, 2025
Lot Size
167 Sq.Ft.
MLS ID
6813691
Property Type
Townhouse
Year Built
2003

Features & Amenities

Neighborhood
Mesa
View Description
Mountain(s)
Stories
1
Garage Spaces
2.0
Water Source
City Water
Pool
None
Roof
Tile
Lot Features
East/West Exposure, Desert Back, Desert Front
Parking
Garage Door Opener, Shared Driveway
Heat Type
Natural Gas
Air Conditioning
Central Air, Ceiling Fan(s)
Laundry Room
Inside
Appliances
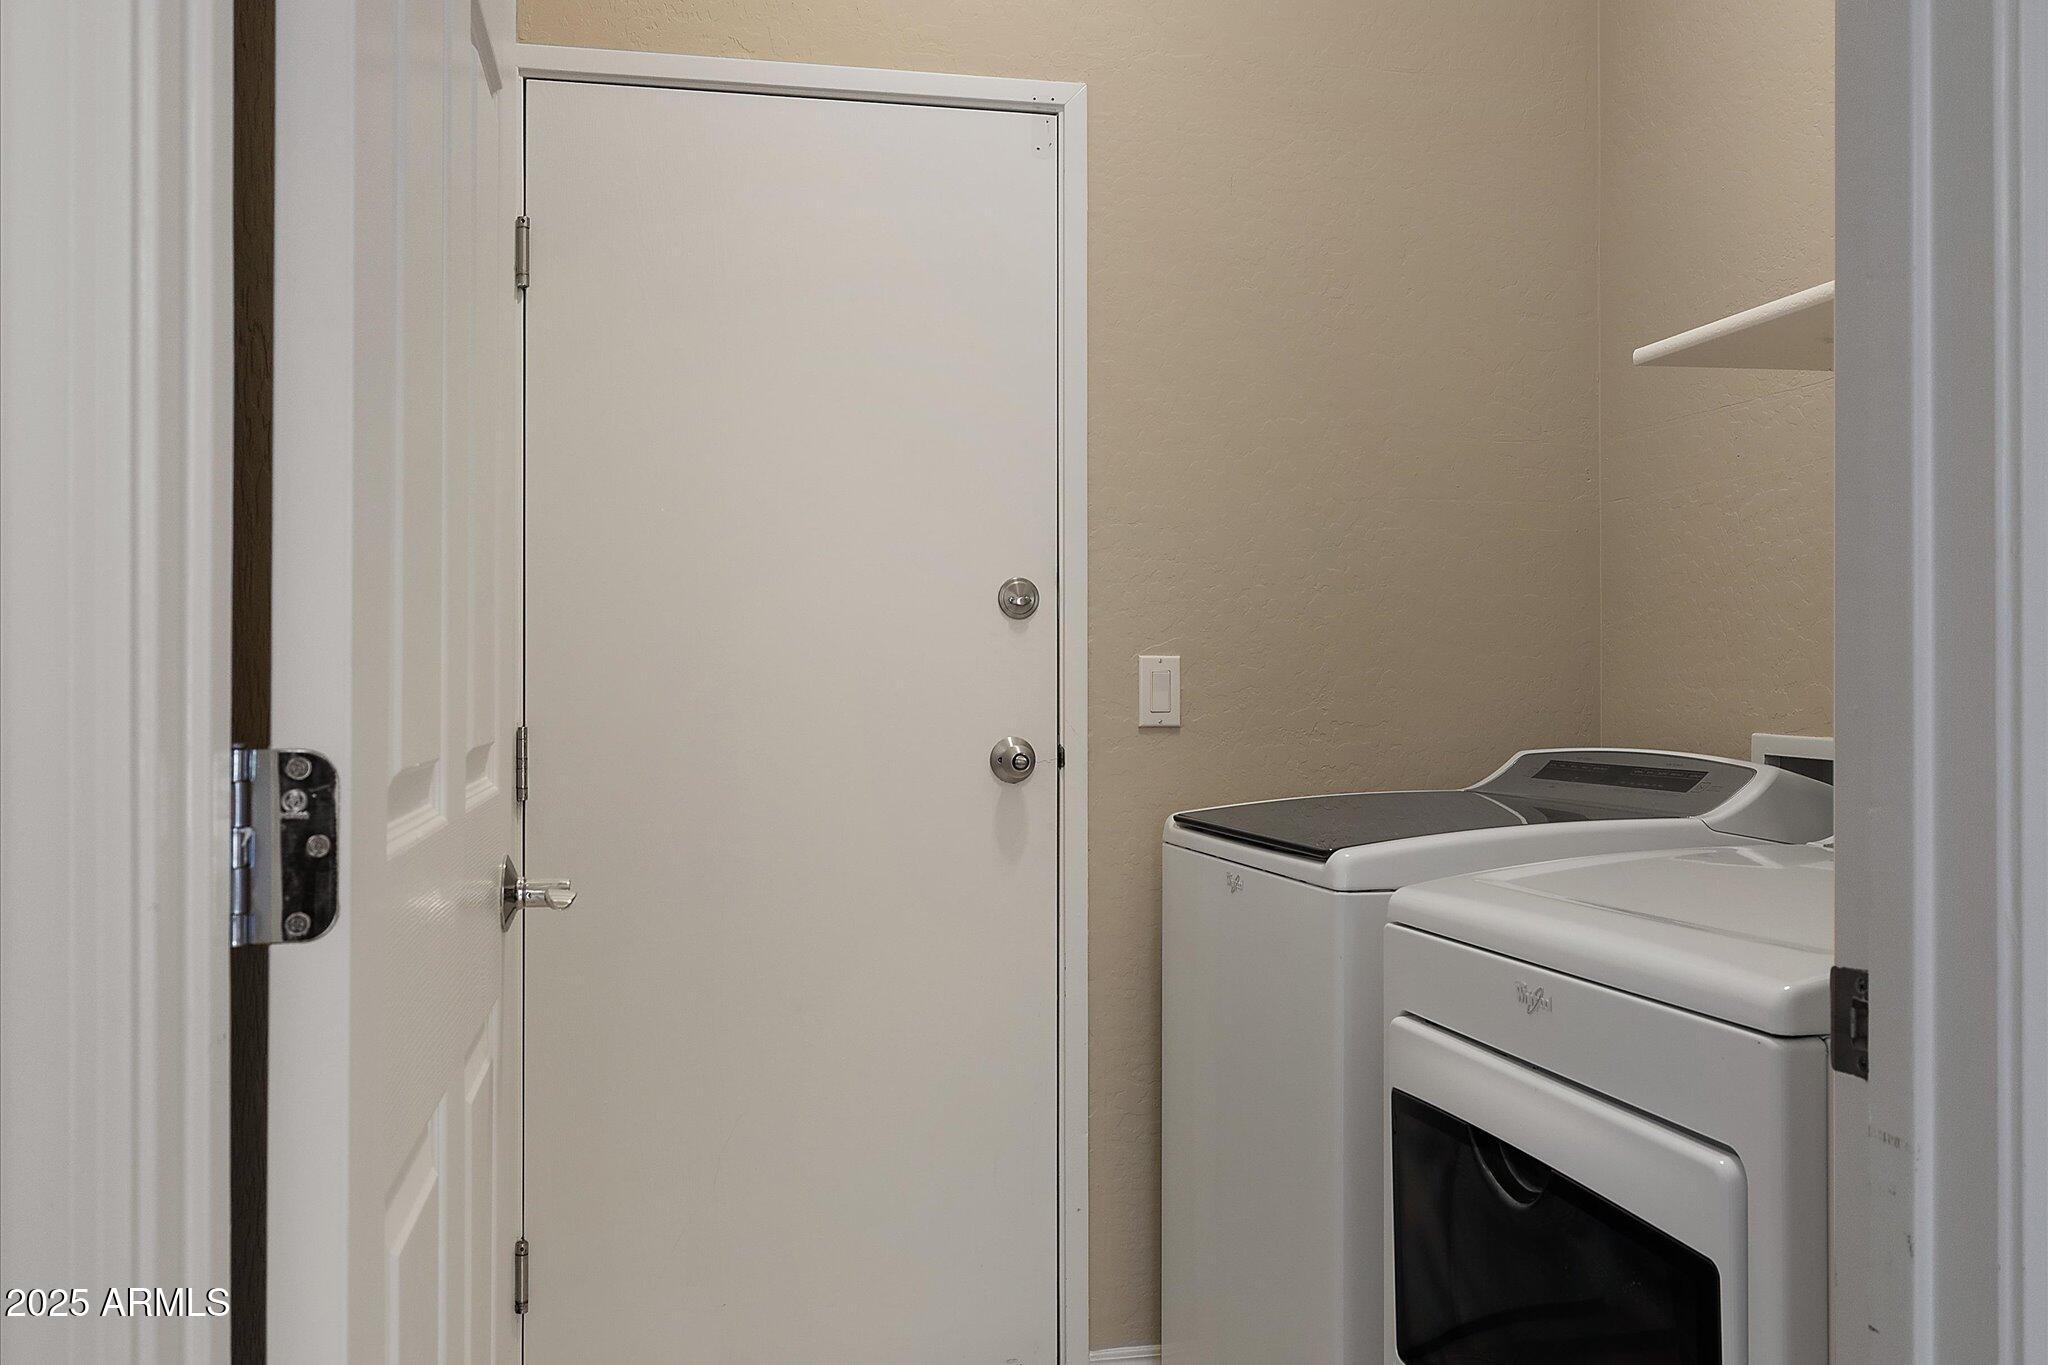
Dryer, Washer, Refrigerator, Built-in Microwave, Electric Cooktop
Other Interior Features
High Speed Internet, Granite Counters, Eat-in Kitchen, Breakfast Bar, No Interior Steps, Vaulted Ceiling(s), Kitchen Island, Full Bth Master Bdrm
Sewer
Sewer in Cnctd, Public Sewer
Other Exterior Features
Private Yard
Elementary School
Las Sendas Elementary School
Middle School
Fremont Junior High School
High School
Red Mountain High School
School District
Mesa Unified District
Sales Price
$520,000
Real Estate Tax
$1,931/yr
HOA
$308/mo

Downloads

7445 E EAGLE CREST Drive 1006

Schedule a Tour

I'd love to help you see this beautiful home! I can schedule a private tour, answer your questions, and guide you through every step of the buying process—from viewing the property to submitting a competitive offer.

Thank you

for your interest in 7445 E EAGLE CREST Drive 1006, Mesa, AZ 85207

7445 E EAGLE CREST Drive 1006
Navigate
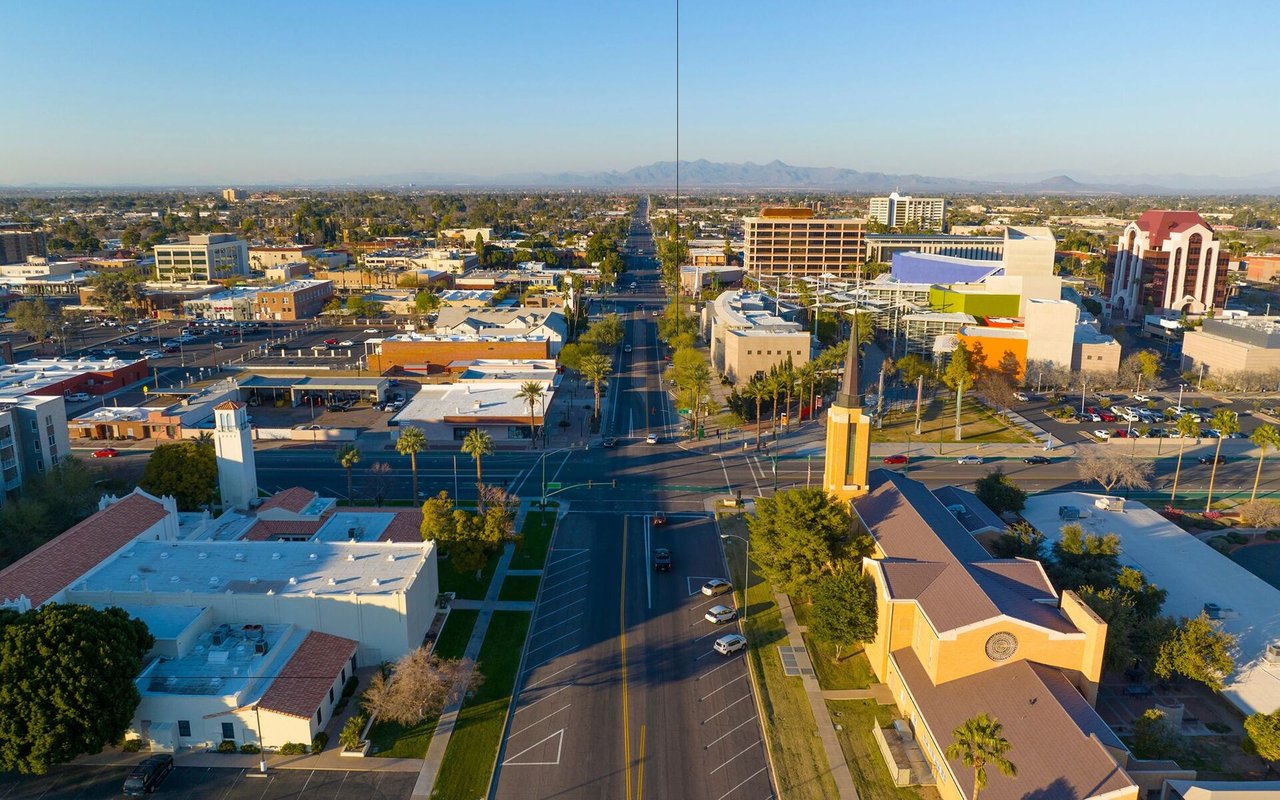
Mesa

Explore Mesa

read more

I'm Interested In

7445 E EAGLE CREST Drive 1006

or
  • CallKim Weber

    License #SA688614000

    (206) 251-0402
  • Follow Us On Instagram