Leave a Message

By providing your contact information to Kim Weber, your personal information will be processed in accordance with Kim Weber's Privacy Policy. By checking the box(es) below, you expressly consent to receive marketing or promotional real estate communication from Kim Weber in the manner selected by you. For SMS text messages, message frequency varies. Message and data rates may apply. Consent is not a condition of purchase of any goods or services. You may opt out of receiving further communications from Kim Weber at any time. To opt out of receiving SMS text messages, reply STOP to unsubscribe. SMS text messaging is subject to our Terms of Use.

Thank you for your message. I will be in touch with you shortly.

Explore My Properties

Property Description

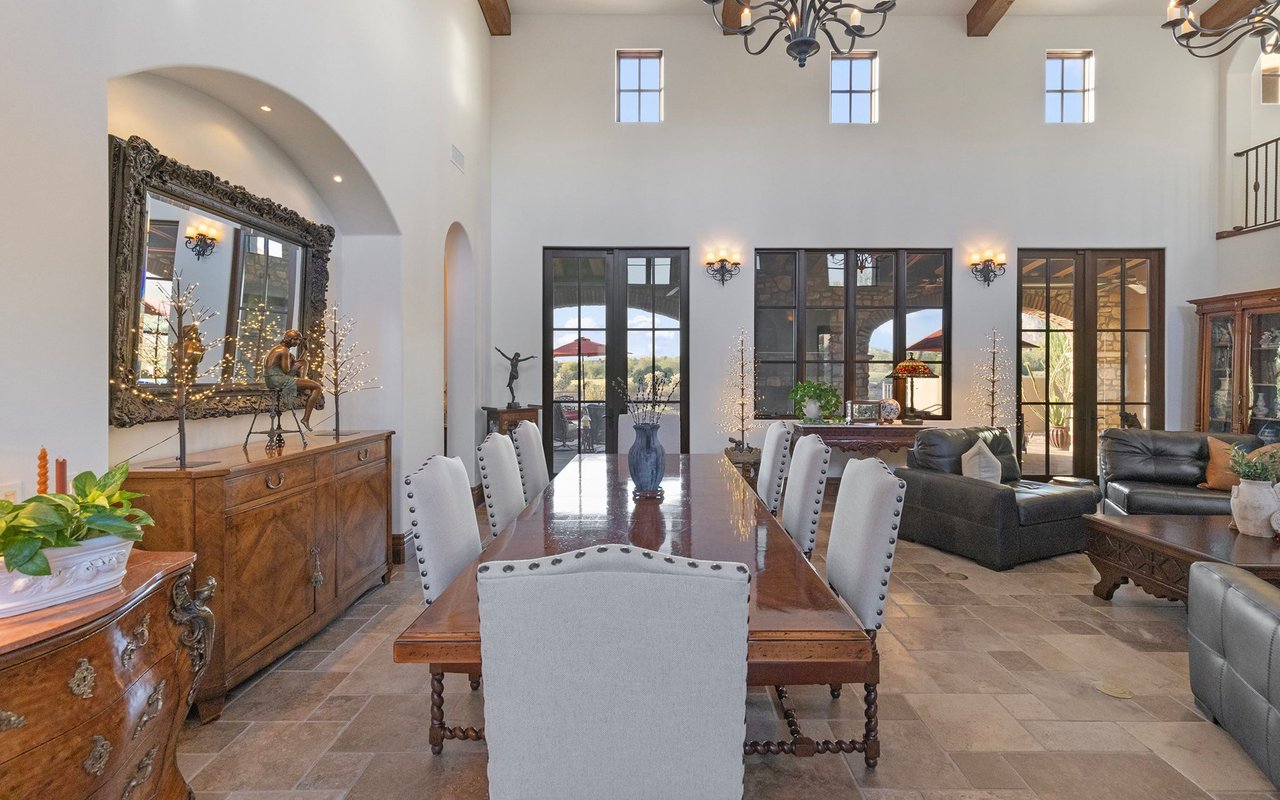
Welcome home to your private and luxurious sanctuary in the desert. This custom Toll Brother's home features a top of the line gourmet chef's kitchen equipped with high end stainless steel appliances including a gas cooktop, walk in pantry, upgraded cabinetry and plenty of space for cooking, prepping, eating and entertaining. This home features four bedrooms (two with en suites) as well as a den and separate media room. Superstition Views await in your tranquil backyard complete with a heated saltwater pool and spa, built in fireplace and grill, extended patio on this premium N/S facing lot. Your secret garden awaits complete with champagne grapes, planter boxes and blue agave. See full upgrade list in documents tab, this home will not disappoint!

Overview

Property Status
Sold
Date Sold
November 17, 2021
Lot Size
10,660 Sq.Ft.
MLS ID
6307618
Property Type
Residential
Year Built
2002

Features & Amenities

Architecture Styles
Ranch
Stories
1
Garage Spaces
3
Water Source
Pvt Water Company
Utilities
SRP, SW Gas
Pool
Both Private Community
Roof
Tile
Parking
Attch d Gar Cabinets, Electric Door Opener
Heat Type
Natural Gas
Air Conditioning
Ceiling Fan(s), Refrigeration
Laundry Room
Wshr/Dry Hook Up Only
Fireplace
2 Fireplace, Fireplace Family Rm
Appliances
Built-in Microwave, Cook Top Gas, Dishwasher, Disposal, Granite Countertops, Kitchen Island, Multiple Ovens, Pantry, Refrigerator, Reverse Osmosis
Other Interior Features
Central Vacuum, See Remarks, Water Softener Owned
Sewer
Sewer - Public, Sewer in Cnctd
Substructure
Frame - Wood
HOA Amenities
Biking/Walking Path, Community Pool Htd, Community Spa Htd
Other Exterior Features
Built-in BBQ, Covered Patio(s), Patio, Pvt Yrd(s)/Crtyrd(s)
Elementary School
Peralta Trail Elementary School
Middle School
Cactus Canyon Junior High
High School
Apache Junction High School
School District
0043 - Apache Junction Unified District - Pinal
Sales Price
$899,000
Real Estate Tax
$5,941/yr
HOA
$163/3 mos

Downloads

7238 E CALLIANDRA Court

Schedule a Tour

I'd love to help you see this beautiful home! I can schedule a private tour, answer your questions, and guide you through every step of the buying process—from viewing the property to submitting a competitive offer.

Thank you

for your interest in 7238 E CALLIANDRA Court, Gold Canyon, AZ 85118

7238 E CALLIANDRA Court
Navigate

I'm Interested In

7238 E CALLIANDRA Court

or
  • CallKim Weber

    License #SA688614000

    (206) 251-0402
  • Follow Us On Instagram