Leave a Message
By providing your contact information to Kim Weber, your personal information will be processed in accordance with Kim Weber's Privacy Policy. By checking the box(es) below, you expressly consent to receive marketing or promotional real estate communication from Kim Weber in the manner selected by you. For SMS text messages, message frequency varies. Message and data rates may apply. Consent is not a condition of purchase of any goods or services. You may opt out of receiving further communications from Kim Weber at any time. To opt out of receiving SMS text messages, reply STOP to unsubscribe. SMS text messaging is subject to our Terms of Use.
Thank you for your message. I will be in touch with you shortly.
Explore My Properties

Property Description

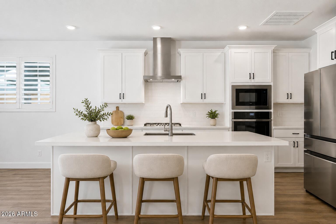
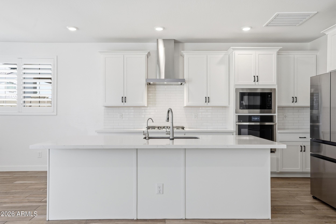
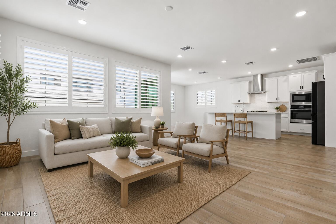
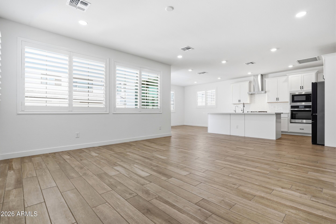
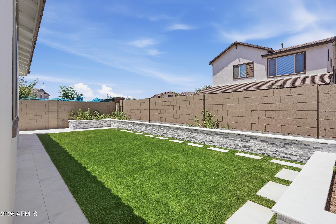
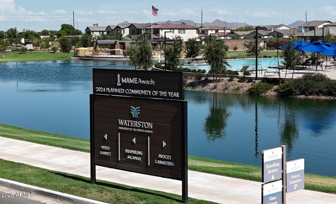
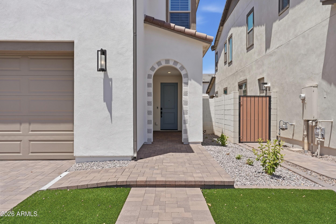
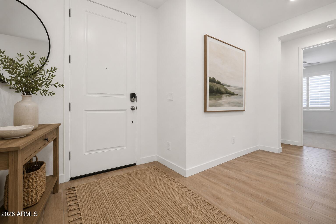
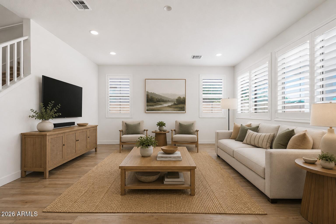
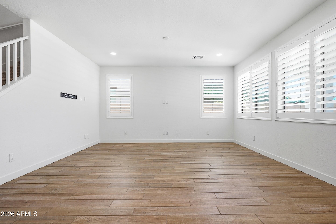
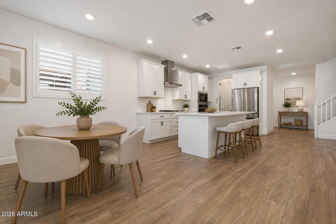
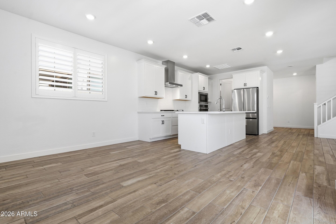
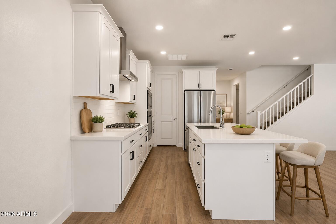
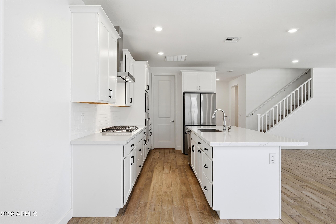
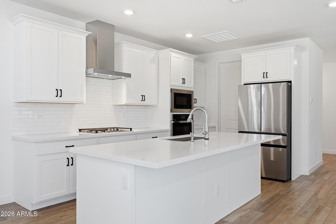
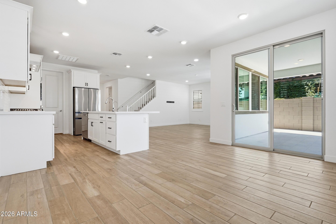
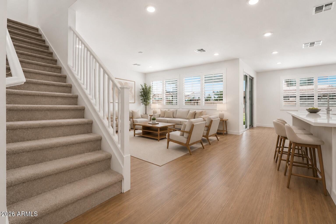
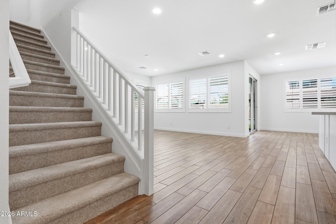
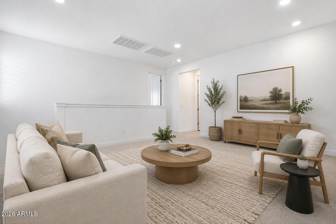
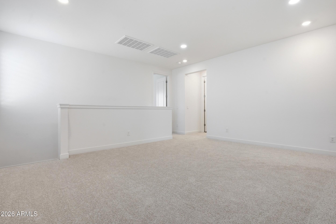
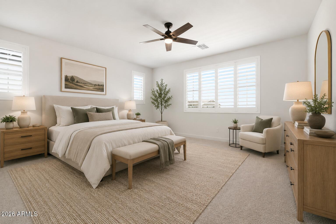
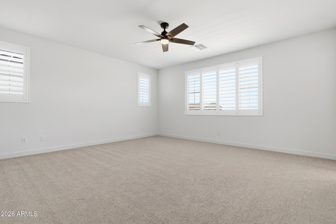
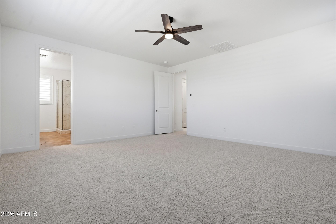
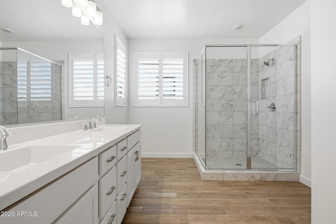
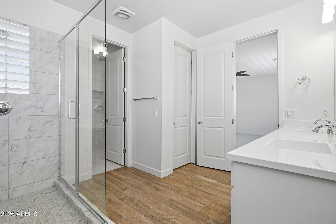
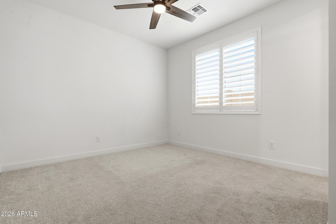
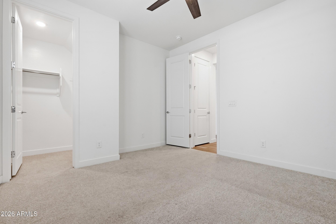
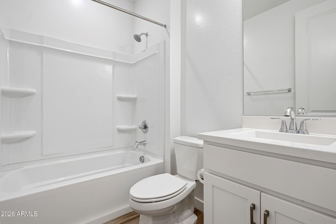
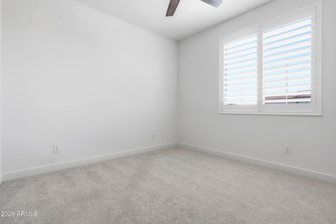
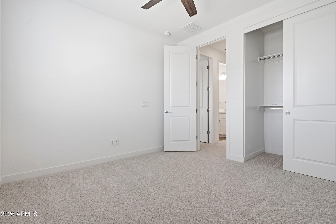
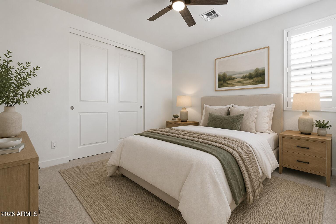
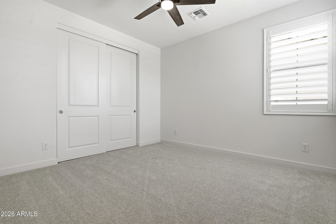
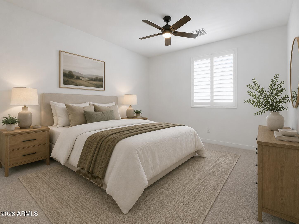
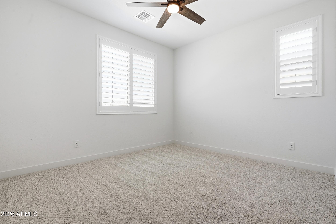
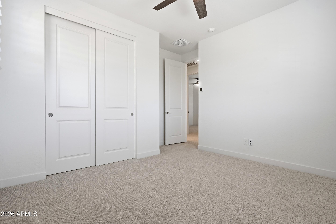
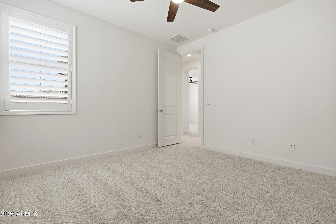
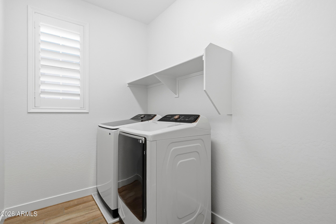
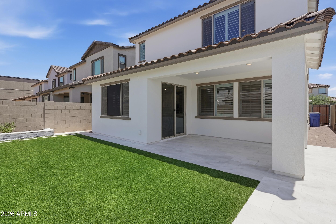
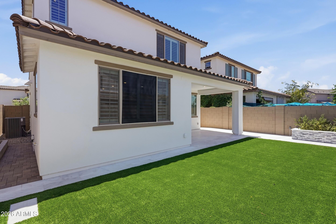
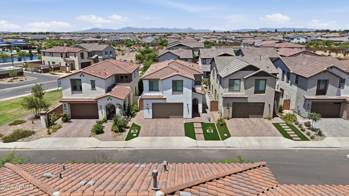
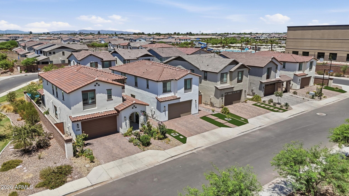
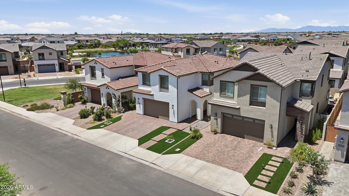
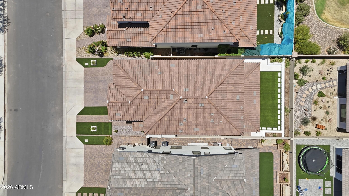
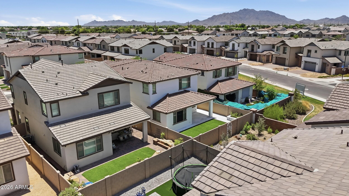
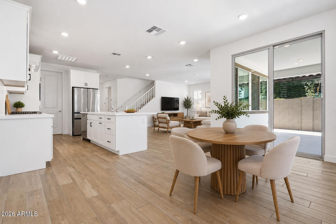
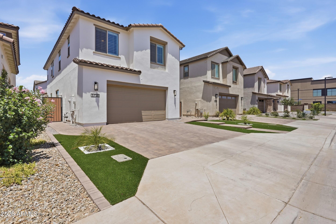
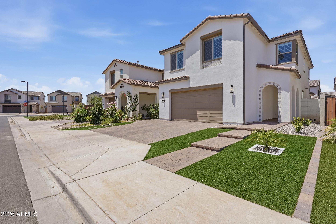
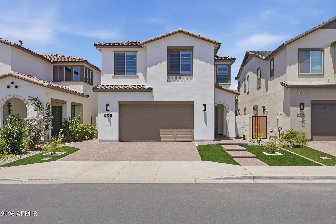
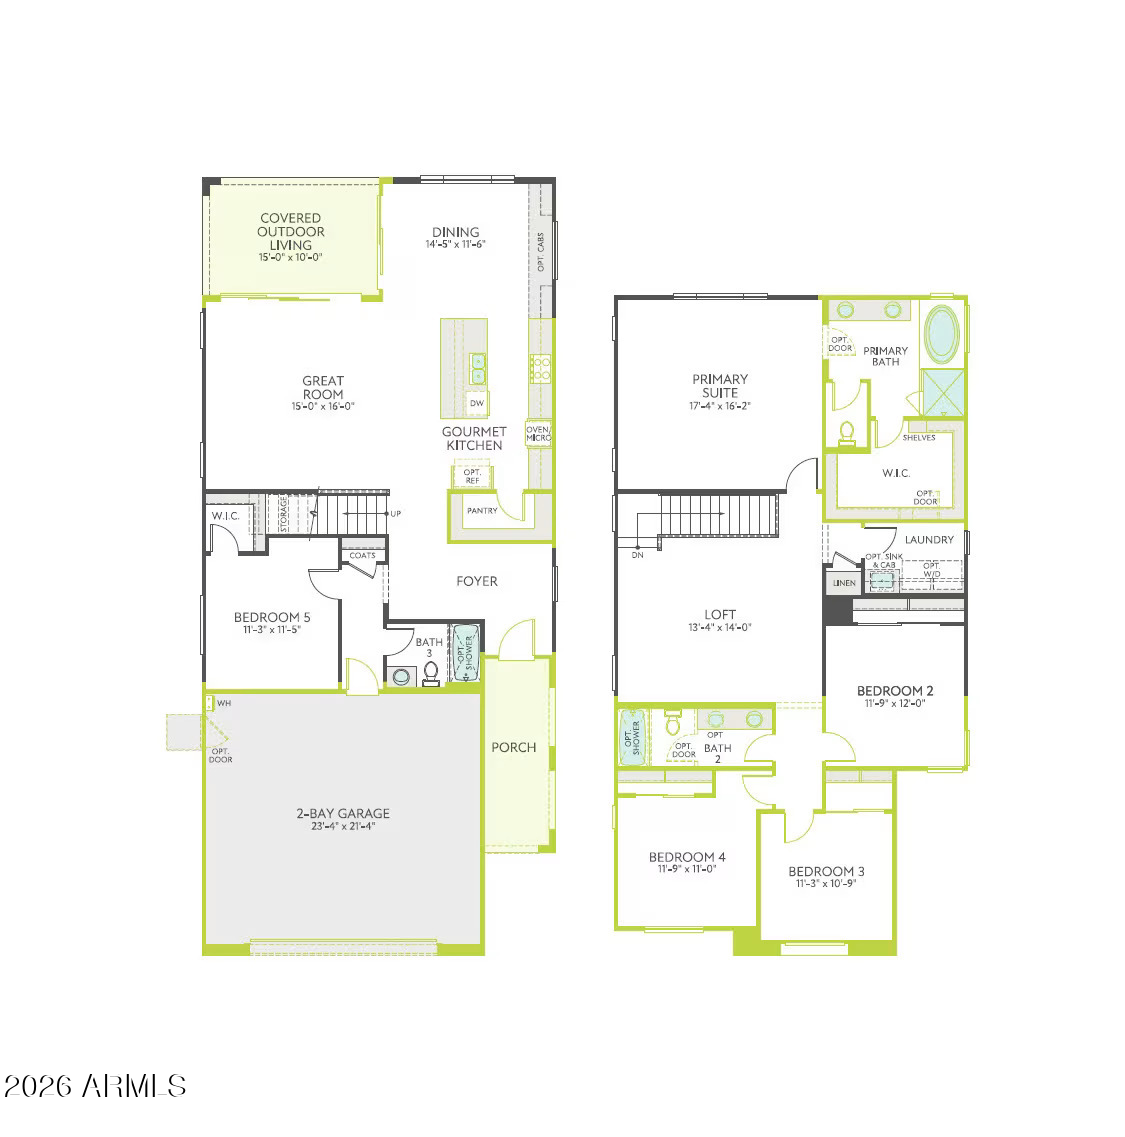
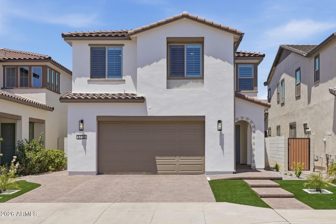
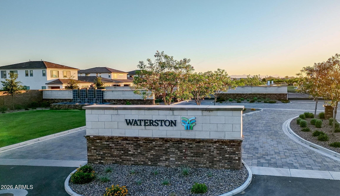
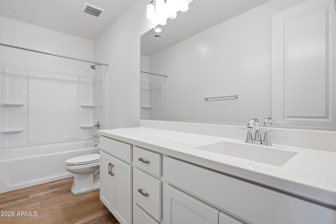
Welcome to WATERSTON's popular East facing home buying opportunity. Downstairs has a bedroom and a full bath while upstairs has a large loft and all other 4 bedrooms. Great room is super large and overlooks the professionally designed yard. Plantation shutters dress every window for style, privacy, and energy efficiency. Premium carpet, smart home tech (Ring Doorbell, Wi-Fi garage opener, smart thermostats), reverse osmosis drinking water system, and modern landscape complete the picture. This beautifully upgraded home delivers the details discerning buyers notice -- starting with a gourmet kitchen anchored by an oversized quartz island with custom cabinets, soft-close cabinetry with crown molding, and a touch-activated faucet. The primary bath upstairs is a true retreat: a custom 90-inch ceramic tile shower surround, added interior door, raised vanities, and cultured marble sinks with modern square-edge design throughout every bath. Step outside to a professionally landscaped front yard and a low-maintenance backyard featuring decorative marble stone and garden beds. Samsung Bespoke 29-cu.-ft. refrigerator, washer, and dryer all included. Built to LEED and ENERGY STAR(r) standards -- engineered for lasting efficiency from day one.
Overview

Property Status
Sold
Date Sold
October 12, 2026
Lot Size
4,540 Sq.Ft.
MLS ID
7043823
Property Type
Residential
Year Built
2024

Features & Amenities

Total Area
2,676 Sq.Ft.
Neighborhood
Gilbert
Architecture Styles
Contemporary
Stories
2
Garage Spaces
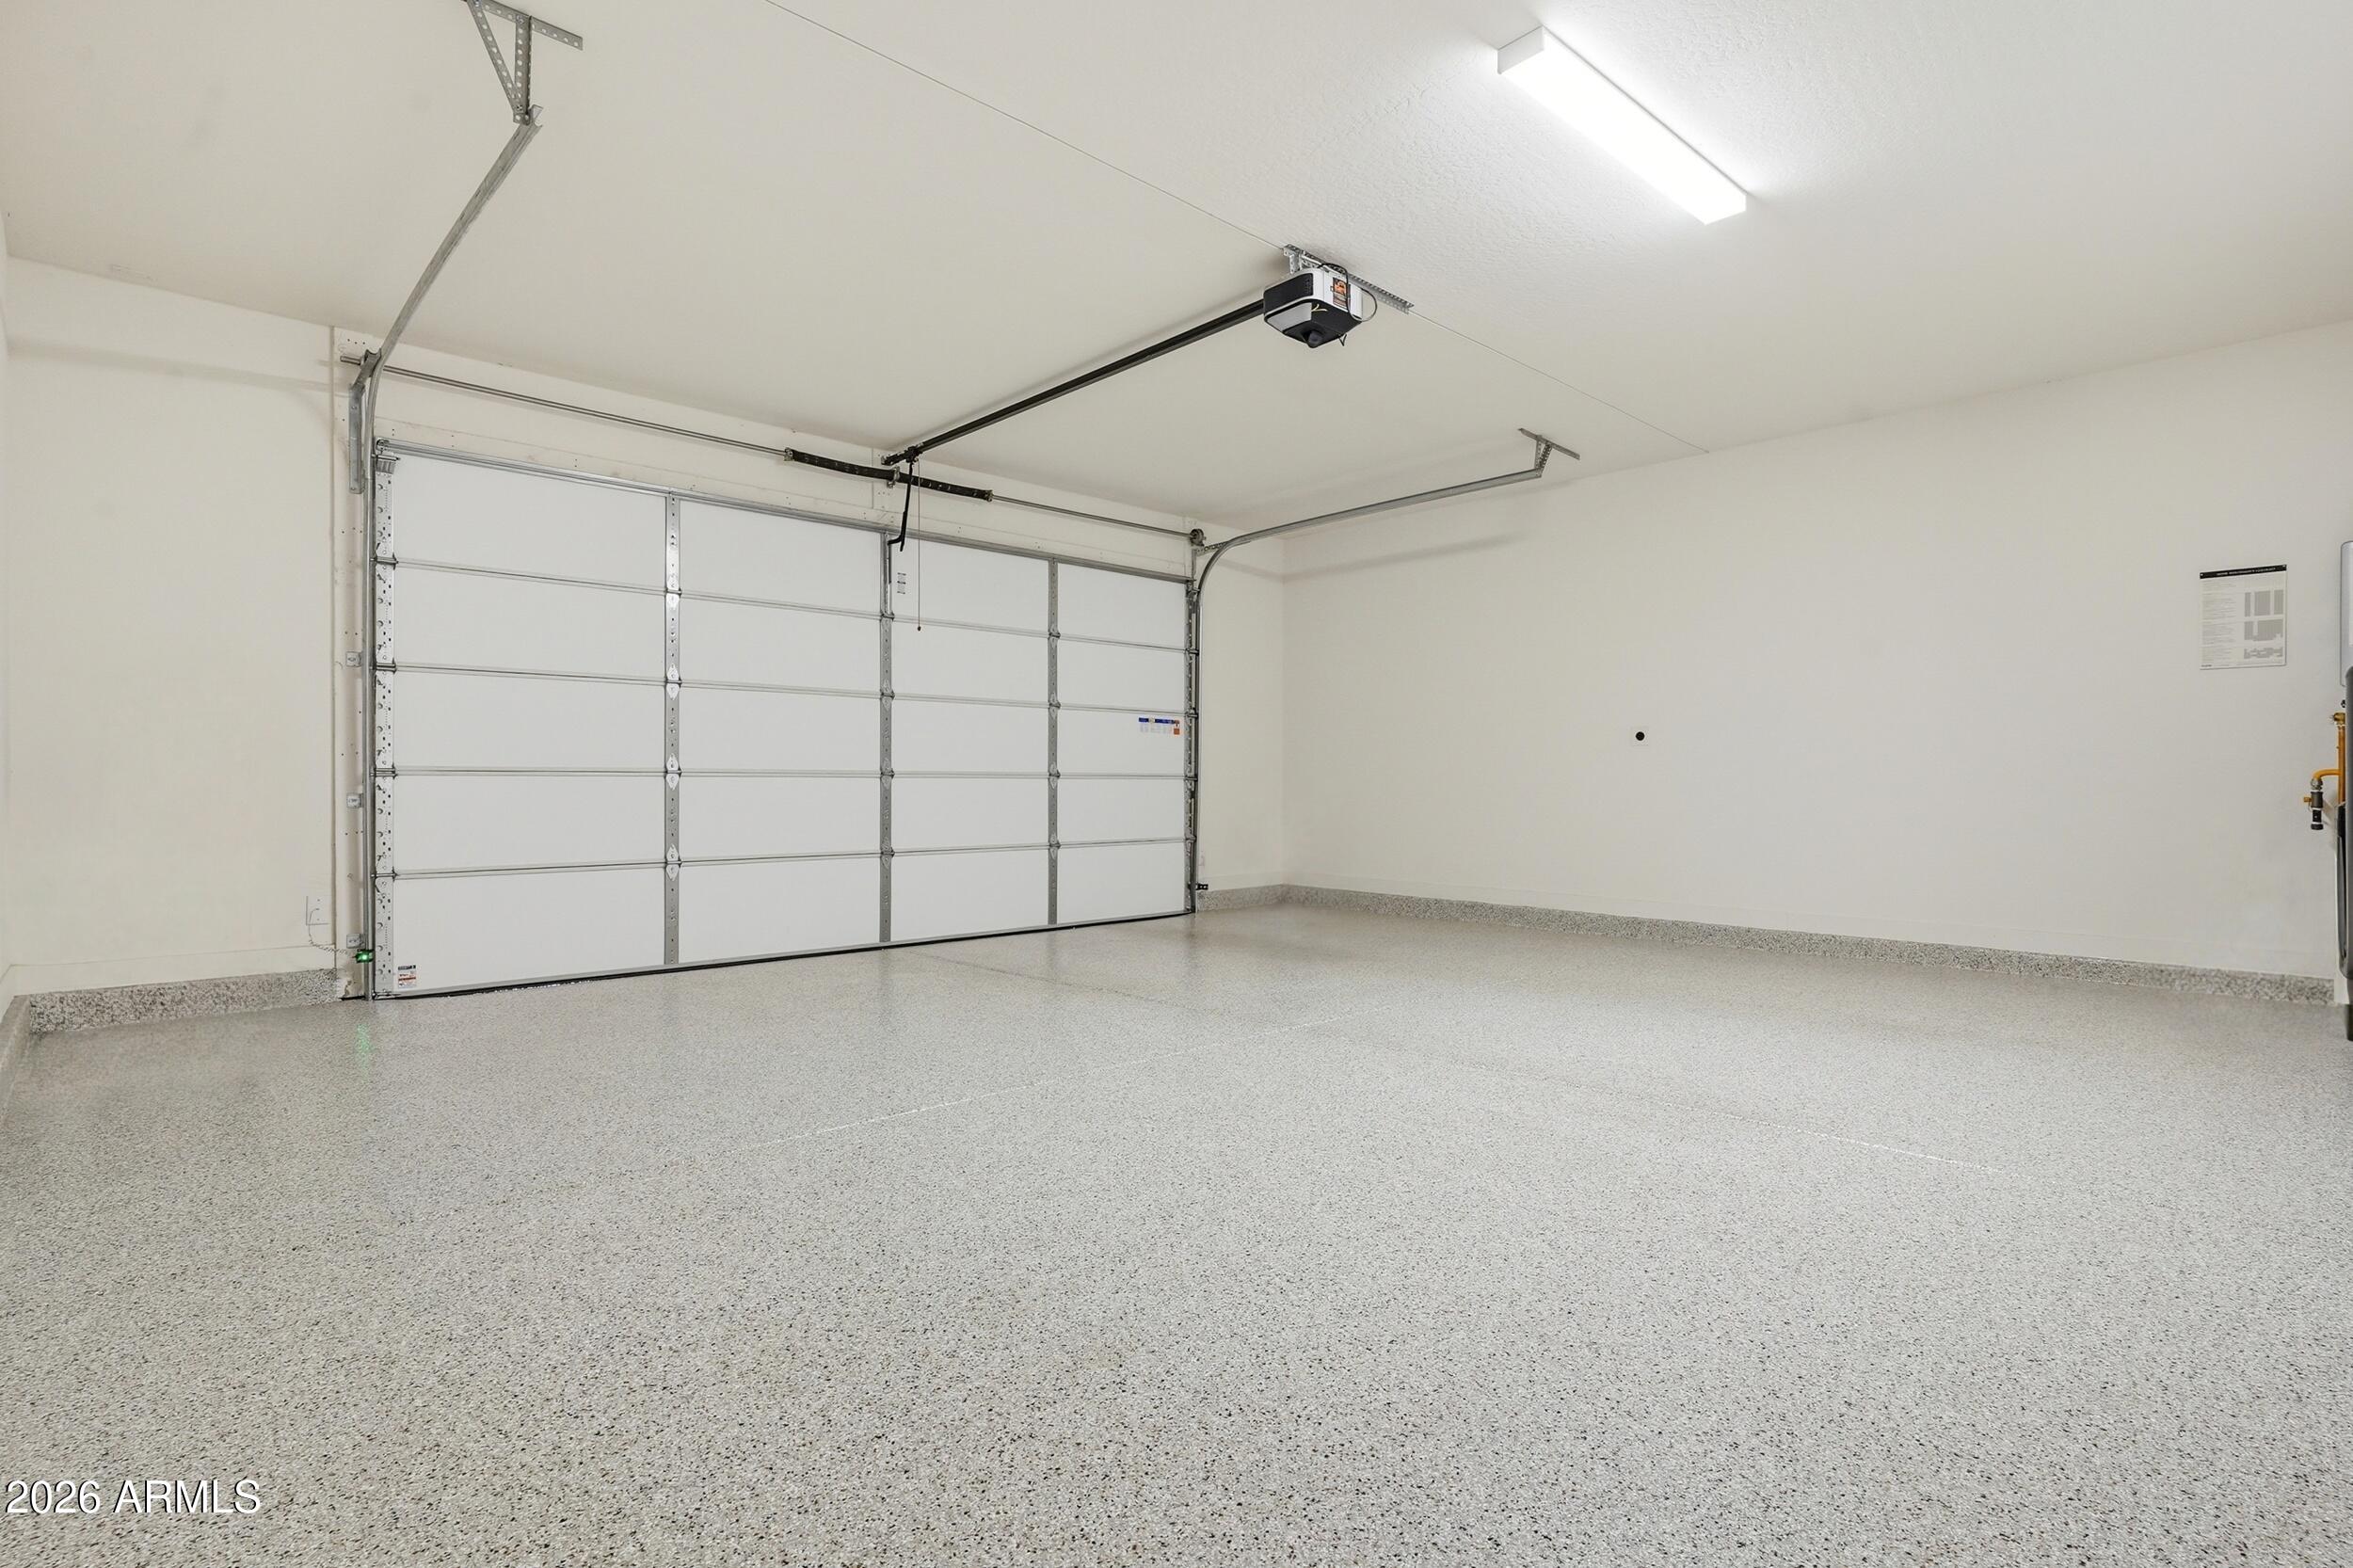
2.0
Water Source
Public
Roof
Tile
Lot Features
East/West Exposure, Dirt Front, Dirt Back
Parking
Garage Door Opener, Direct Access
Heat Type
ENERGY STAR Qualified Equipment, Natural Gas
Air Conditioning
Central Air, ENERGY STAR Qualified Equipment, Programmable Thmstat
Laundry Room
Upstairs Laundry, Inside, Engy Star (See Rmks)
Appliances
Dryer, Washer, Built In Recycling, Reverse Osmosis, Built-in Microwave, Dishwasher, Disposal, Gas Cooktop
Other Interior Features
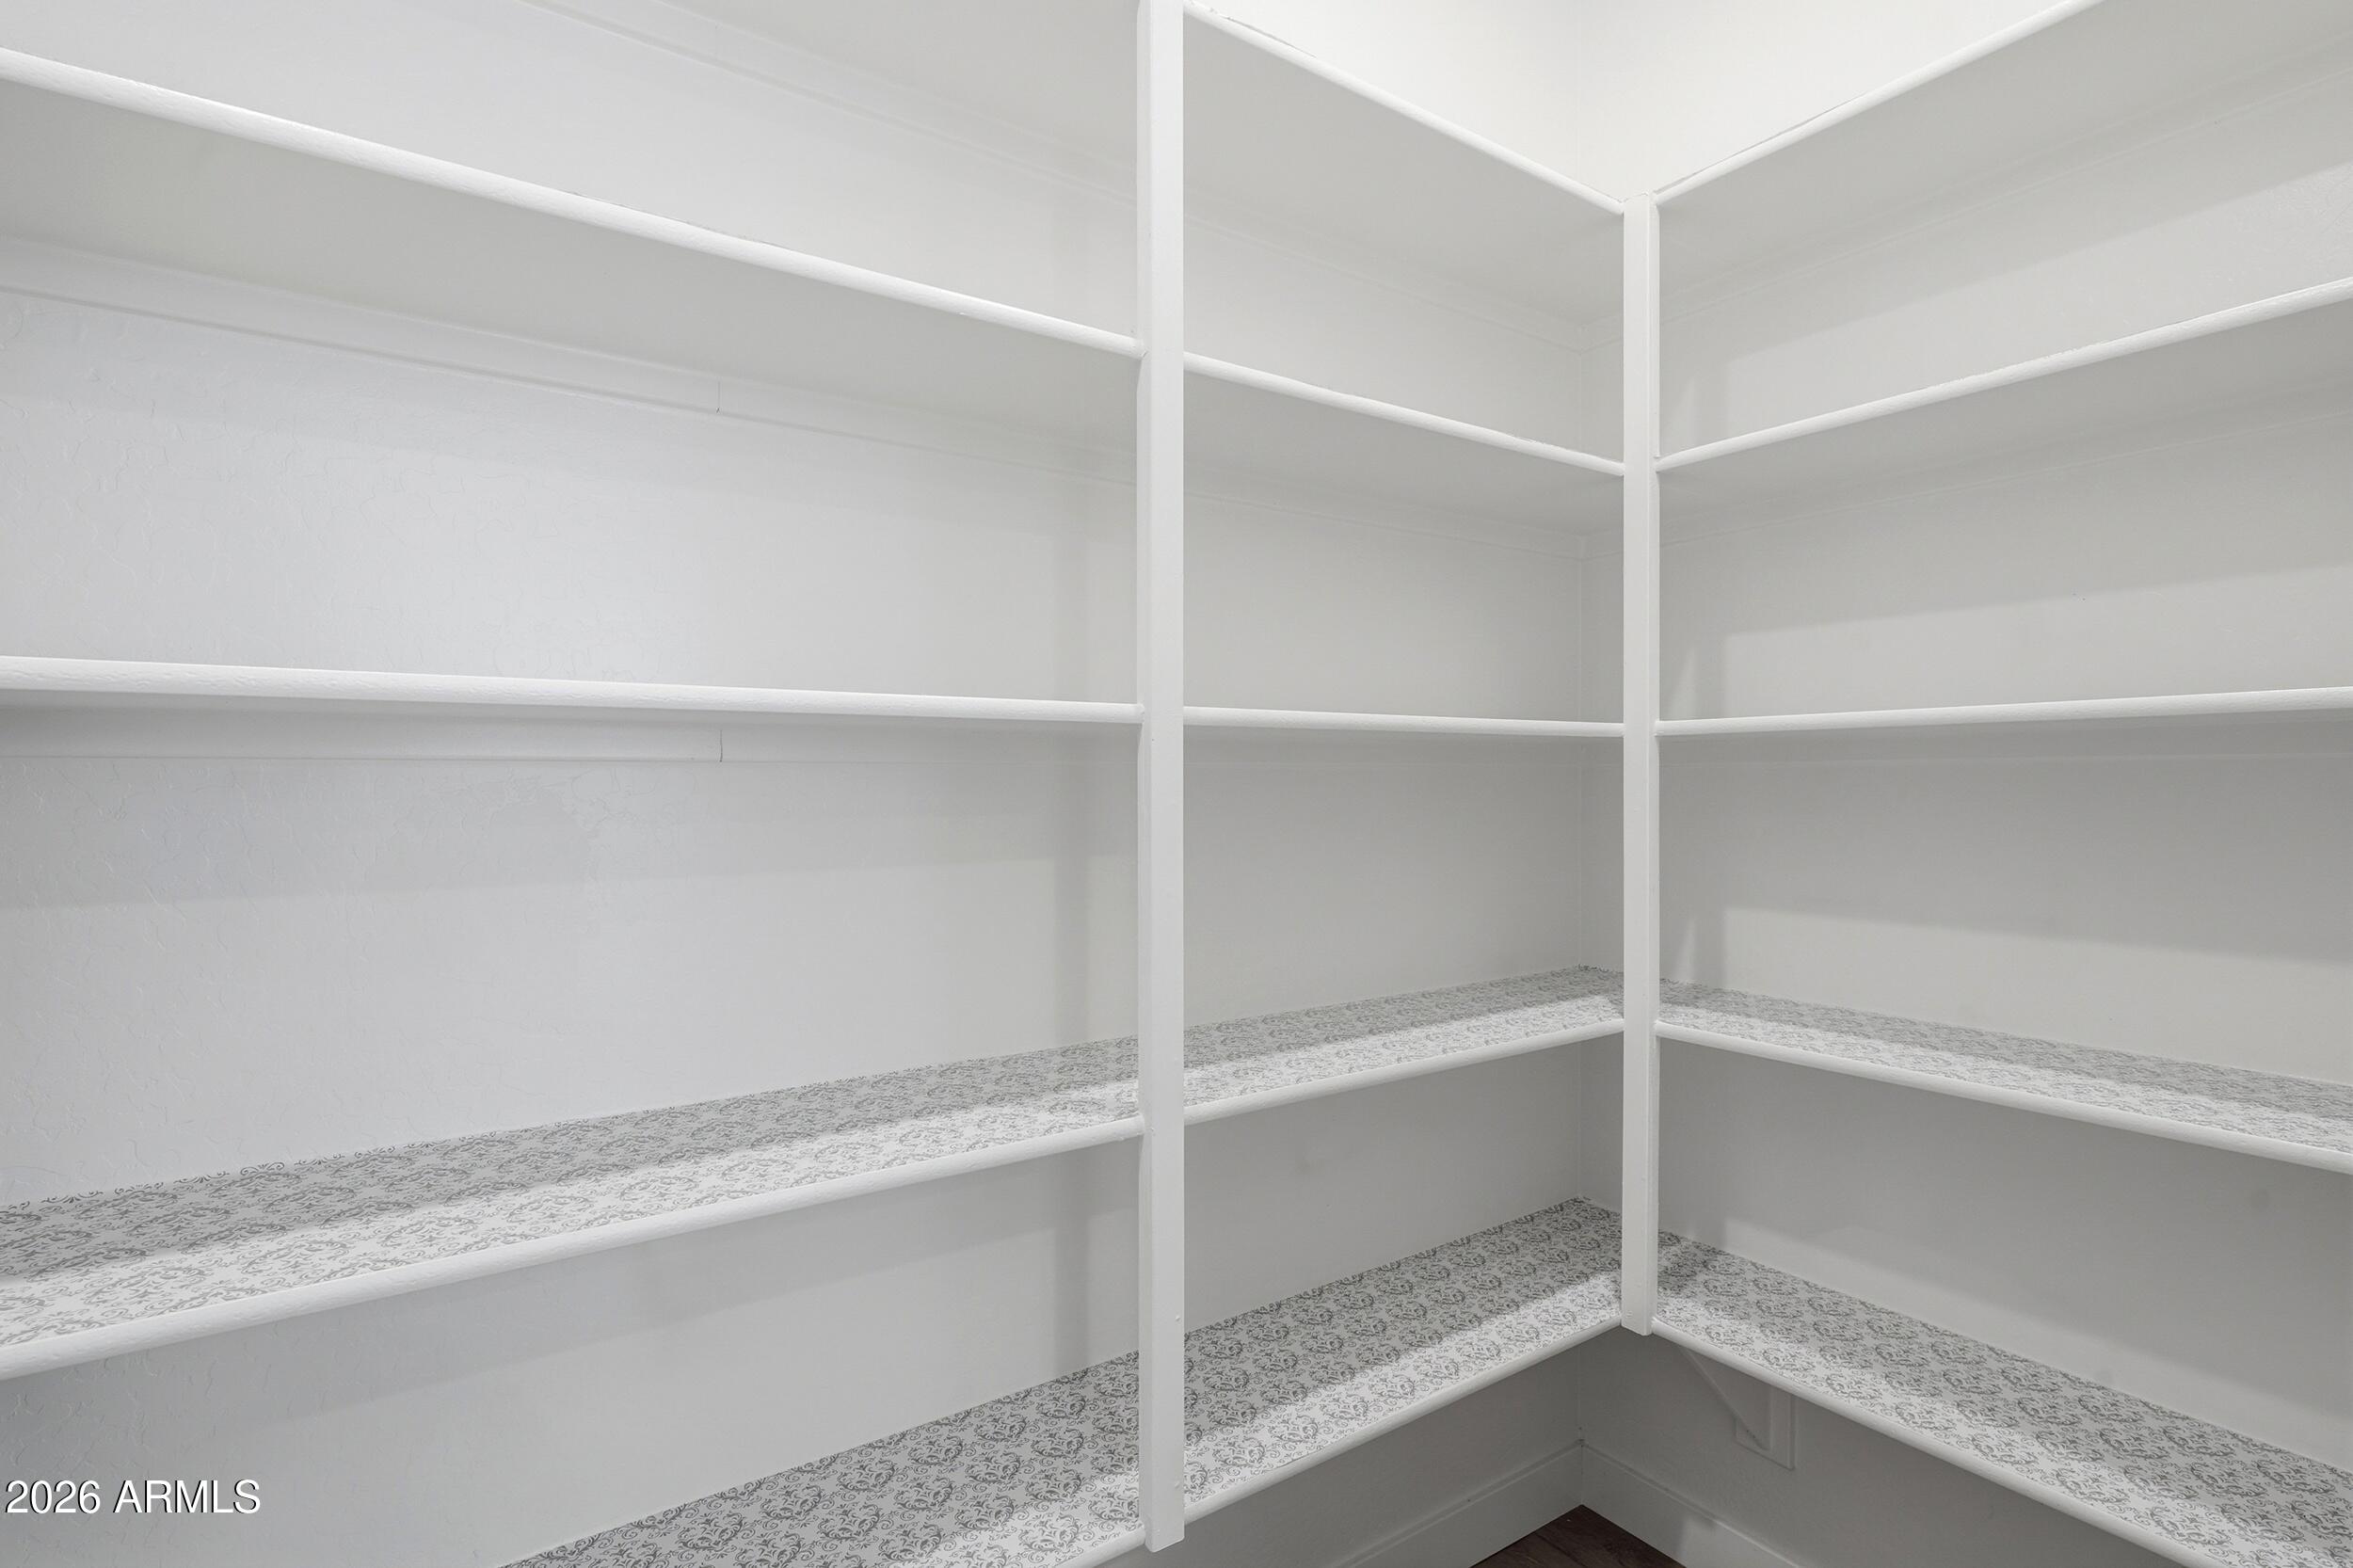
Walk-in Pantry, Non-laminate Counter, High Speed Internet, Smart Home, Double Vanity, Upstairs, Eat-in Kitchen, 9 Flat Ceilings, Kitchen Island
Sewer
Public Sewer
Elementary School
Robert J.C. Rice Elementary School
Middle School
Willie & Coy Payne Jr. High
High School
Basha High School
School District
Chandler Unified District #80
Sales Price
$725,000
Real Estate Tax
$243/yr
HOA
$175/mo

Downloads

5738 S BOULDER Street

Schedule a Tour

I'd love to help you see this beautiful home! I can schedule a private tour, answer your questions, and guide you through every step of the buying process—from viewing the property to submitting a competitive offer.

Thank you

for your interest in 5738 S BOULDER Street, Gilbert, AZ 85298

5738 S BOULDER Street
Navigate
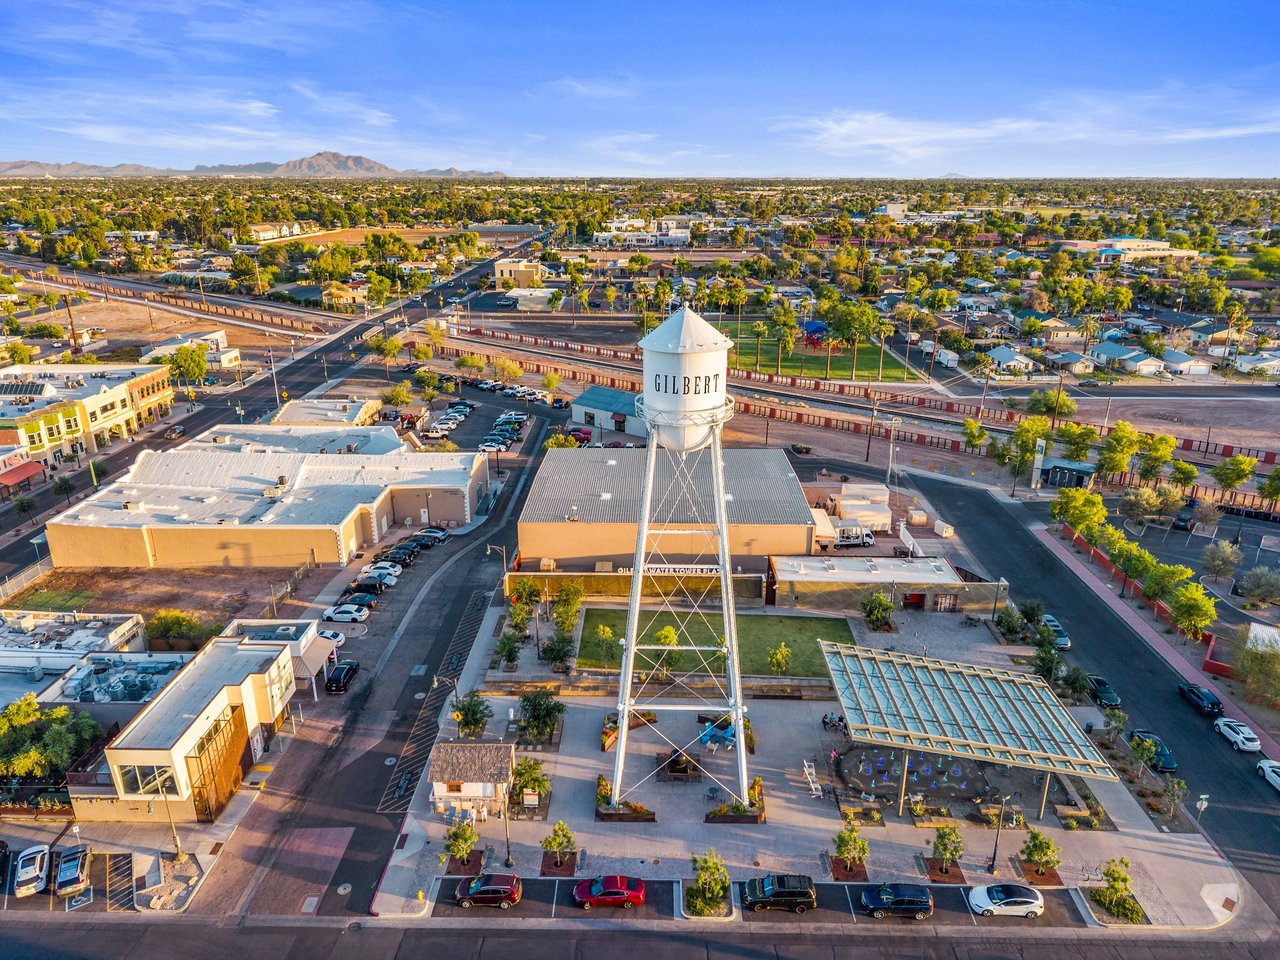
Aerial view of Gilbert, Arizona, with its water tower, railway tracks, and distant mountains.

Explore Gilbert

read more

I'm Interested In

5738 S BOULDER Street

or
  • CallKim Weber

    License #SA688614000

    (206) 251-0402
  • Follow Us On Instagram