Leave a Message

By providing your contact information to Kim Weber, your personal information will be processed in accordance with Kim Weber's Privacy Policy. By checking the box(es) below, you expressly consent to receive marketing or promotional real estate communication from Kim Weber in the manner selected by you. For SMS text messages, message frequency varies. Message and data rates may apply. Consent is not a condition of purchase of any goods or services. You may opt out of receiving further communications from Kim Weber at any time. To opt out of receiving SMS text messages, reply STOP to unsubscribe. SMS text messaging is subject to our Terms of Use.

Thank you for your message. I will be in touch with you shortly.

Explore My Properties

Property Description

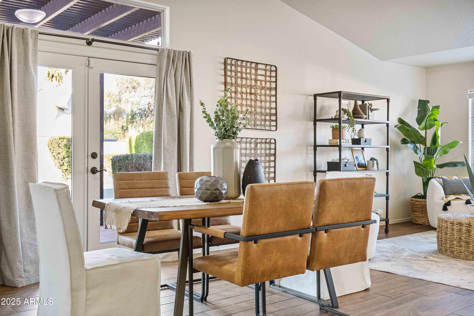
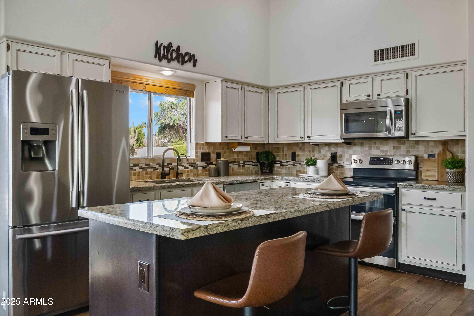
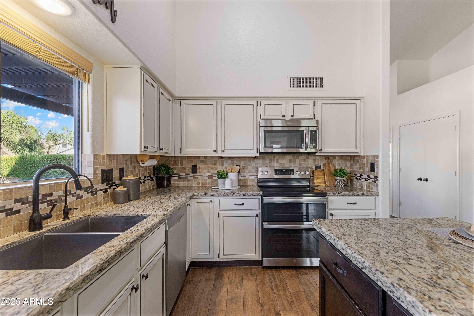
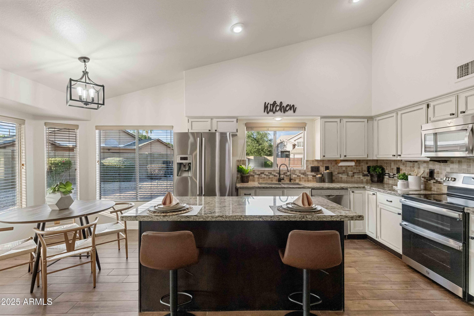
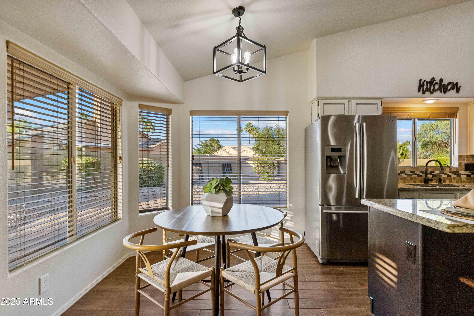
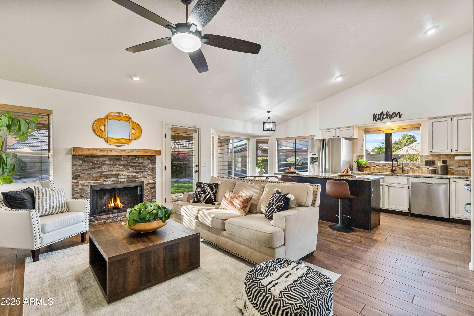
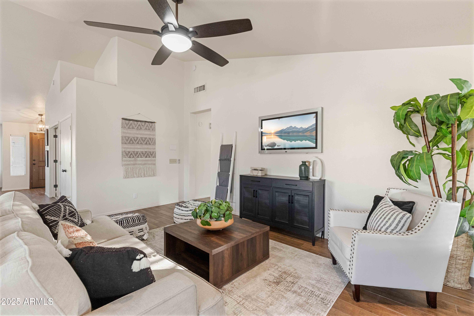
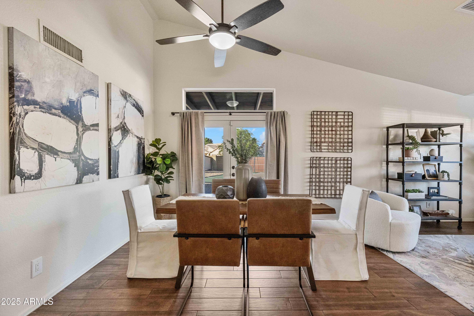
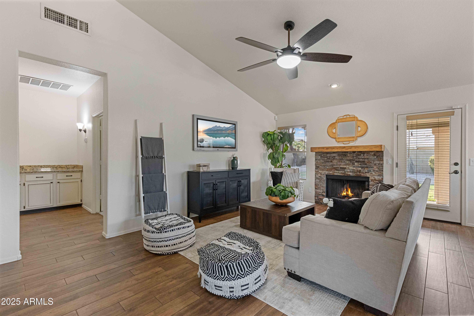
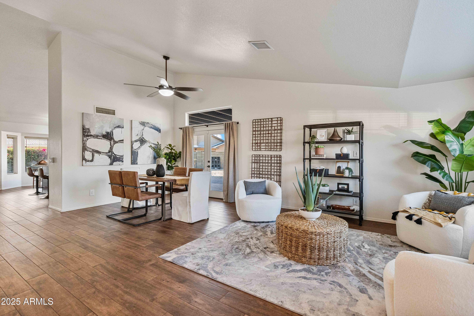
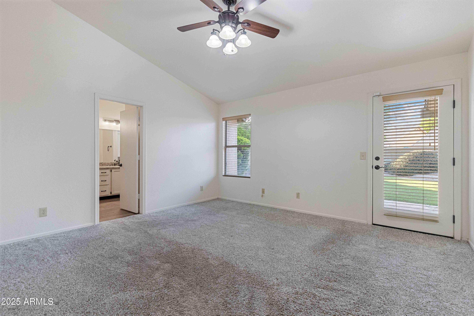
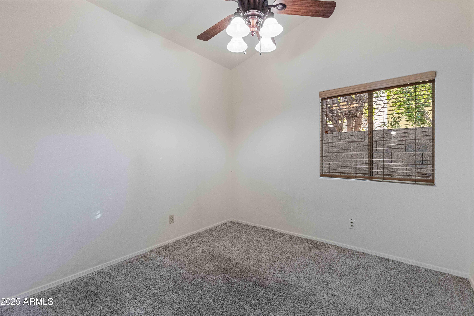
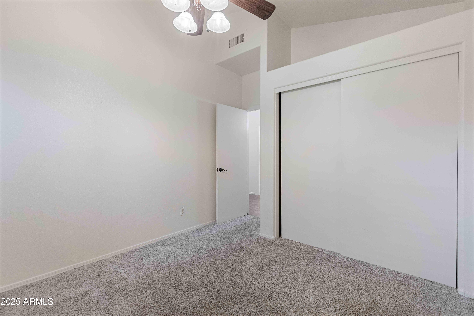
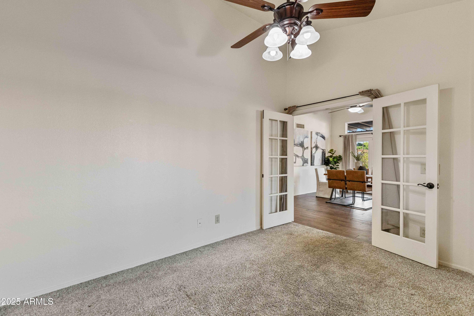
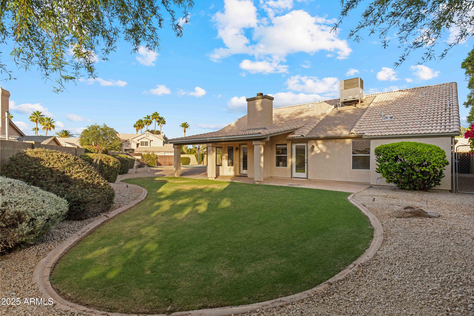
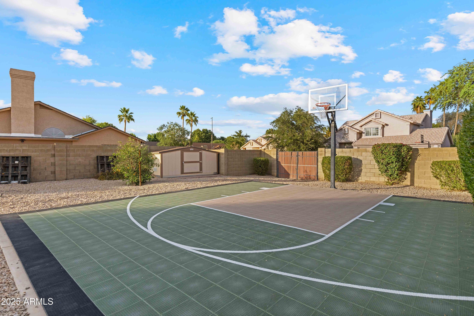
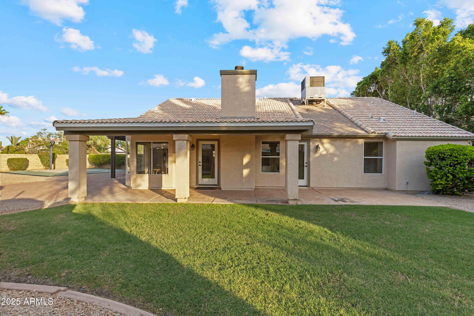
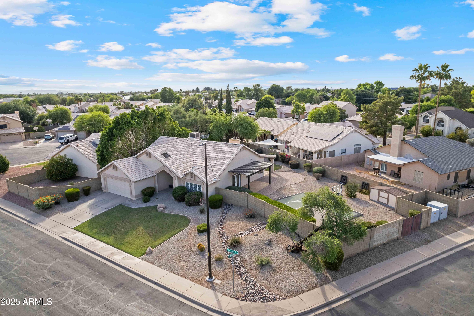
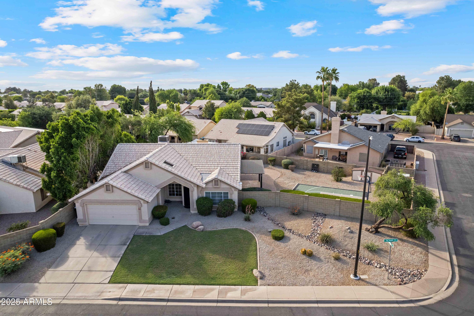
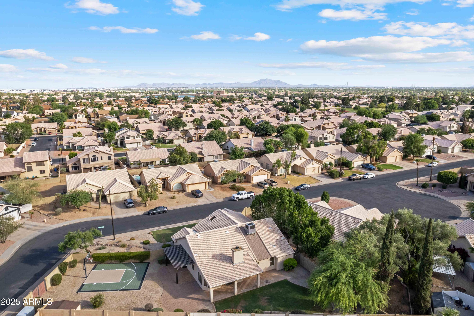
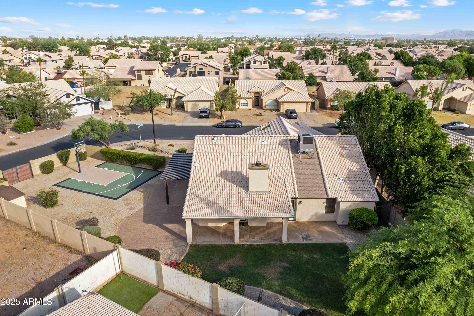
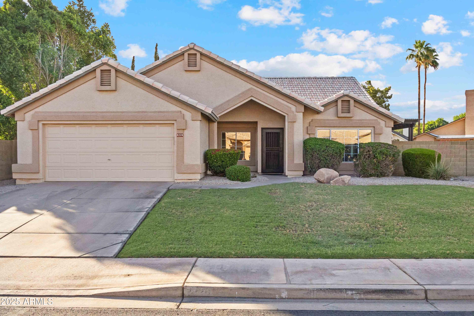
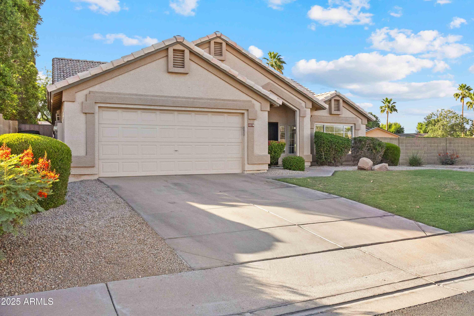
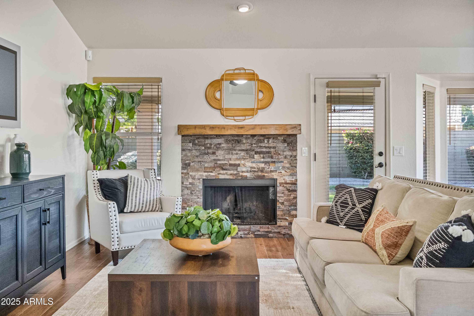
Nestled in the desirable Towne Meadows community, this meticulously maintained and thoughtfully upgraded 4-bedroom, 2-bathroom home is a true standout. Set on an expansive 11,212 square foot north/south-facing lot, this light-filled residence offers 1,824 square feet of functional living space and exceptional indoor-outdoor flow, perfect for today's lifestyle. From the moment you arrive, you'll notice the care and pride of ownership that radiates throughout the property. Mature landscaping and a charming exterior welcome you in, but it's what awaits inside that truly sets this home apart. Major systems have been thoughtfully updated in 2020 for peace of mind including: the roof, HVAC system, and water heater (all 2020). Welcome home to this true gem in Gilbert!
Overview

Property Status
Sold
Date Sold
July 7, 2025
Lot Size
0.26 Acres
MLS ID
6875731
Property Type
Residential
Year Built
1992

Features & Amenities

Neighborhood
Gilbert
Stories
1
Garage Spaces
2.0
Water Source
City Water
Pool
None
Roof
Composition, Tile
Lot Features
Borders Common Area, North/South Exposure, Sprinklers In Rear, Sprinklers In Front, Corner Lot, Desert Back, Desert Front, Gravel/Stone Front, Gravel/Stone Back, Grass Front, Grass Back, Auto Timer H 2 O Front, Auto Timer H 2 O Back
Parking
Garage Door Opener, Direct Access, Attchd Gar Cabinets
Heat Type
Electric
Air Conditioning
HVAC SEER Rating, Central Air, Programmable Thmstat
Laundry Room
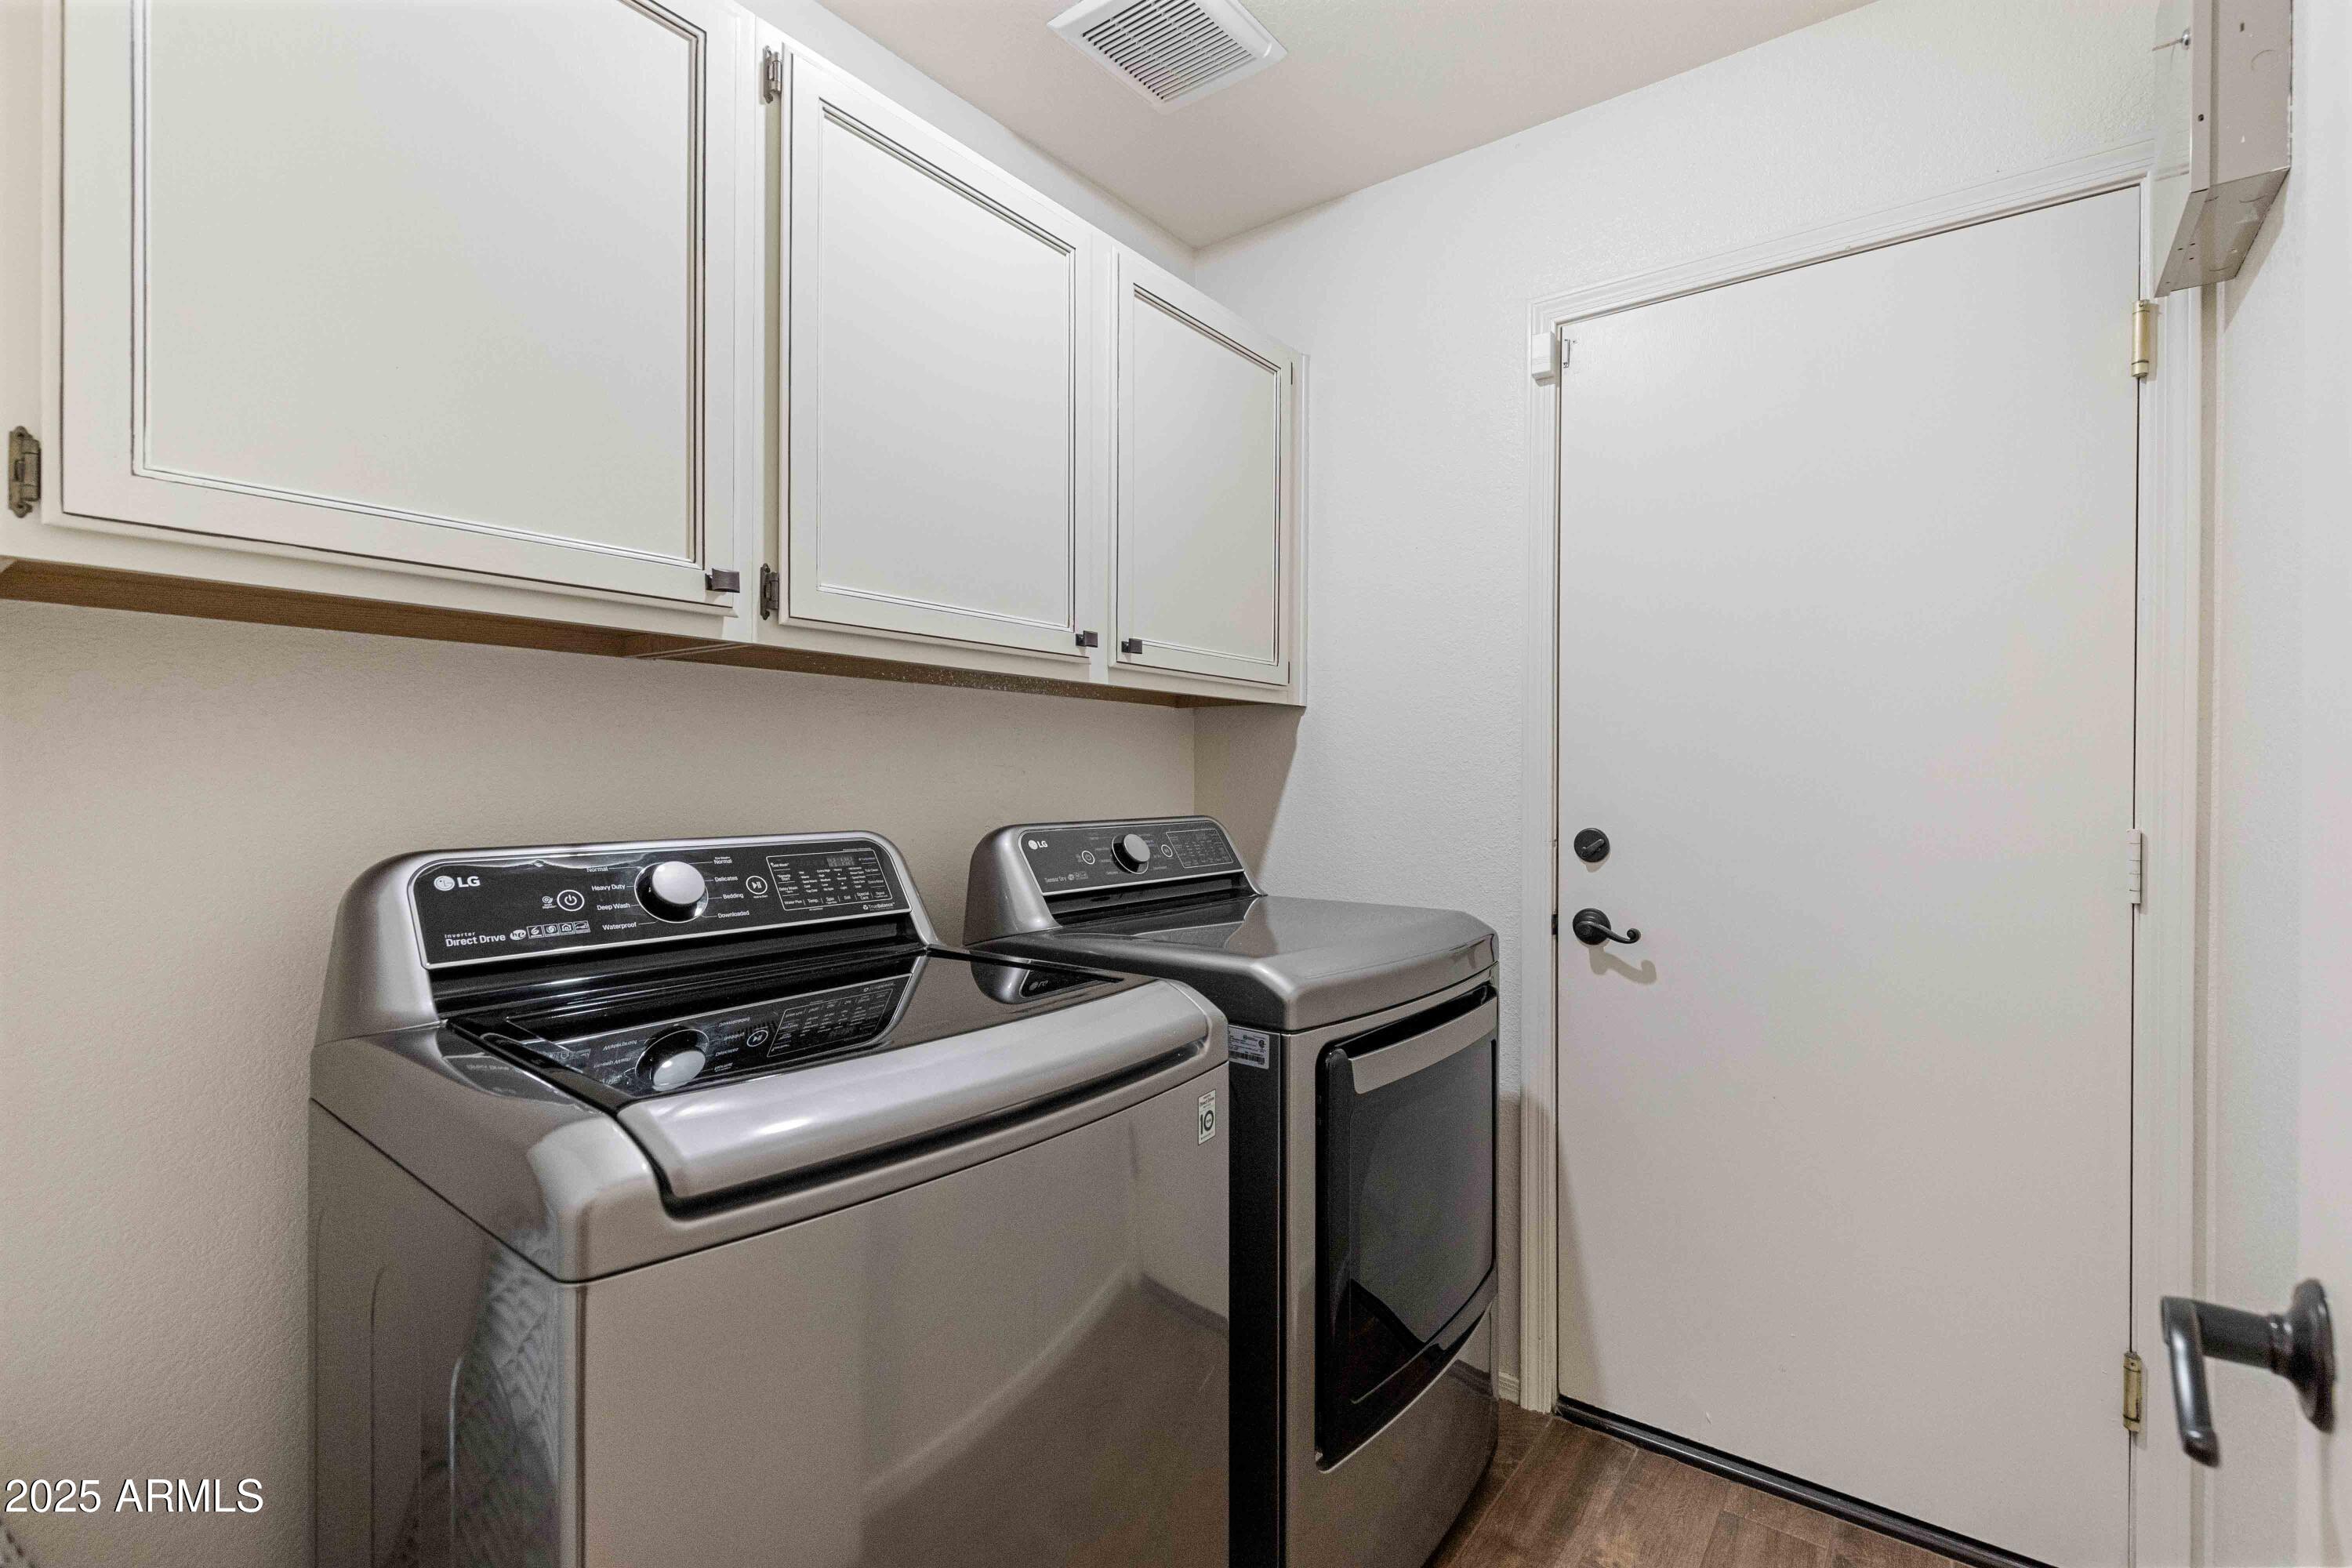
Inside, Wshr/Dry Hook Up Only
Fireplace
Family Room
Appliances
Dryer, Washer, Water Softener Owned, Reverse Osmosis, Refrigerator, Built-in Microwave, Dishwasher, Disposal, Water Purifier
Other Interior Features
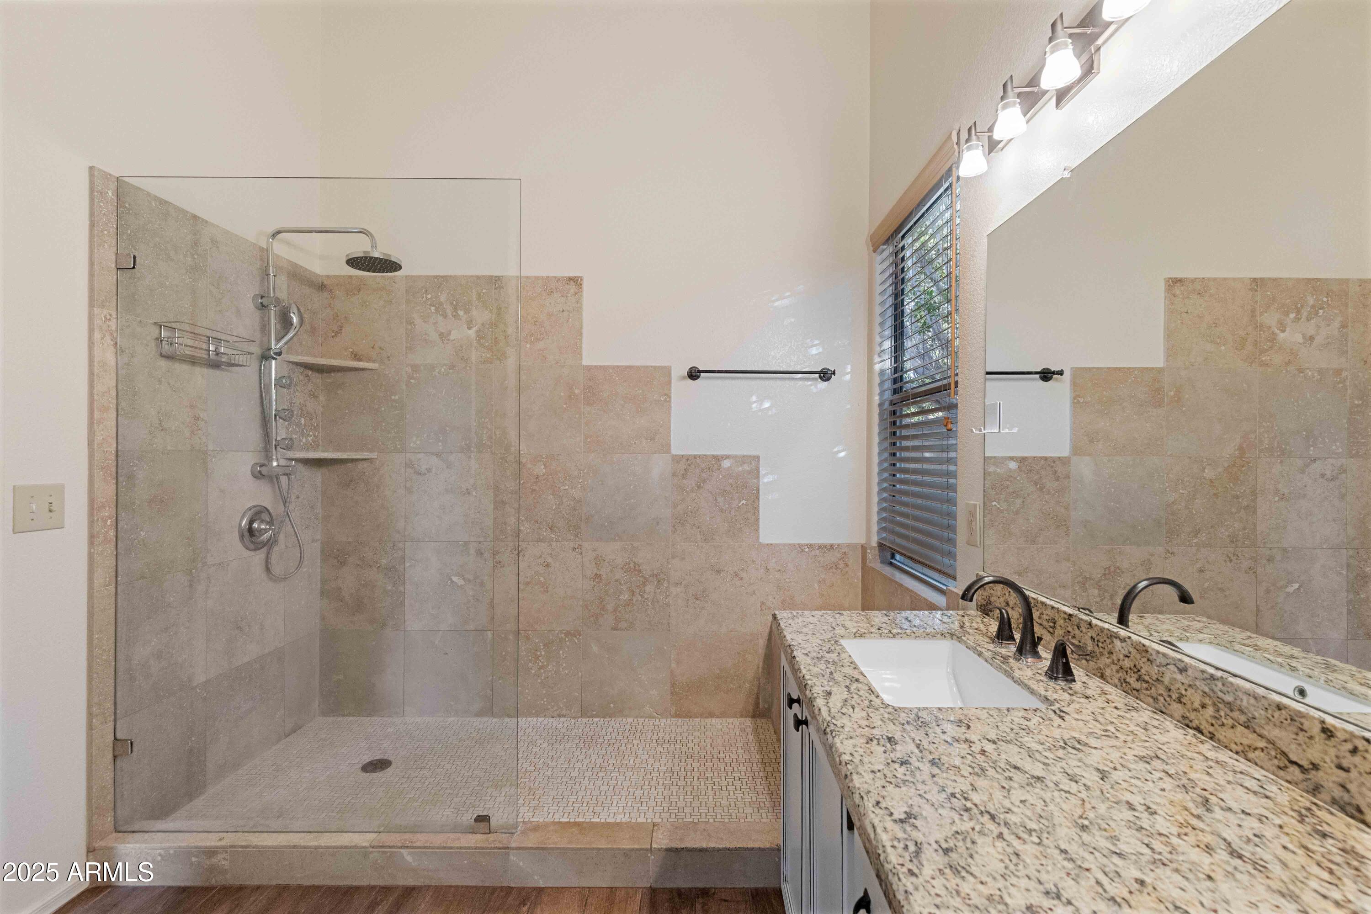
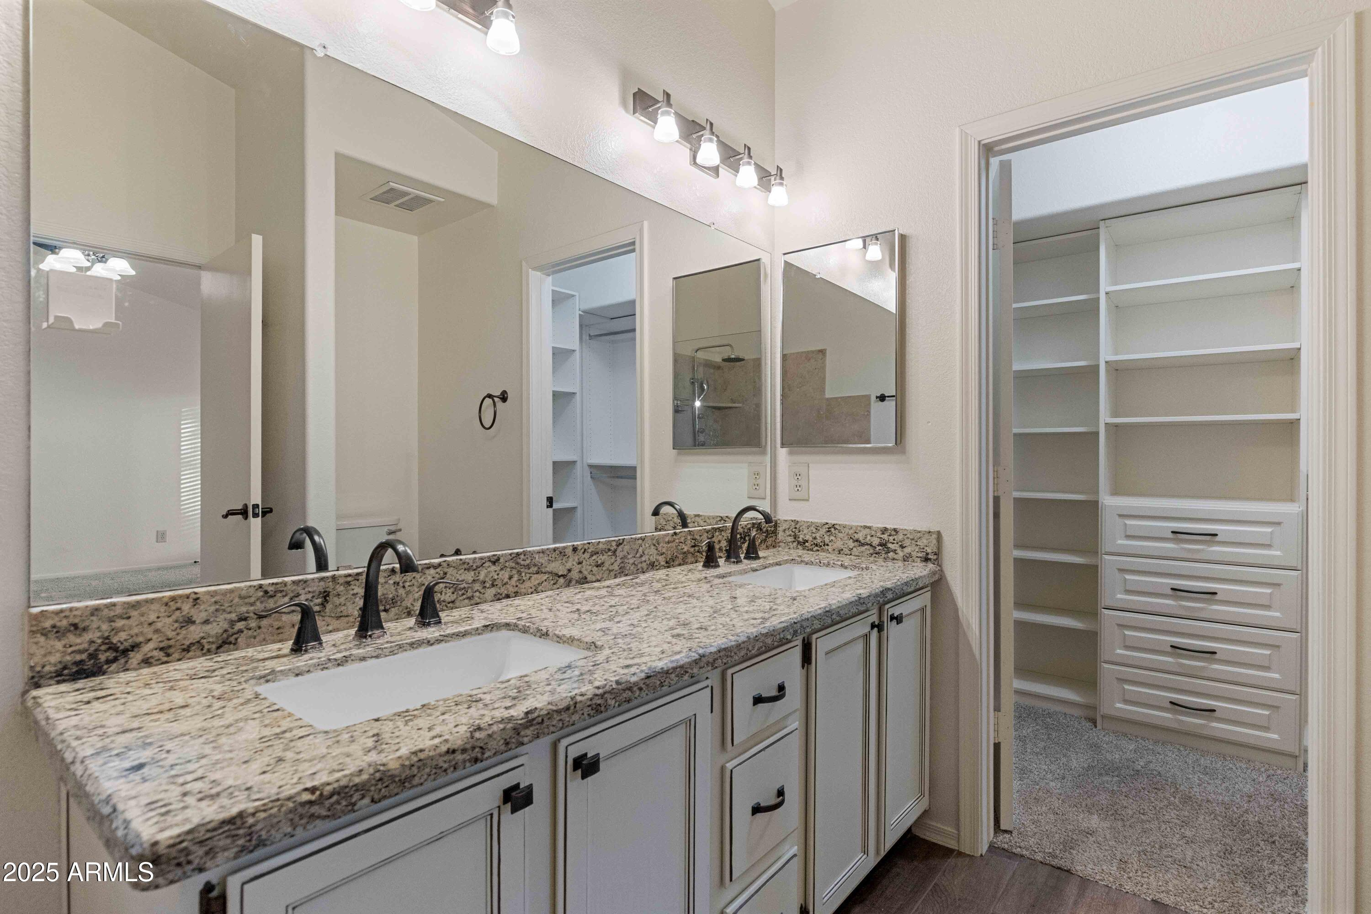
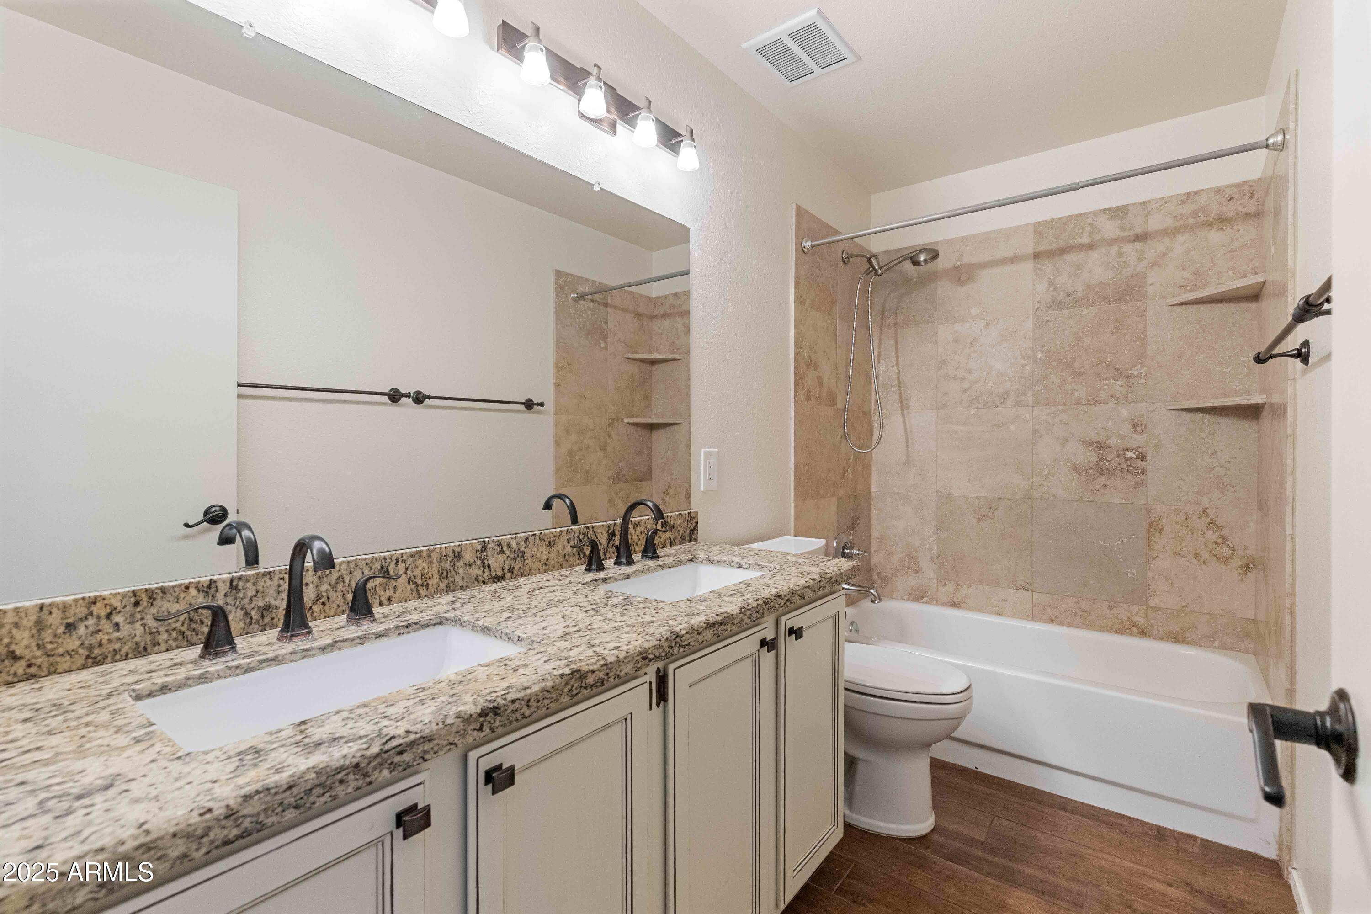
High Speed Internet, Granite Counters, Double Vanity, Eat-in Kitchen, Breakfast Bar, 9 Flat Ceilings, No Interior Steps, Vaulted Ceiling(s), Kitchen Island, 3/4 Bath Master Bdrm
Sewer
Public Sewer
Other Exterior Features
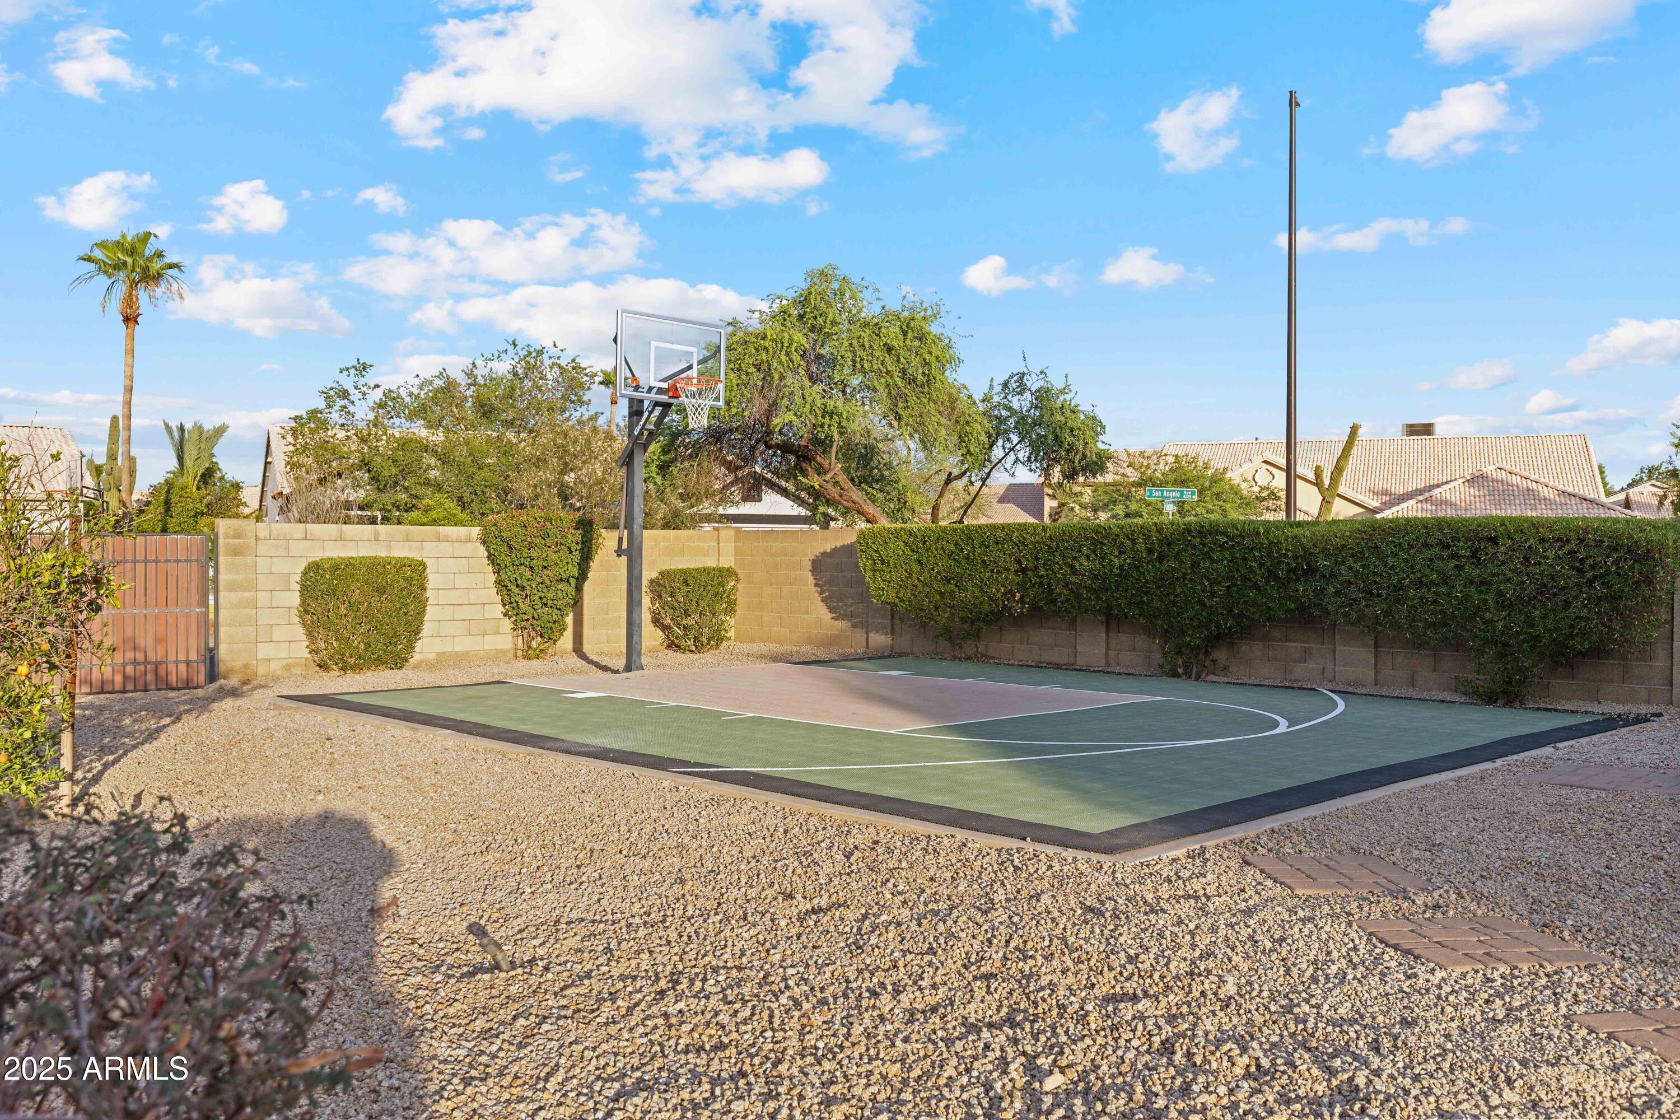
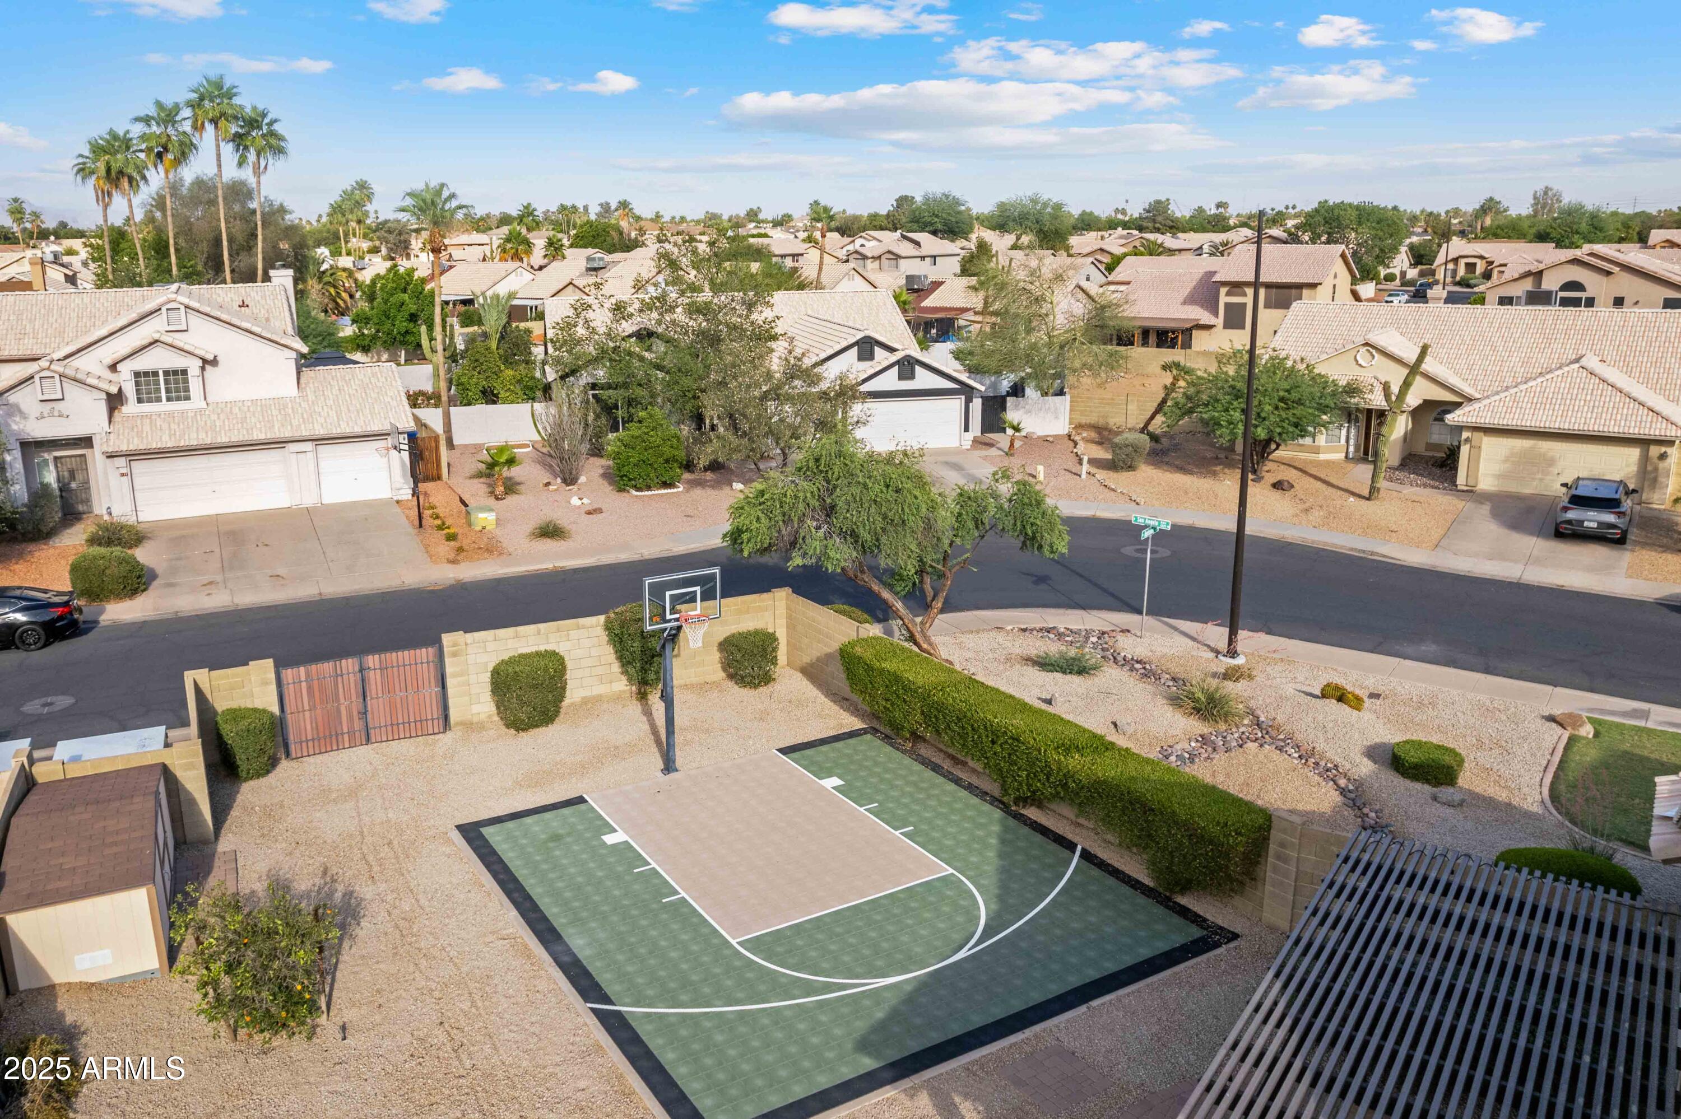
Playground, Sport Court(s), Storage
Elementary School
Towne Meadows Elementary School
Middle School
Highland Jr High School
High School
Highland High School
School District
Gilbert Unified District
Sales Price
$575,000
Real Estate Tax
$1,648/yr
HOA
$75/3 mos

Downloads

4220 E San Angelo Avenue

Schedule a Tour

I'd love to help you see this beautiful home! I can schedule a private tour, answer your questions, and guide you through every step of the buying process—from viewing the property to submitting a competitive offer.

Thank you

for your interest in 4220 E San Angelo Avenue, Gilbert, AZ 85234

4220 E San Angelo Avenue
Navigate
Gilbert

Explore Gilbert

read more

I'm Interested In

4220 E San Angelo Avenue

or
  • CallKim Weber

    License #SA688614000

    (206) 251-0402
  • Follow Us On Instagram