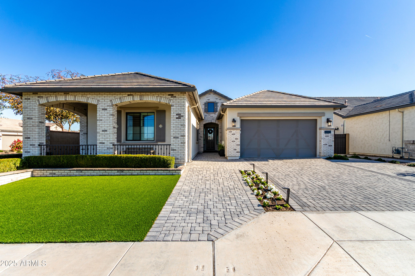
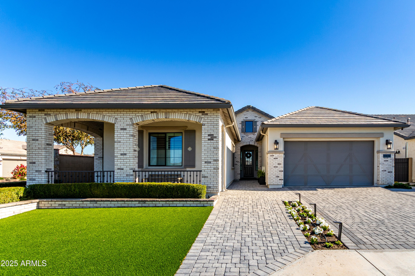
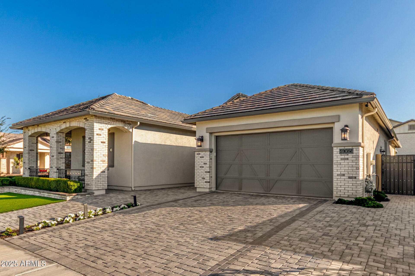
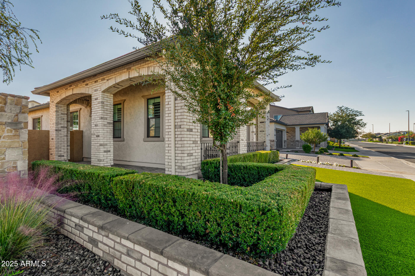
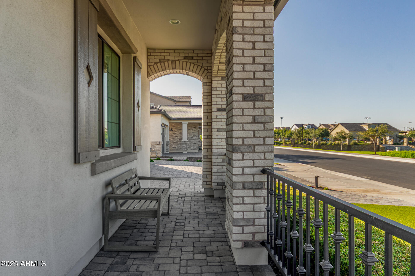
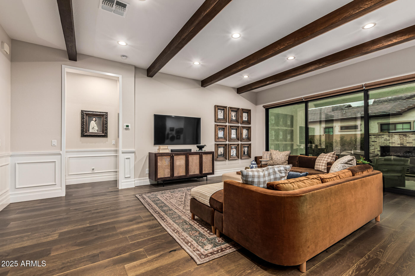
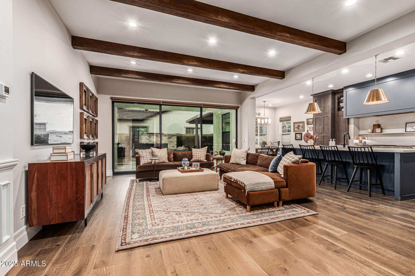
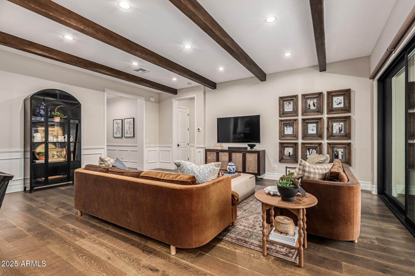
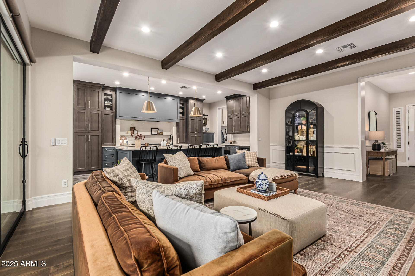
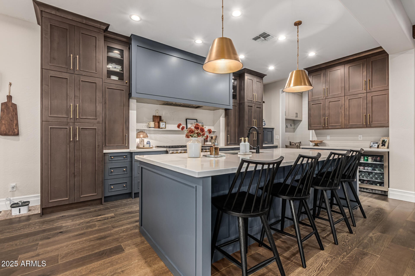
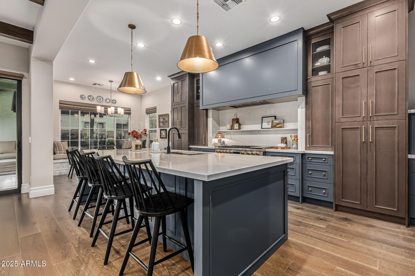
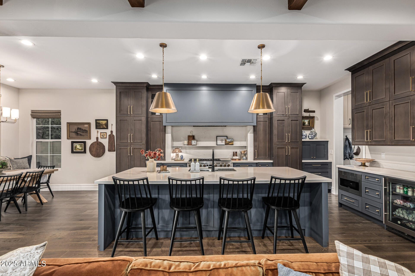
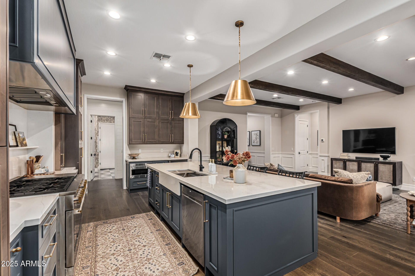
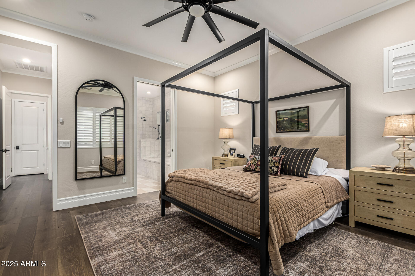
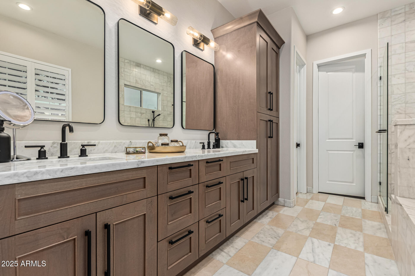
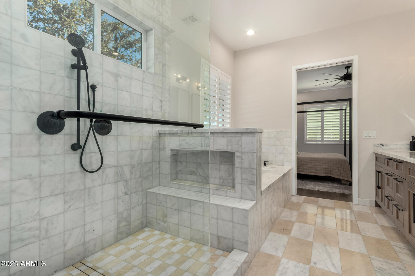
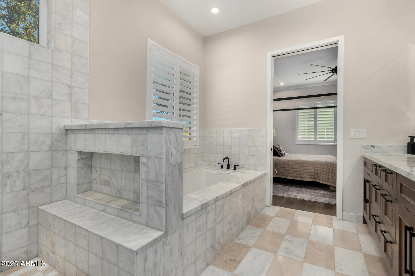
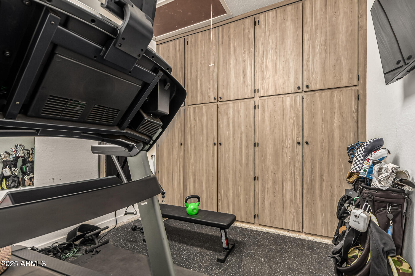
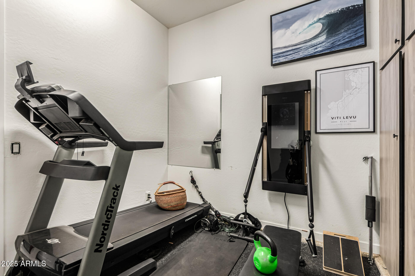
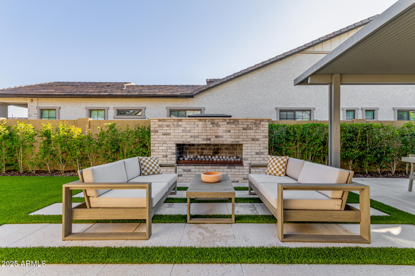
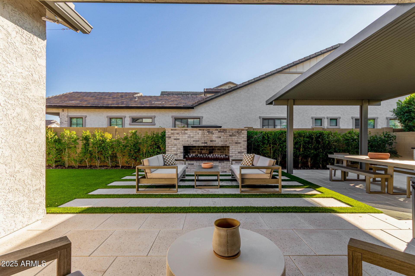
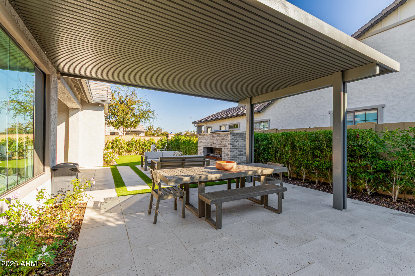
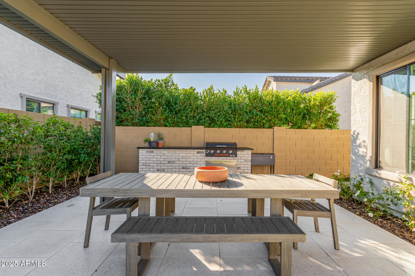
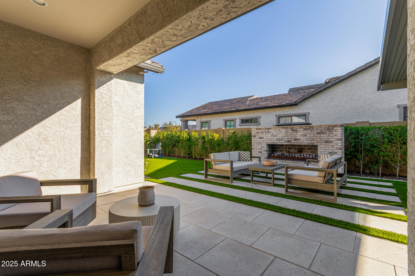
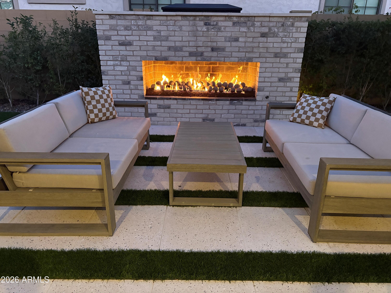
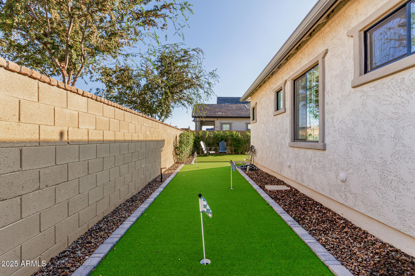
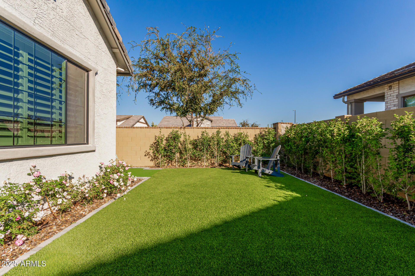
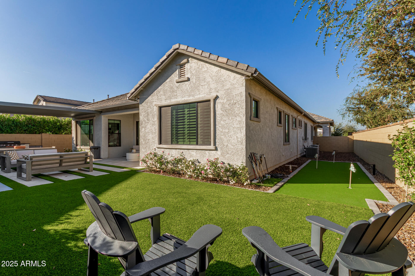
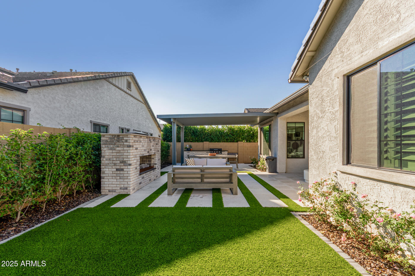
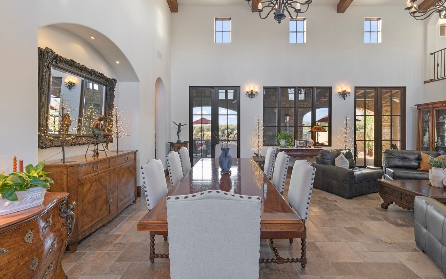
Stunning luxury home in private gated community, perfectly set on a premium corner lot across from the 3-acre amenity park w/ pickleball, basketball, playground, fire pits & BBQ pavilion. Beautiful interior upgrades include engineered wood floors, 10 ft ceilings, custom trim & fully upgraded chef's kitchen w/ floor-to-ceiling cabinetry, GE Monogram appliances, oversized island, dry bar & appliance garage. The family room features faux beams & a 14 ft Arcadia slider. A serene primary suite showcases a spa-like bath w/ custom marble flooring, floor-to-ceiling tile shower & fully built-out closets. The 3 car garage offers a 4 ft extension w/ third car converted into workout room. The backyard is an entertainer's retreat with pergola, built-in grill, putting green & impressive 8 ft fireplace! Garage- 4 ft garage extension, electric car charger, insulated, garage, mini split, epoxy floors and workbench, Back half of garage made into a storage/exercise room with floor to ceiling storage and seperate mini split.
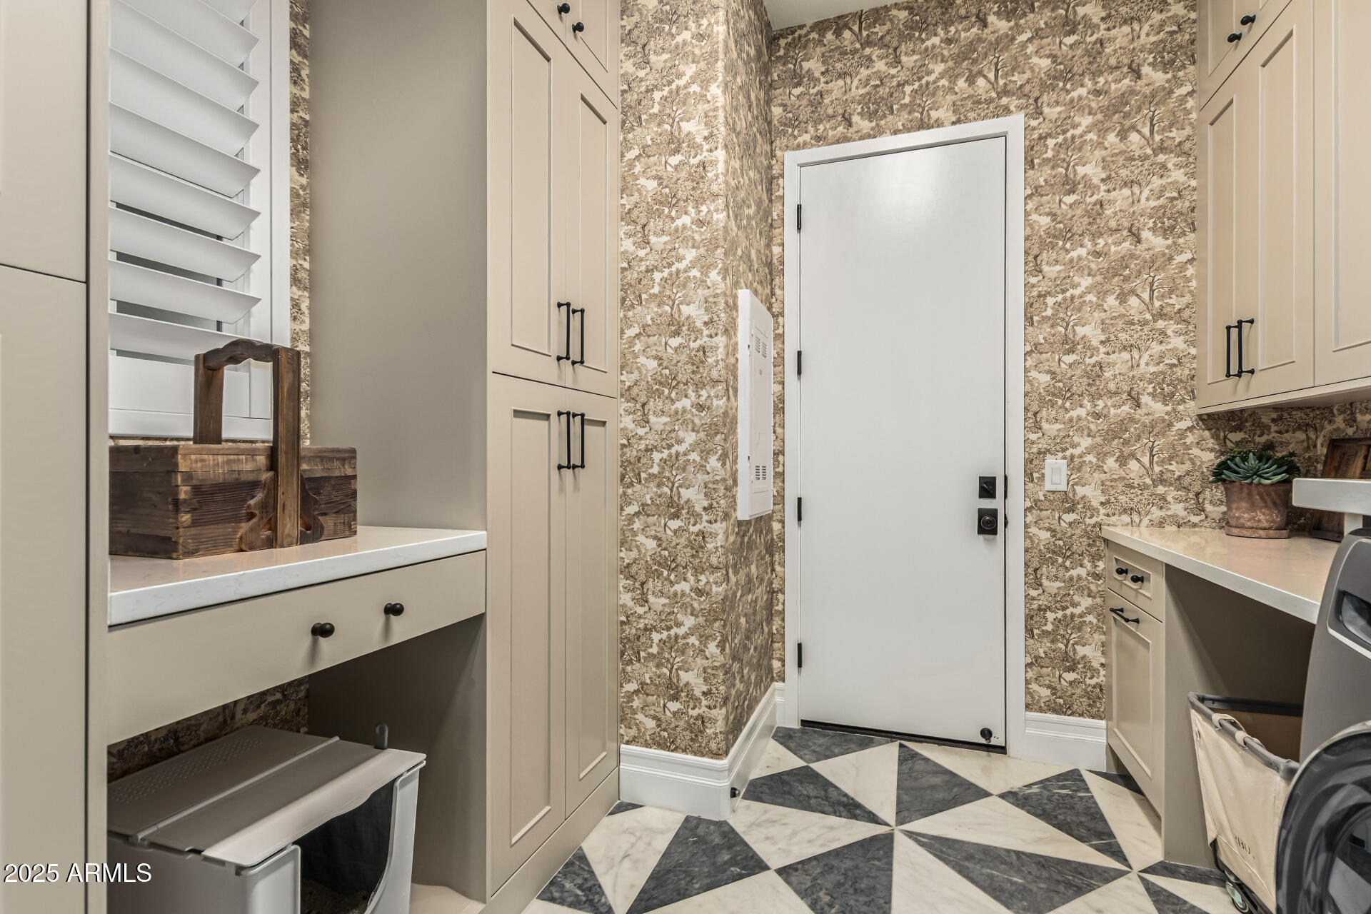
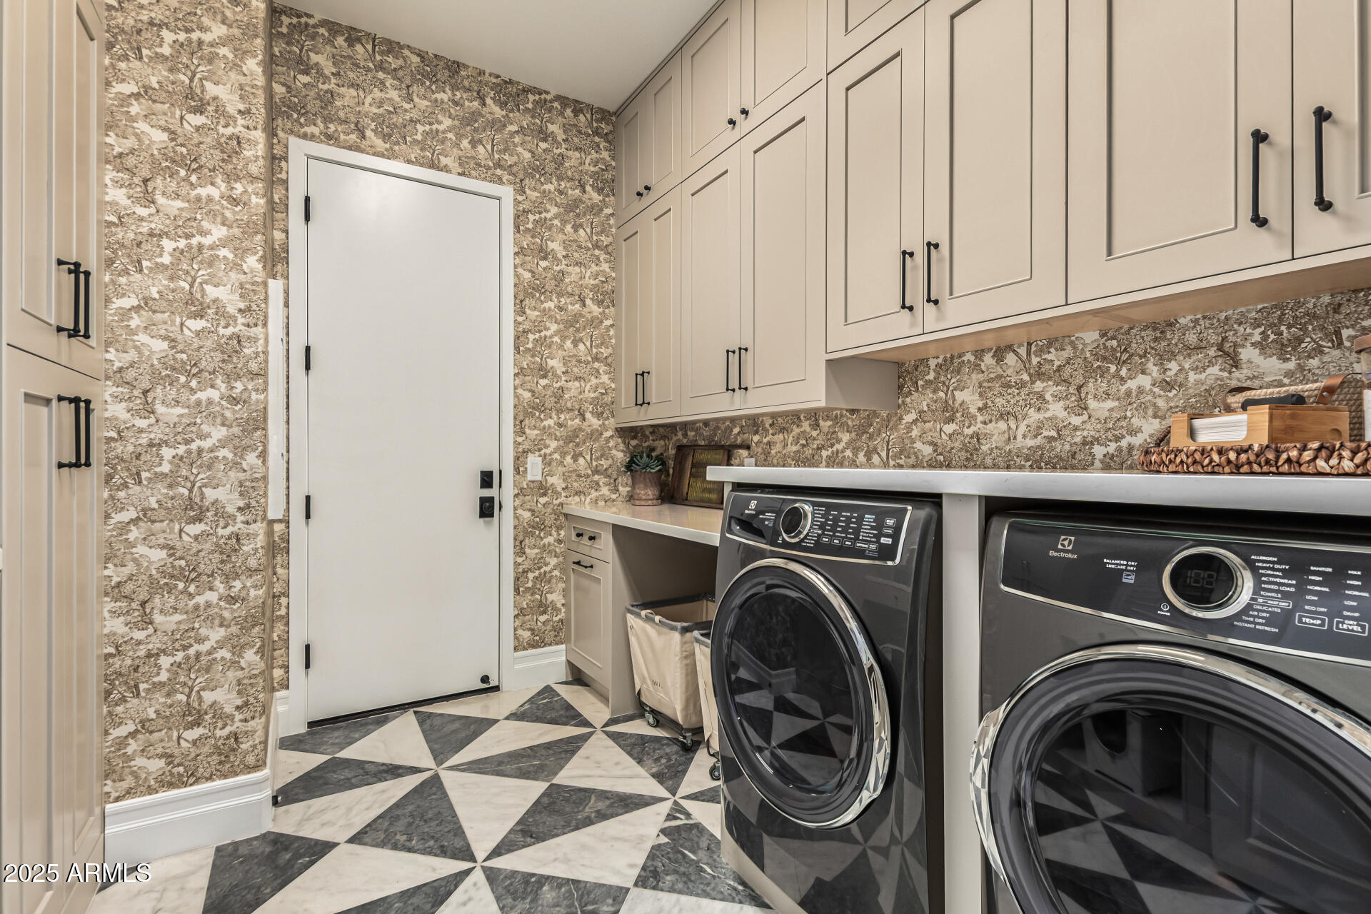
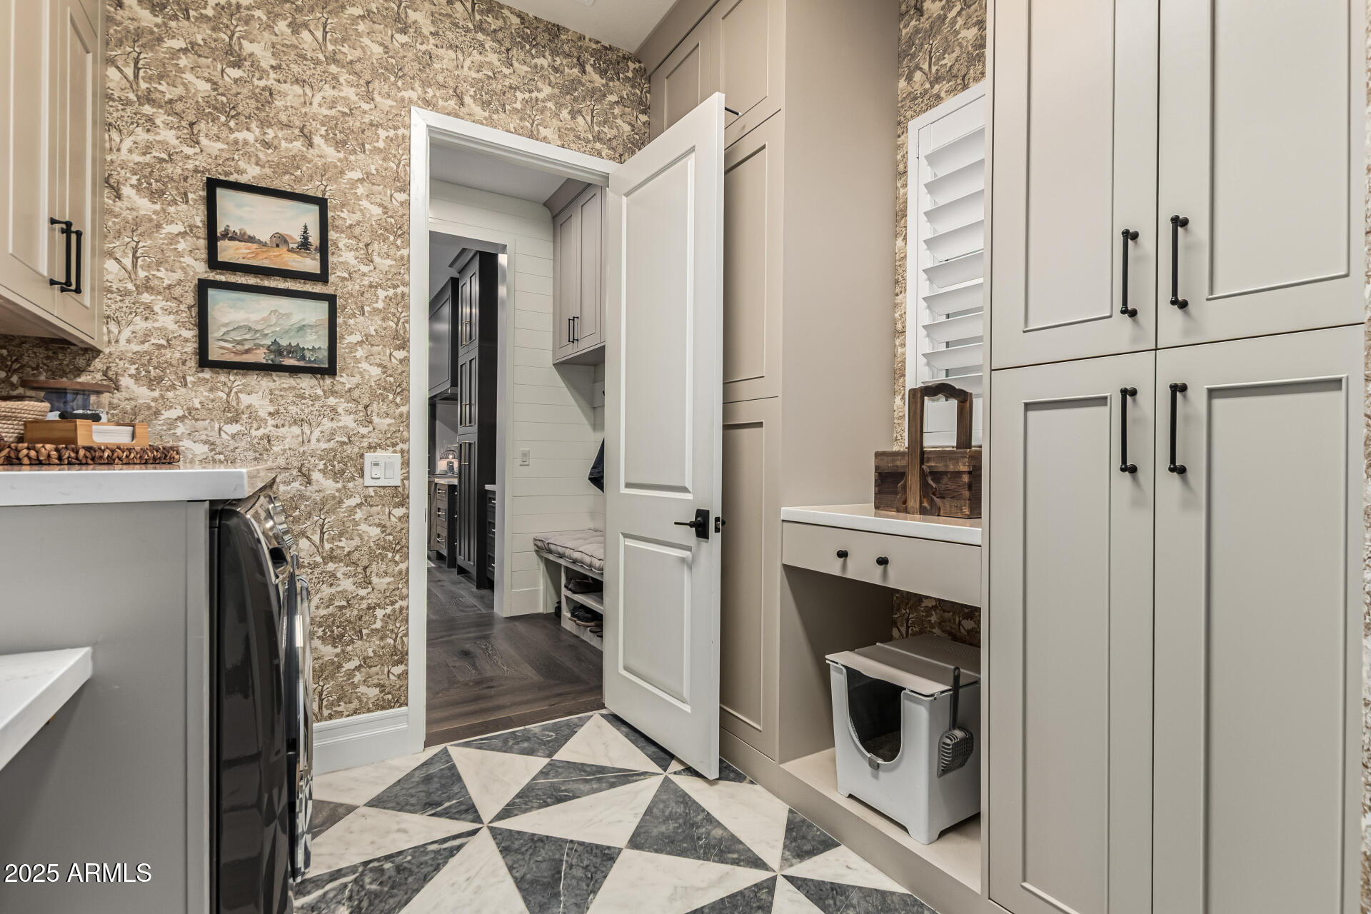
Laundry: Custom cabinets to ceiling, tons of storage, front load washer and dryer, custom marble floor.
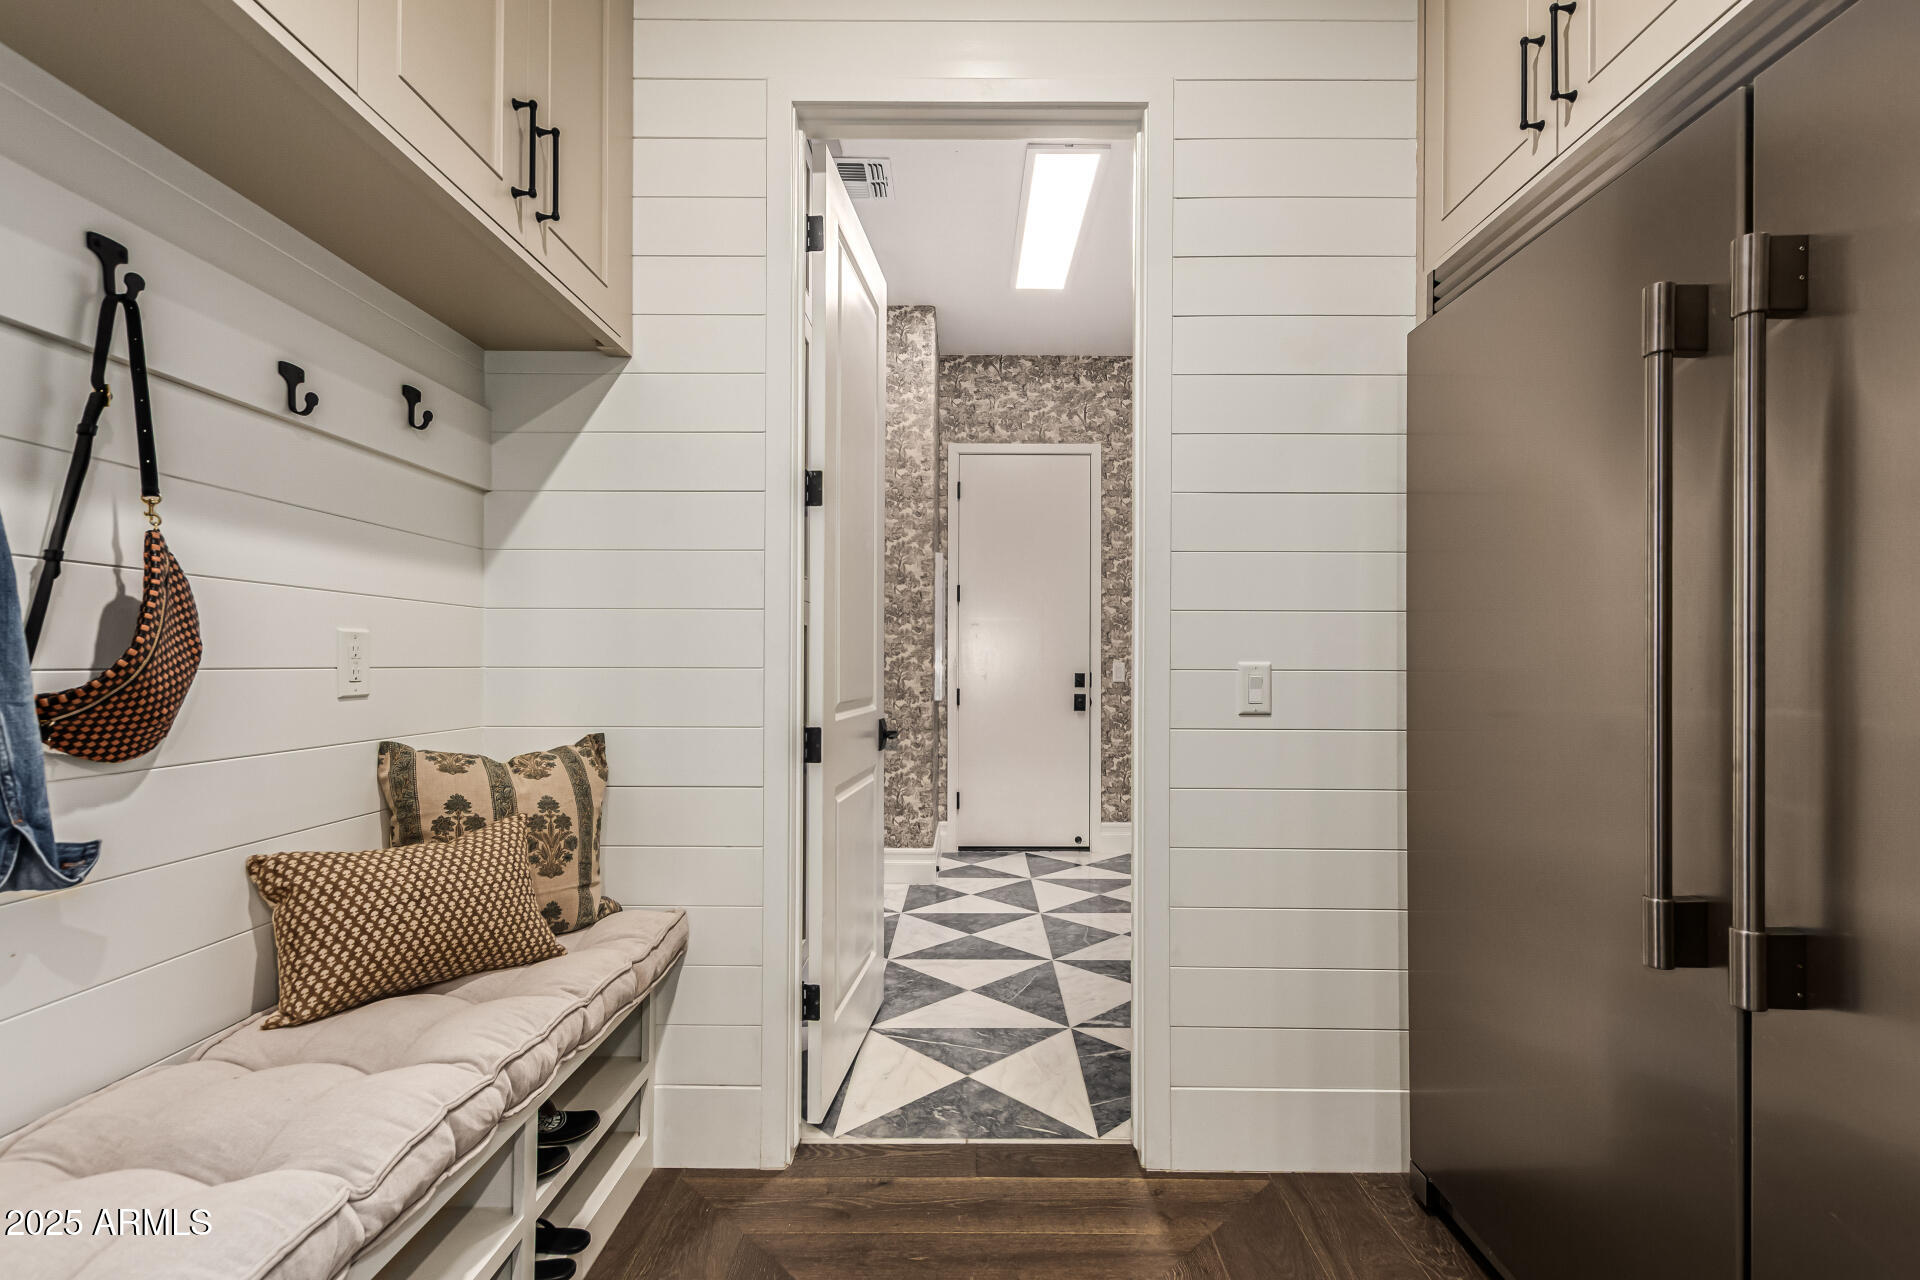
Mud room/Fridge: Built in drop area, 64" freezer/fridge combo, over head cabinets to ceiling, custom trim work
Kitchen: Reconfigured custom kitchen w/ floor to ceiling cabinets and roll out drawers, 48" in custom hood over GE Monogram double oven, gas cooktop with griddle. Oversized island with custom box panels, built-in appliance garage, dry bar station with beverage fridge, rollout drawer microwave
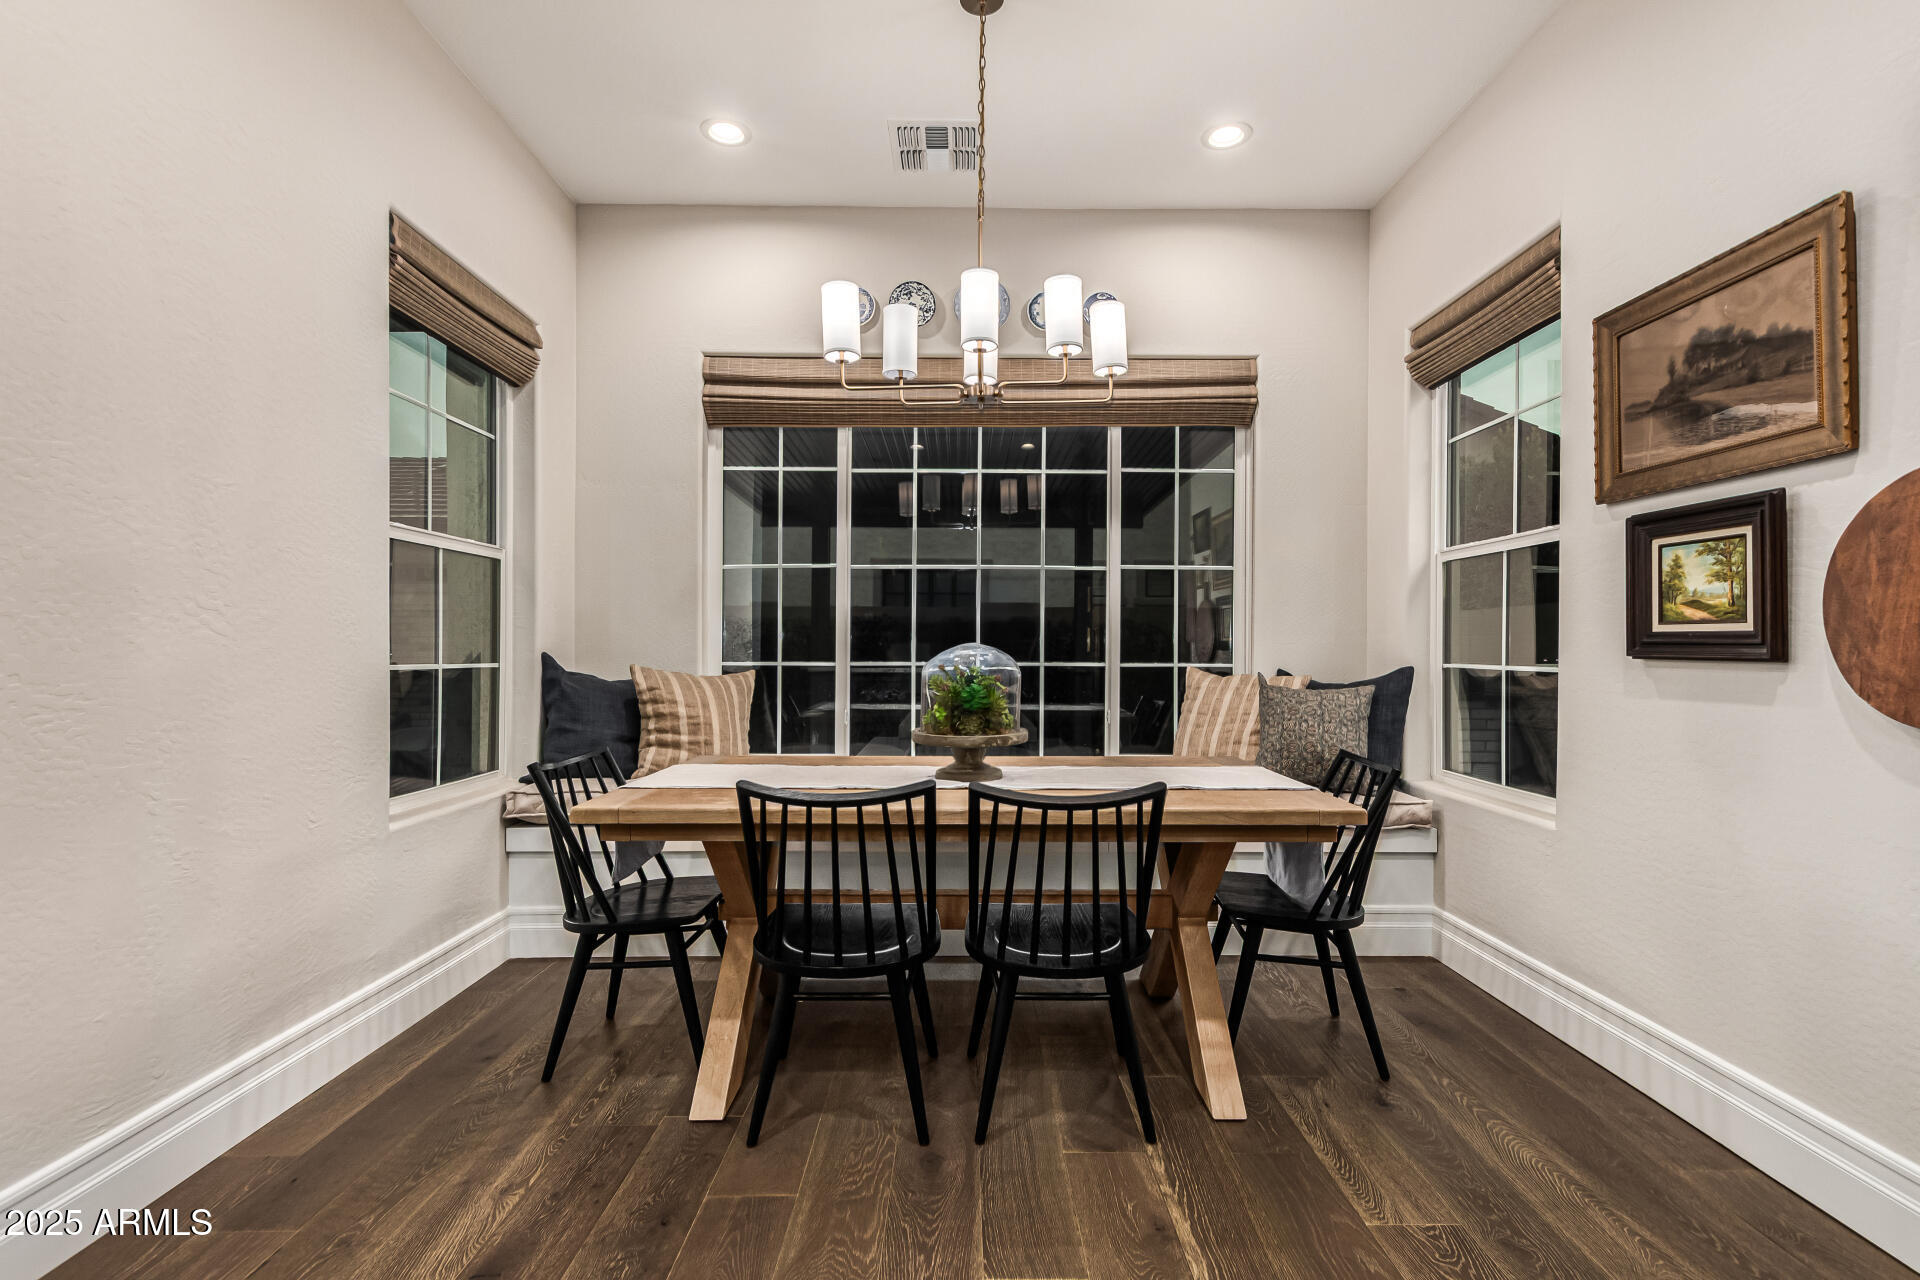
Kitchen Nook: built-in banquette bench with storage
Family Room: recessed lighting, faux wood beams, 14 ft arcadia slider
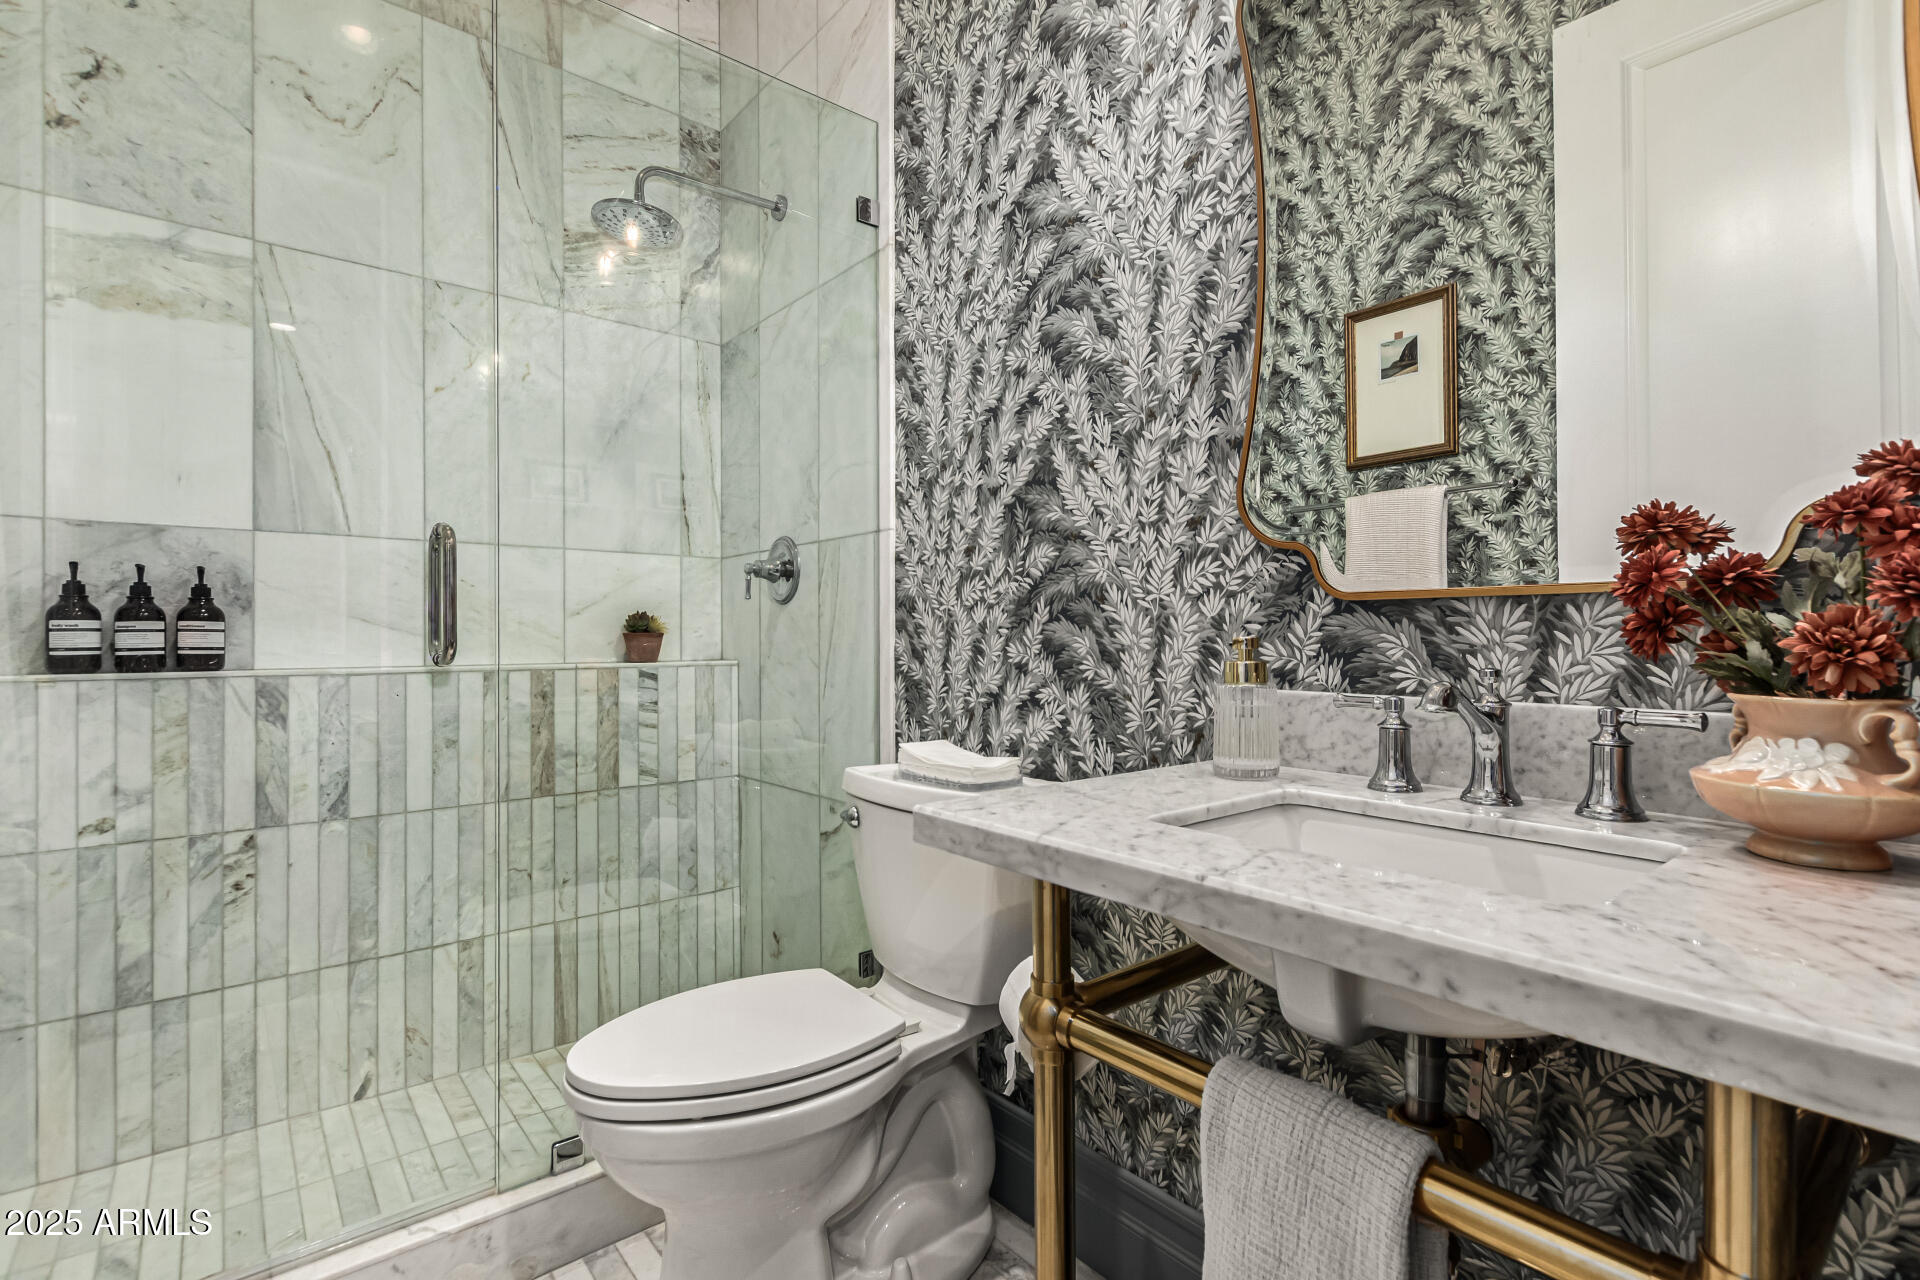
Powder Bath: full bath, custom marble floor, shower tile to ceiling, frameless glass enclosure
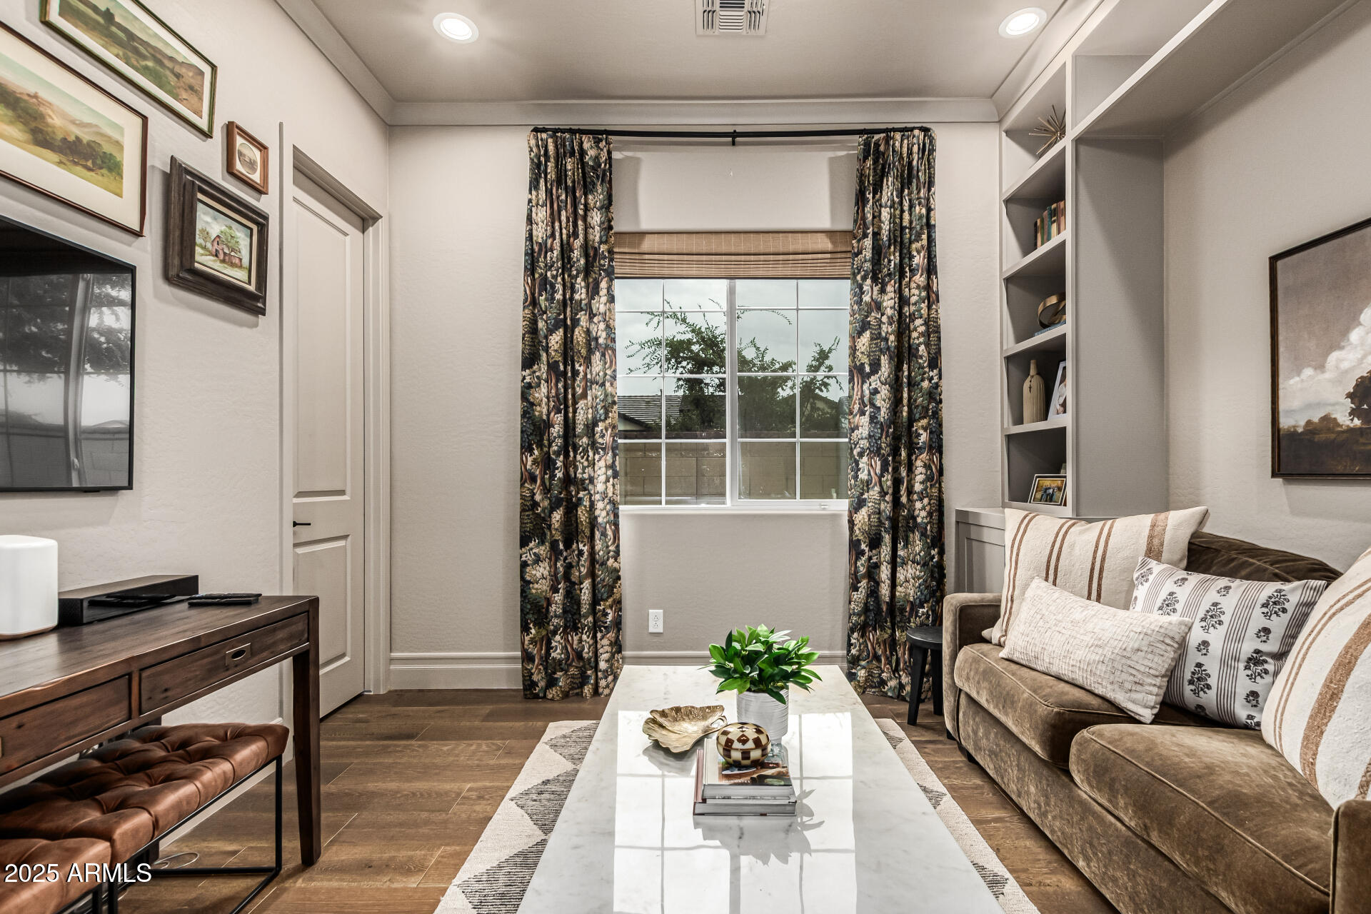
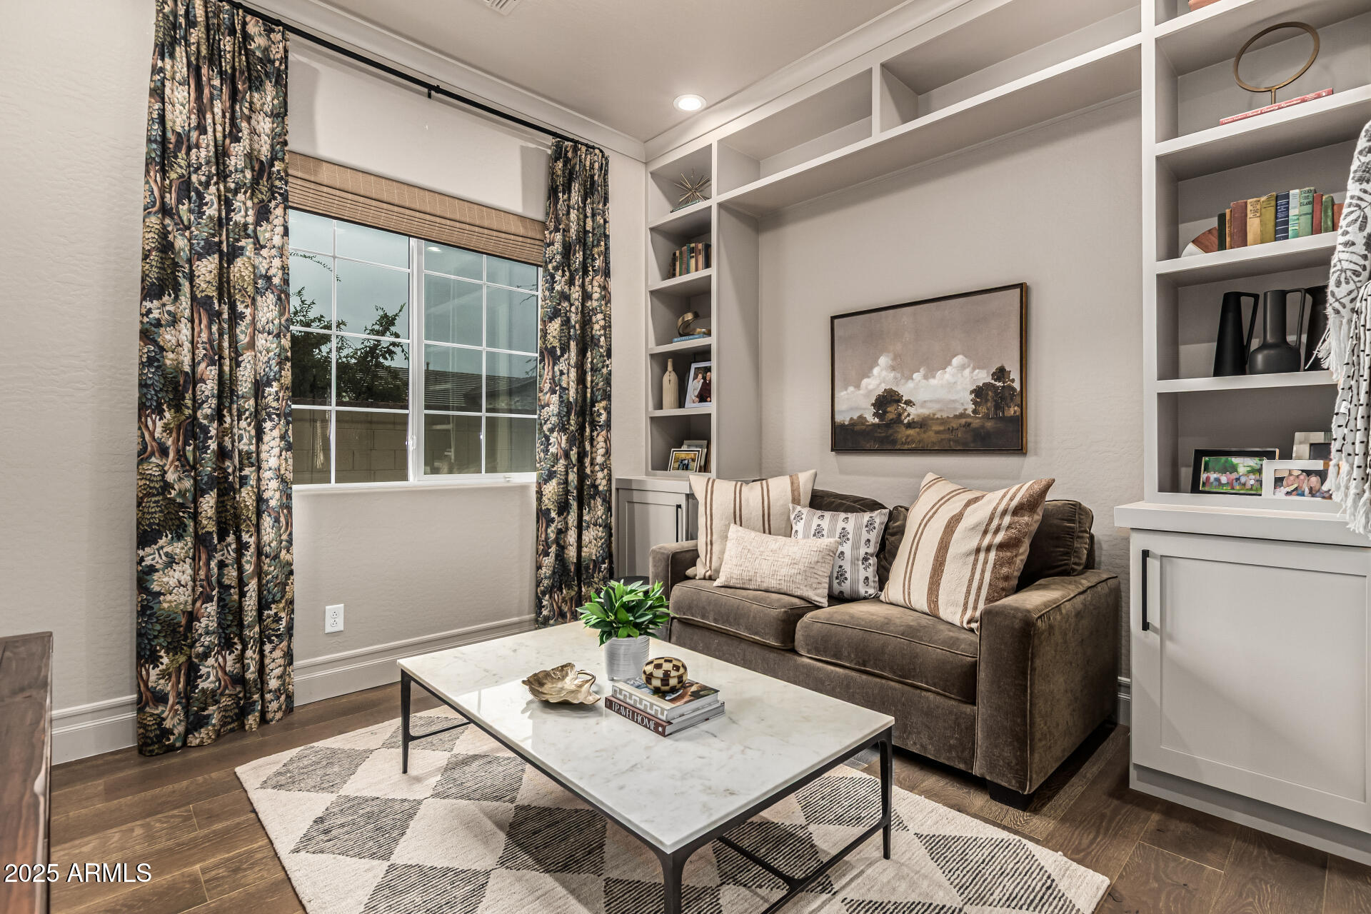
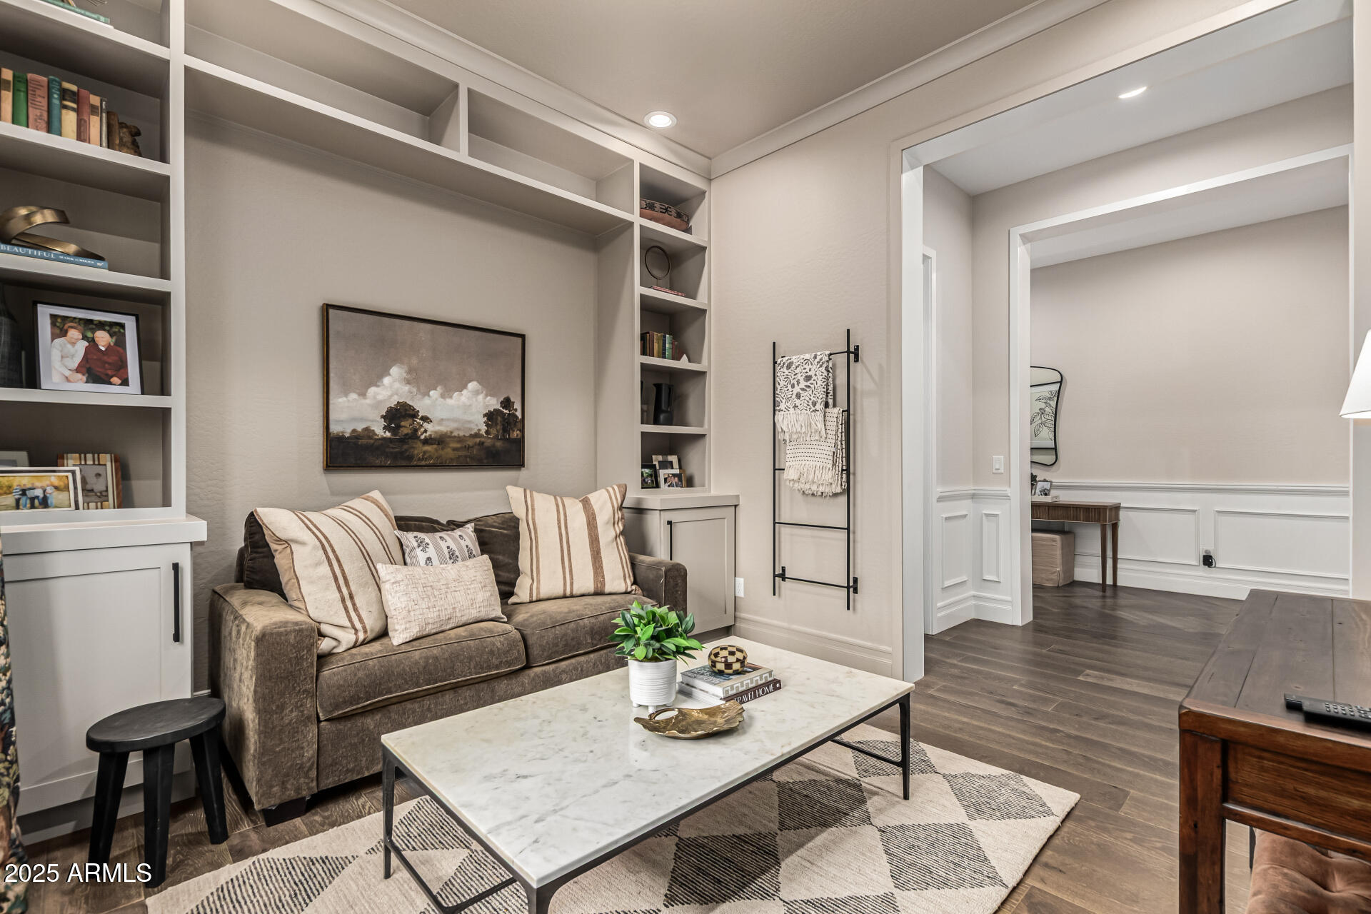
Office: Custom built-in cabinets/bookcase
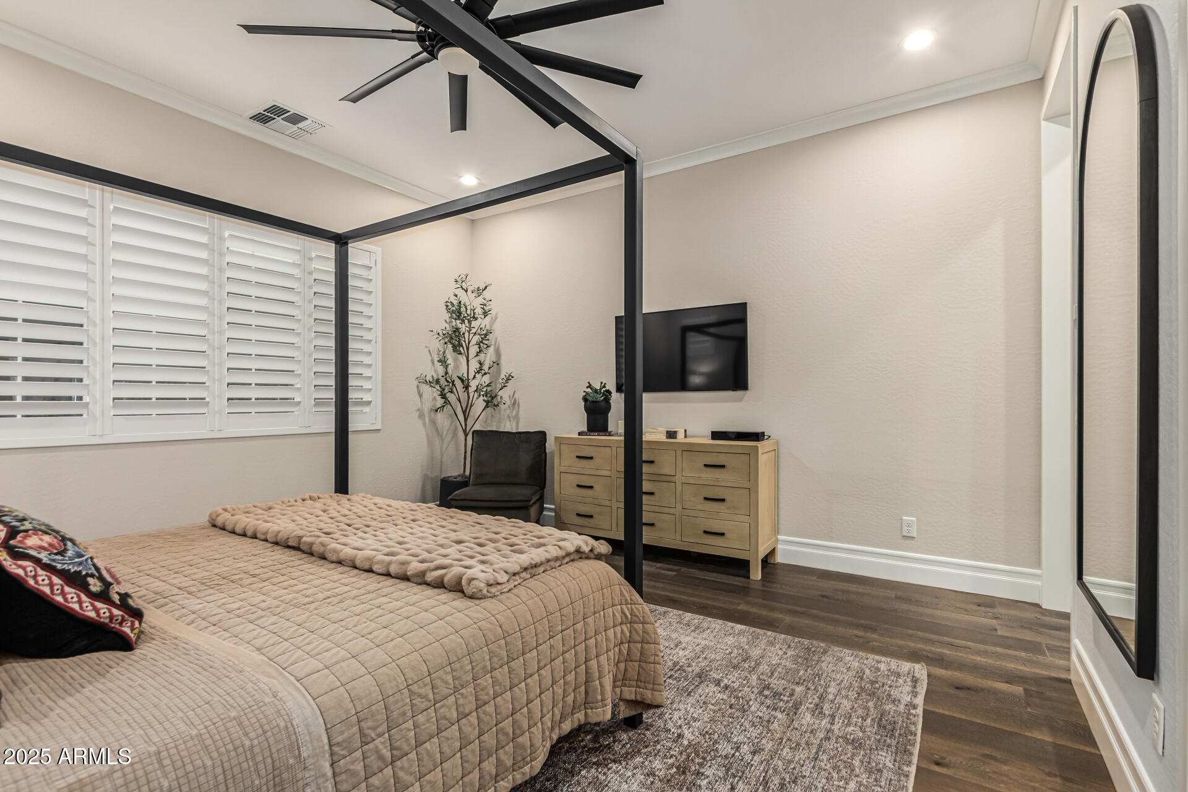
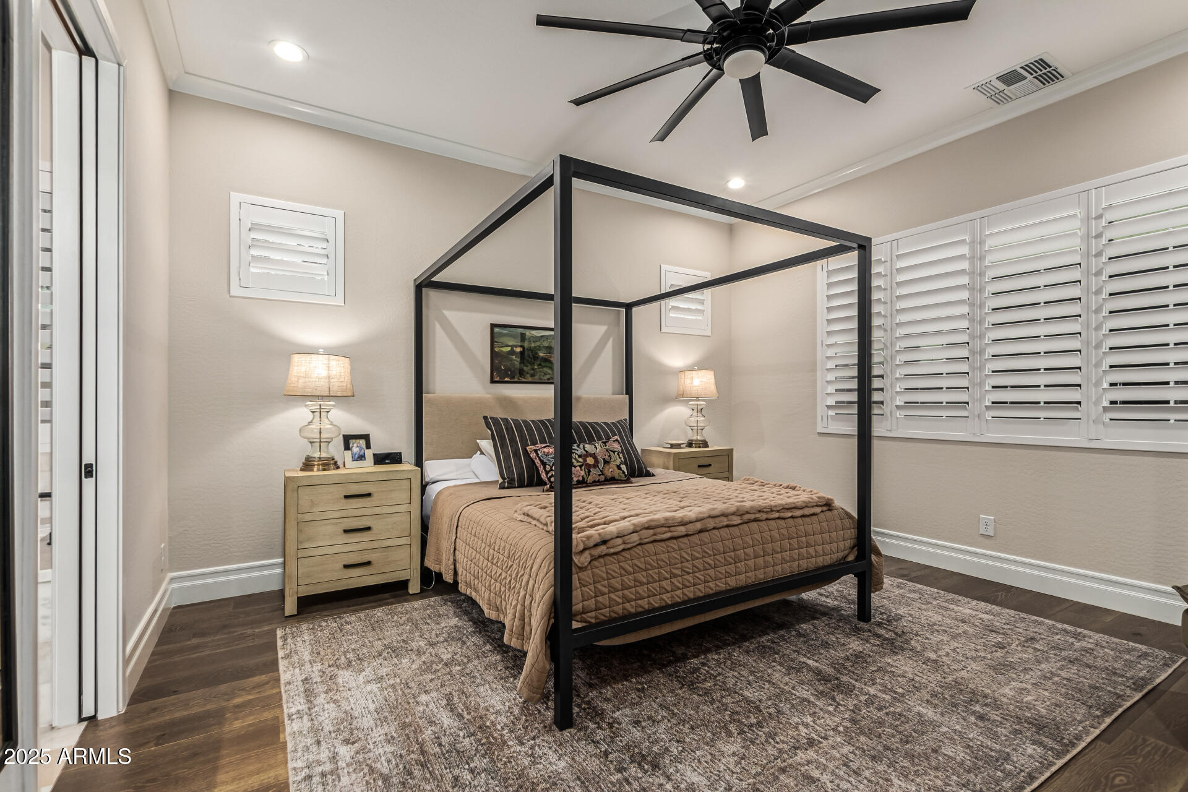
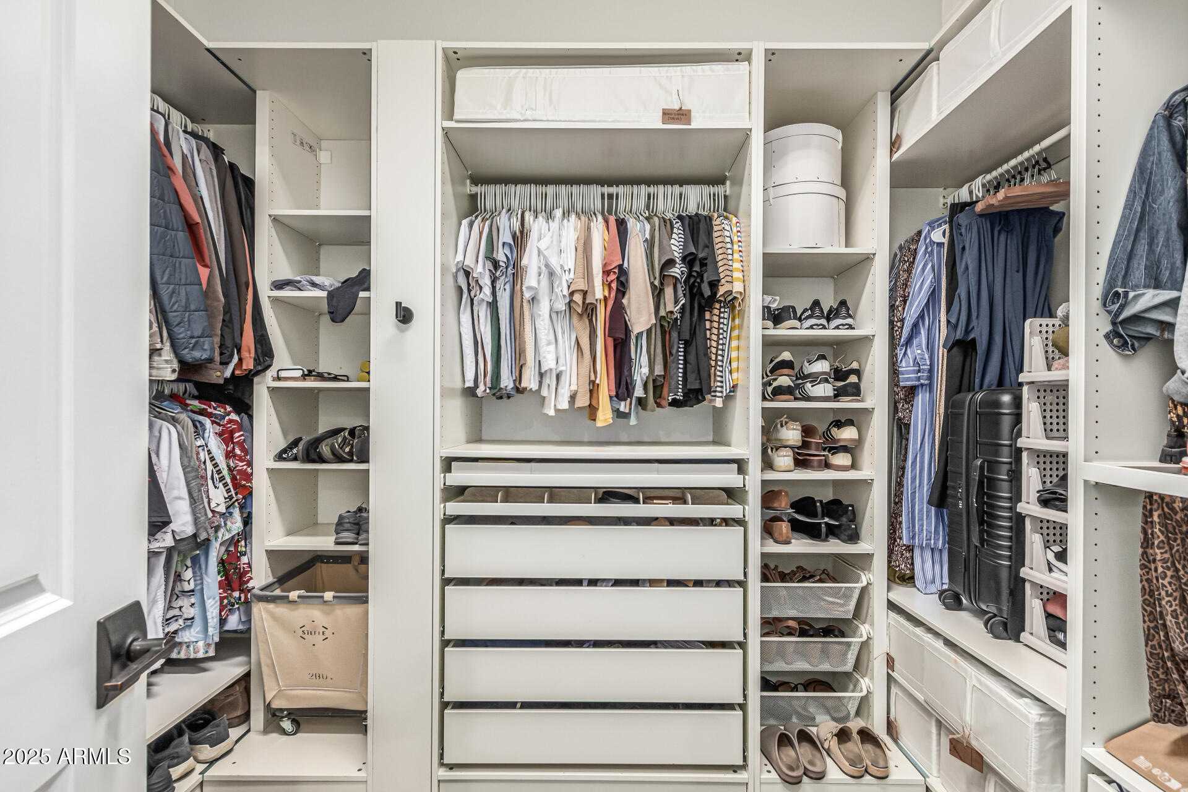
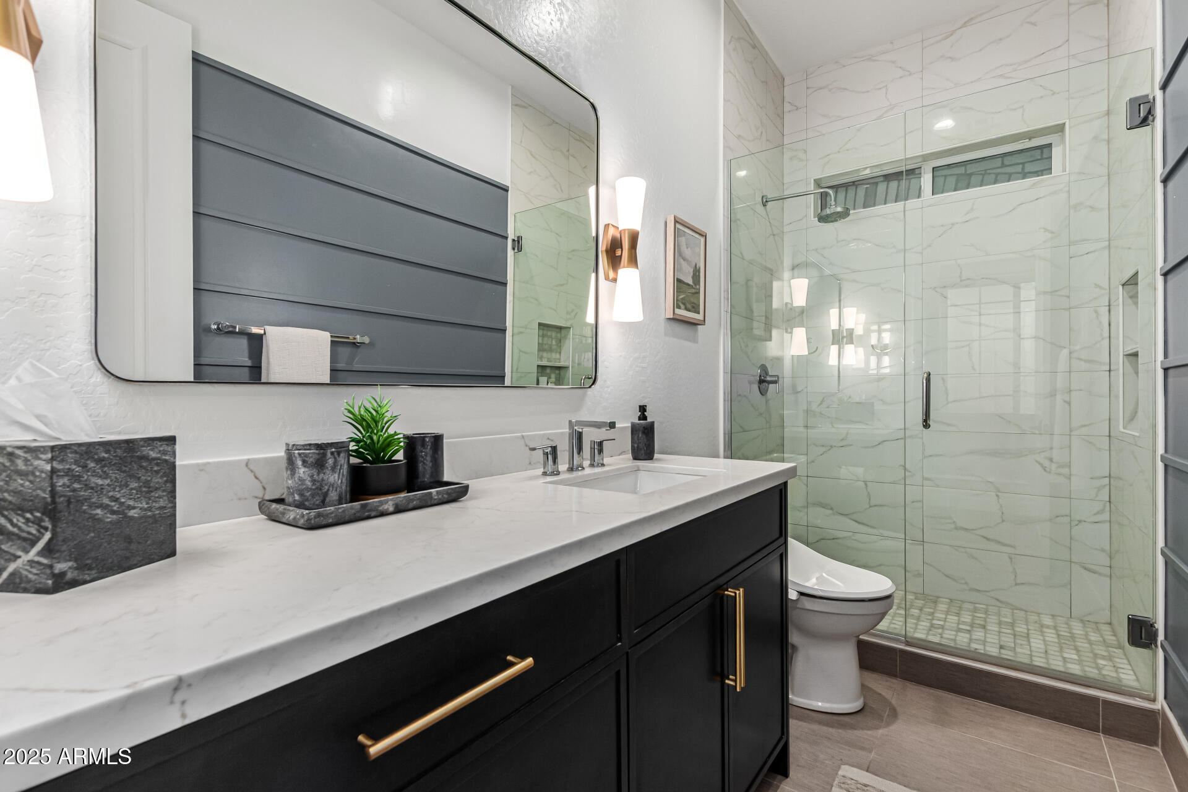
Primary Bedroom and Bath: Crown molding, redesigned primary bath with custom marble floor, shower tile to ceiling, oversized soaking tub, custom his/hers closet built-ins
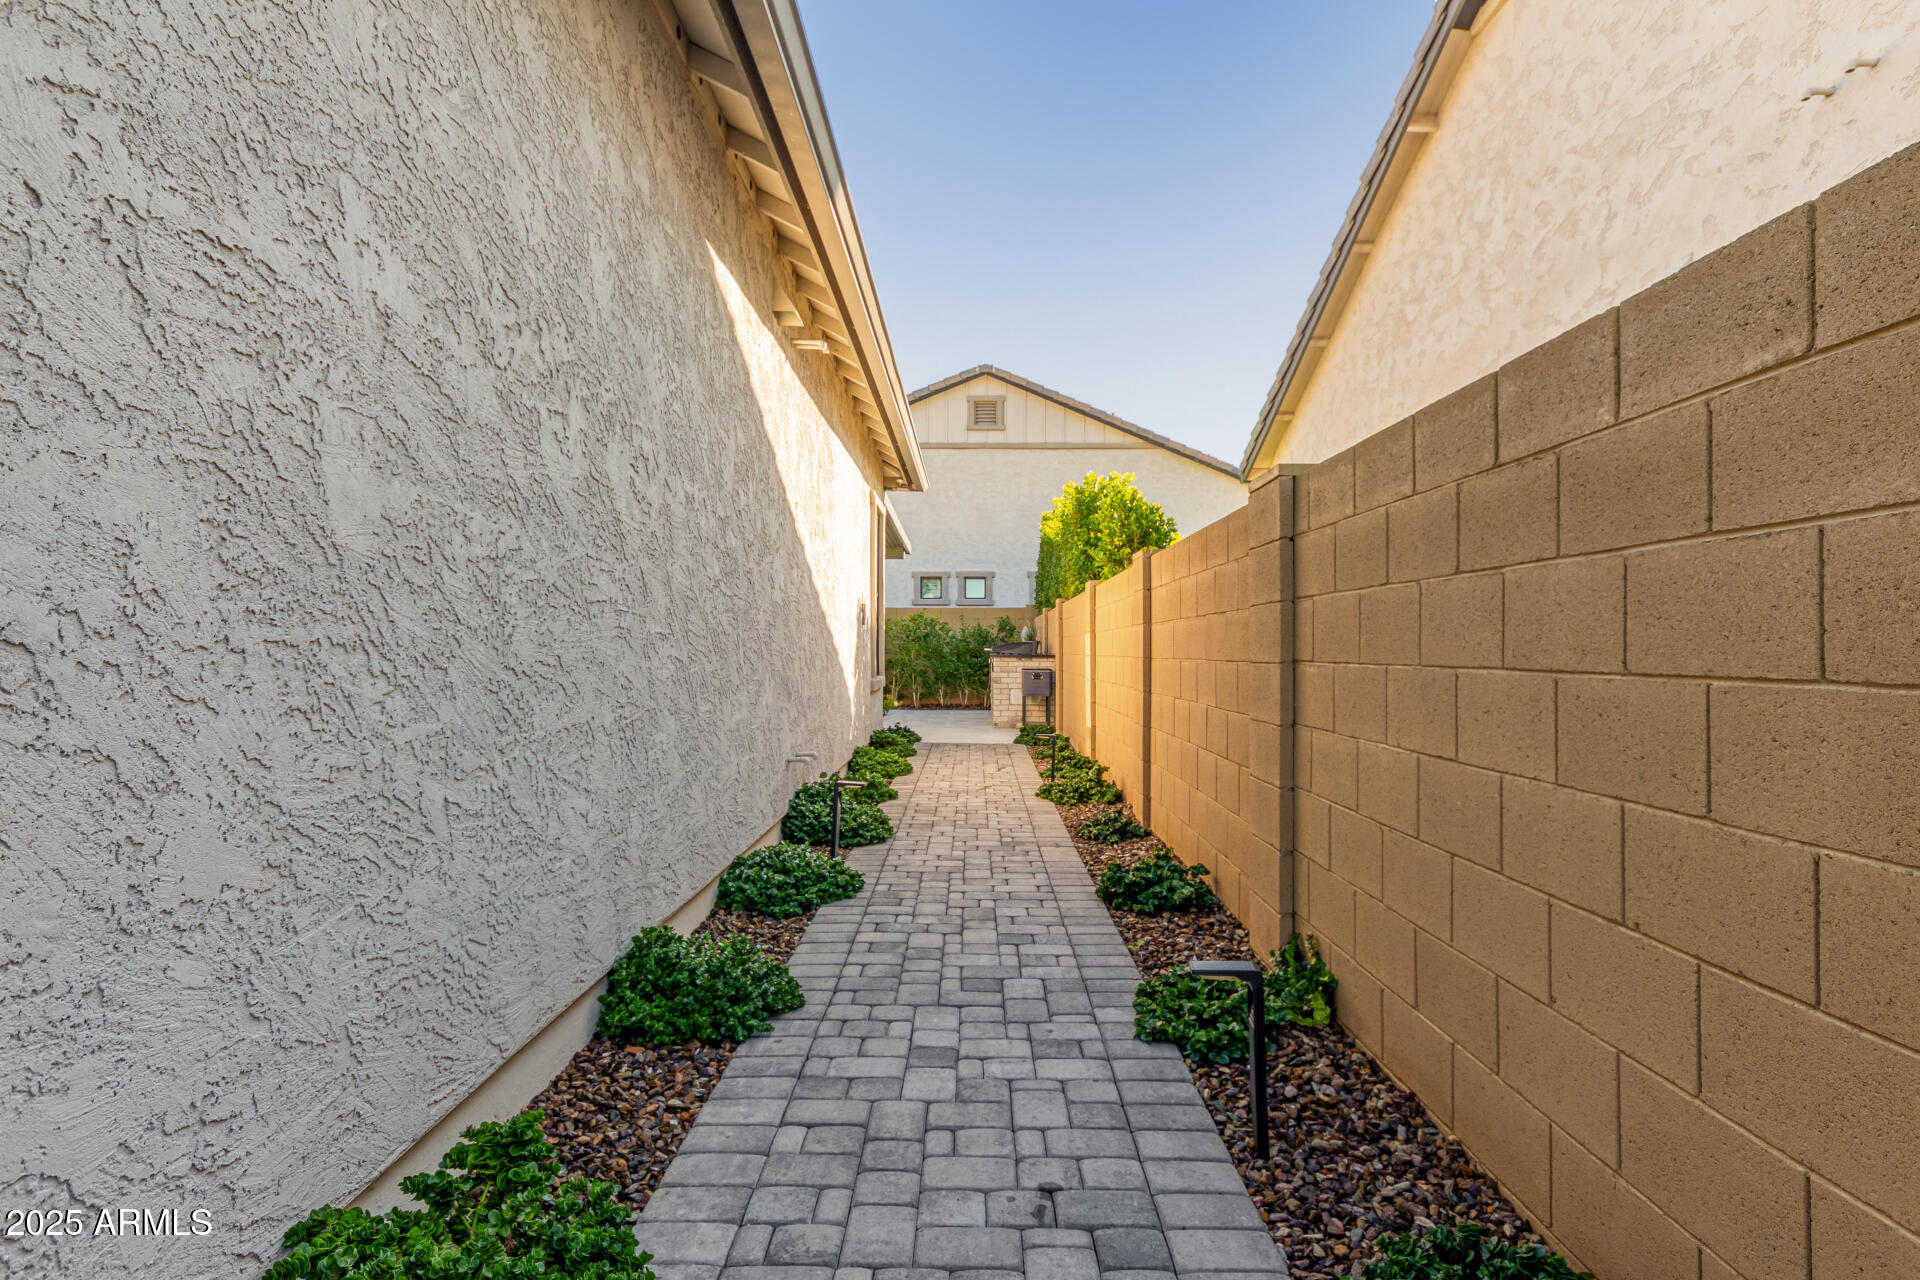
Front Yard; Low maintenance yard with raised planter, artificial turf, extended paver driveway, custom landscape and lighting, pavers that lead to backyard
Back Yard: Low maintenance, custom paver design, artificial turf, alumawood pergola, built in flat grill bbq w/ granite serving top, putting green, 8 ft gas fireplace, mature landscape
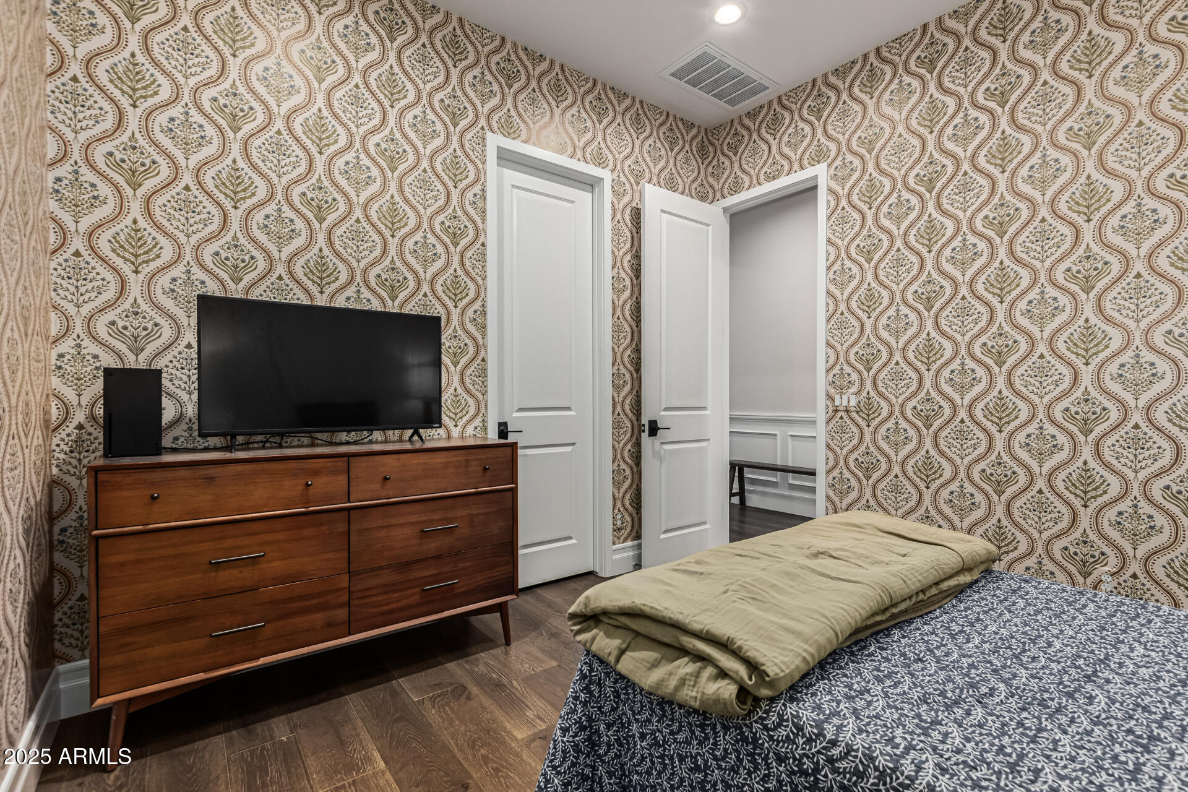
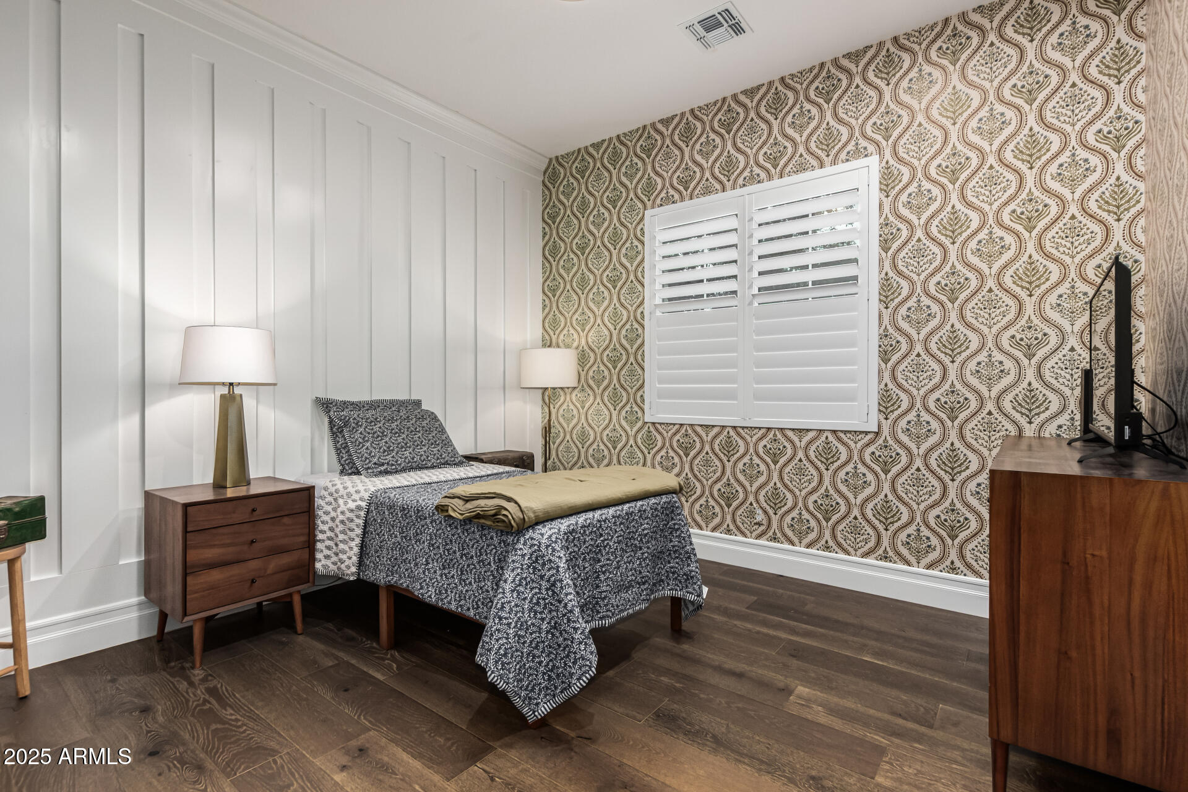
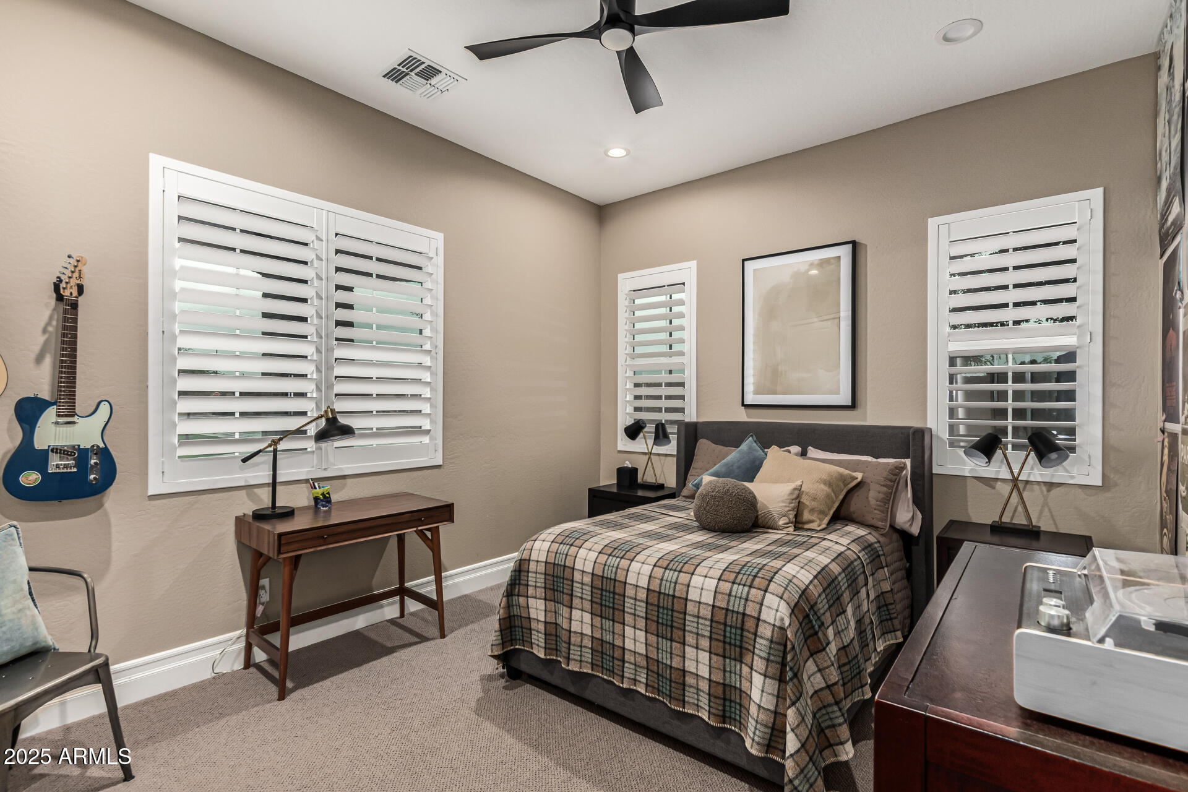
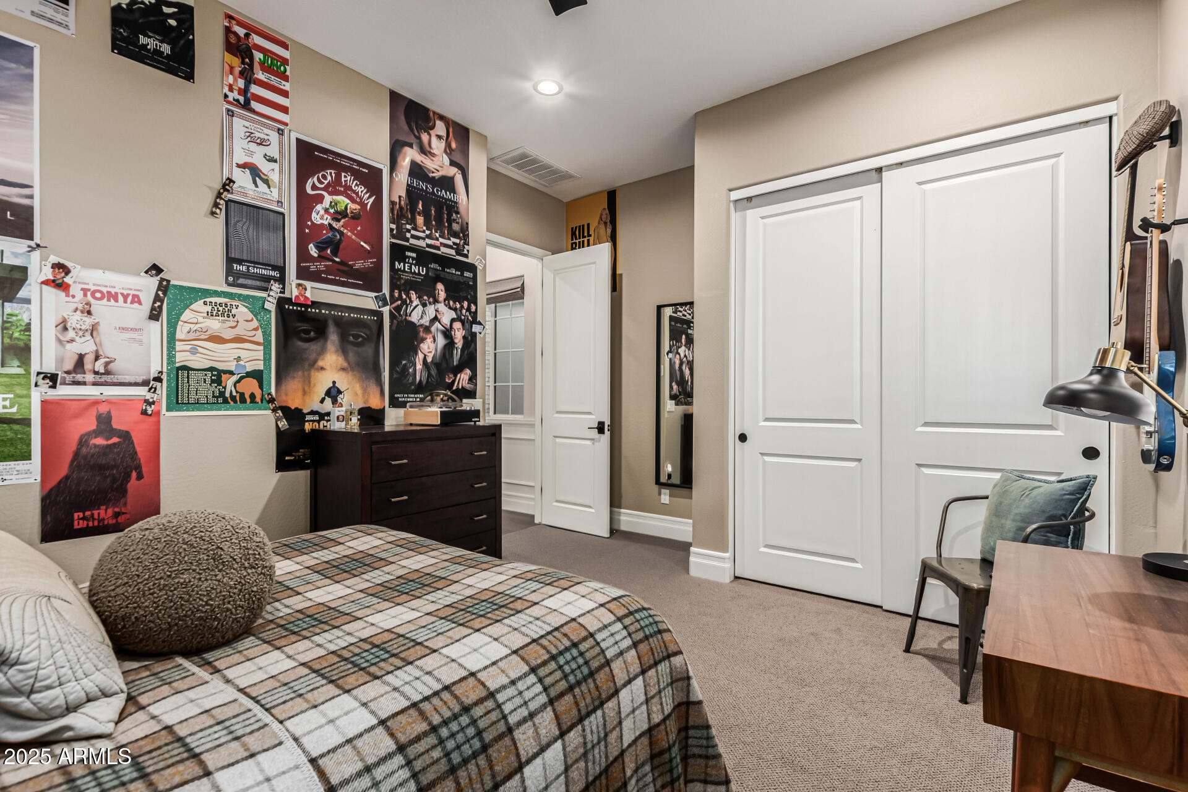
Miscellaneous: Lush grade engineered wood flooring throughout with herringbone pattern in entry, shutters and roman shades throughout, 10 ft ceilings, 7 1/4 in baseboards, cased openings, wainscotting throughout main areas, recessed lighting throughout house. Can negotiate furniture