Leave a Message

By providing your contact information to Kim Weber, your personal information will be processed in accordance with Kim Weber's Privacy Policy. By checking the box(es) below, you expressly consent to receive marketing or promotional real estate communication from Kim Weber in the manner selected by you. For SMS text messages, message frequency varies. Message and data rates may apply. Consent is not a condition of purchase of any goods or services. You may opt out of receiving further communications from Kim Weber at any time. To opt out of receiving SMS text messages, reply STOP to unsubscribe. SMS text messaging is subject to our Terms of Use.

Thank you for your message. I will be in touch with you shortly.

Explore My Properties

Property Description

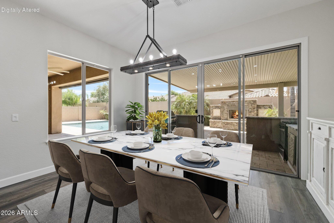
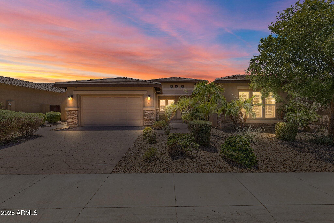
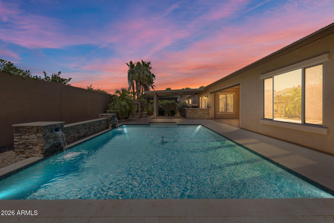
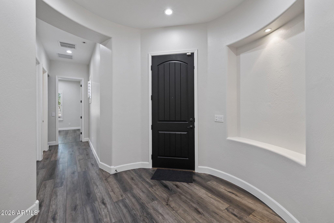
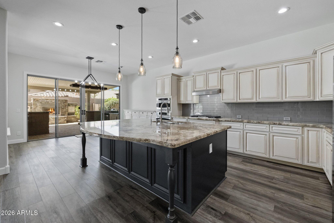
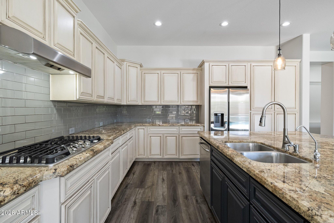
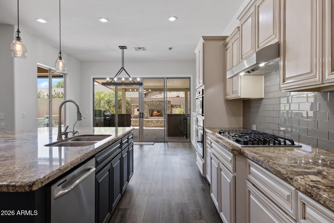
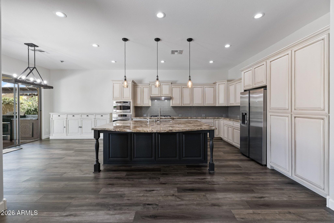
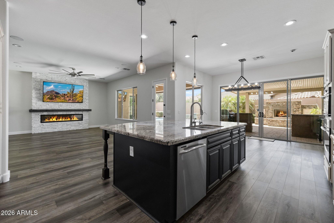
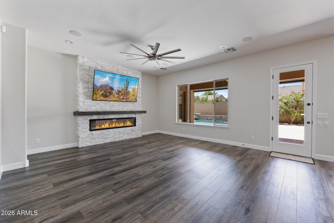
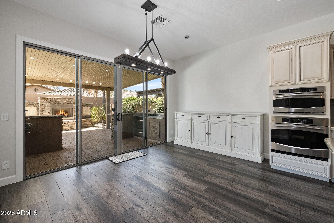
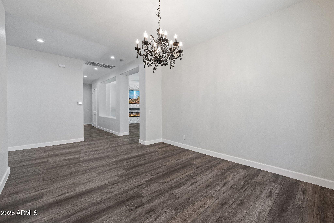
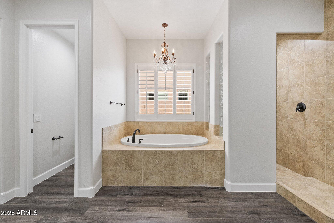
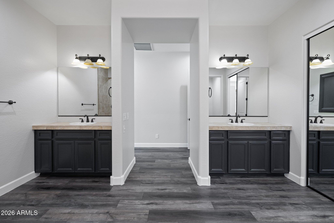
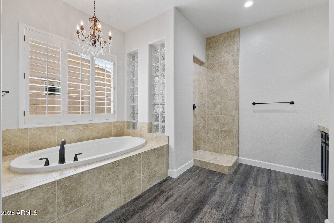
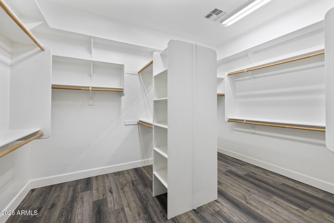
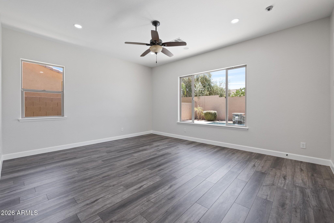
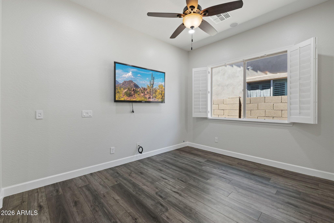
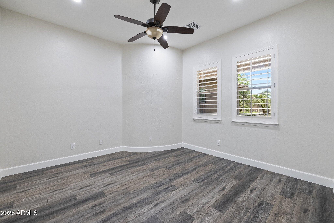
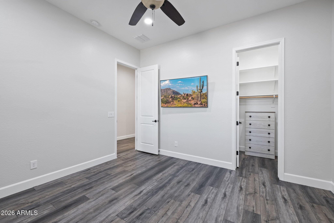
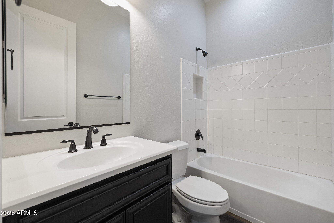
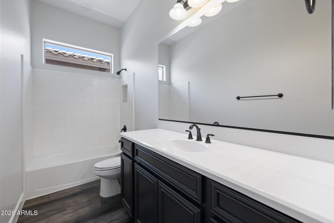
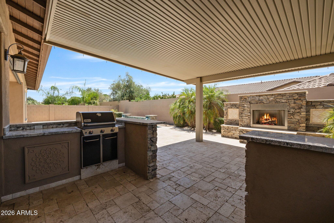
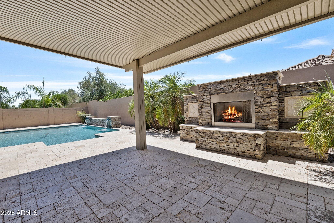
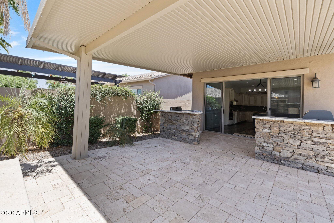
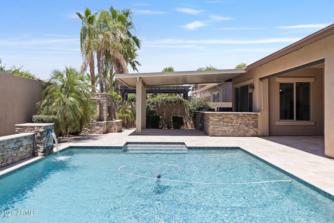
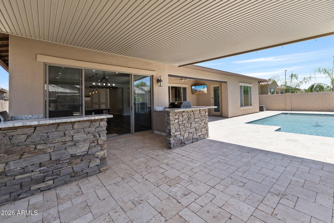
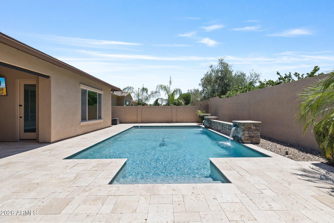
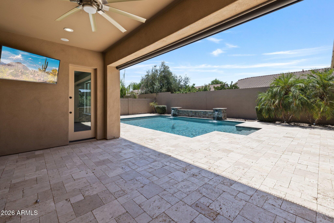
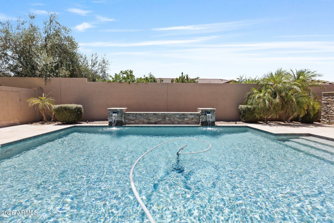
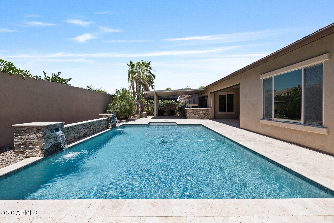
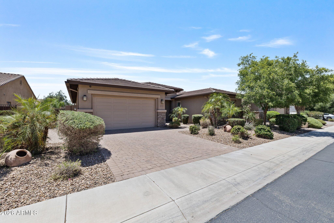
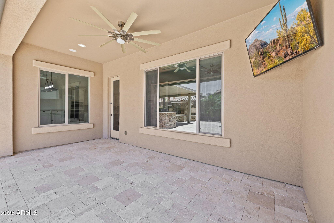
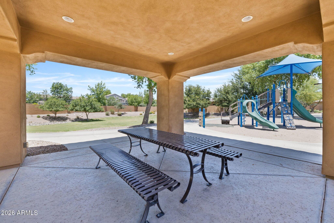
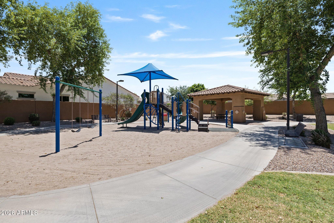
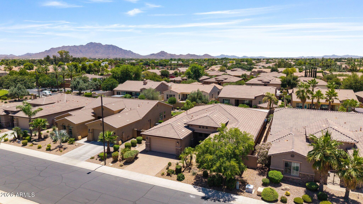
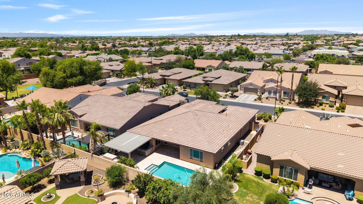
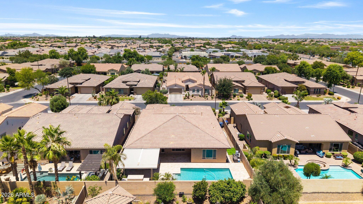
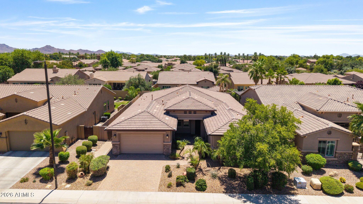
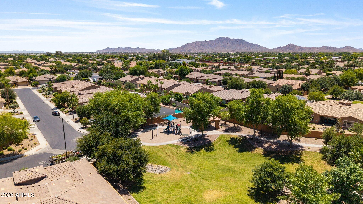
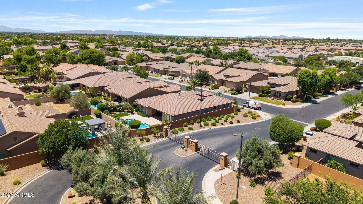
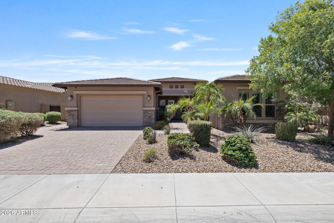
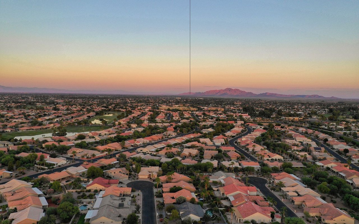
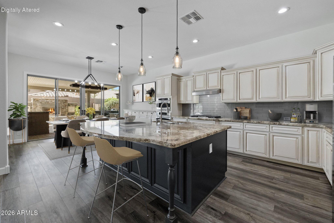
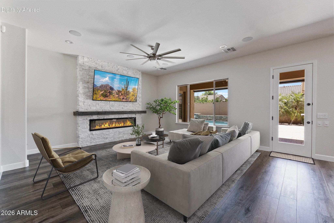
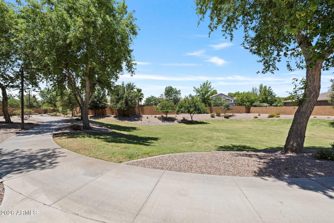
Welcome to Barcelona, one of Chandler's most sought-after gated communities! Just completed full interior painting throughout! This stunning 4-bedroom, 3-bath home greets you with soaring ceilings, a dramatic stone fireplace, and an abundance of natural light. The gourmet kitchen impresses with custom cabinetry, granite countertops, an expansive island, and premium stainless-steel appliances. Entertain under the 19x19 ramada featuring an outdoor kitchen, custom fireplace and surround sound. The Pebble Tec pool with waterfall and extended travertine decking complete this resort-style backyard. Located within the highly acclaimed Chandler Unified School District, Barcelona offers the perfect blend of luxury, community, and convenience. Welcome home to your oasis in Chandler!
Overview

Property Status
Sold
Date Sold
July 16, 2026
Lot Size
9,100 Sq.Ft.
MLS ID
7034331
Property Type
Residential
Year Built
2012

Features & Amenities

Neighborhood
Chandler
Architecture Styles
Ranch
Stories
1
Garage Spaces
3.0
Water Source
City Water
Pool
Outdoor
Roof
Tile
Lot Features
North/South Exposure, Sprinklers In Front, Desert Front, Gravel/Stone Front, Gravel/Stone Back, Auto Timer H 2 O Front
Parking
Gated, Garage Door Opener
Heat Type
Natural Gas
Air Conditioning
Central Air, Ceiling Fan(s), Programmable Thmstat
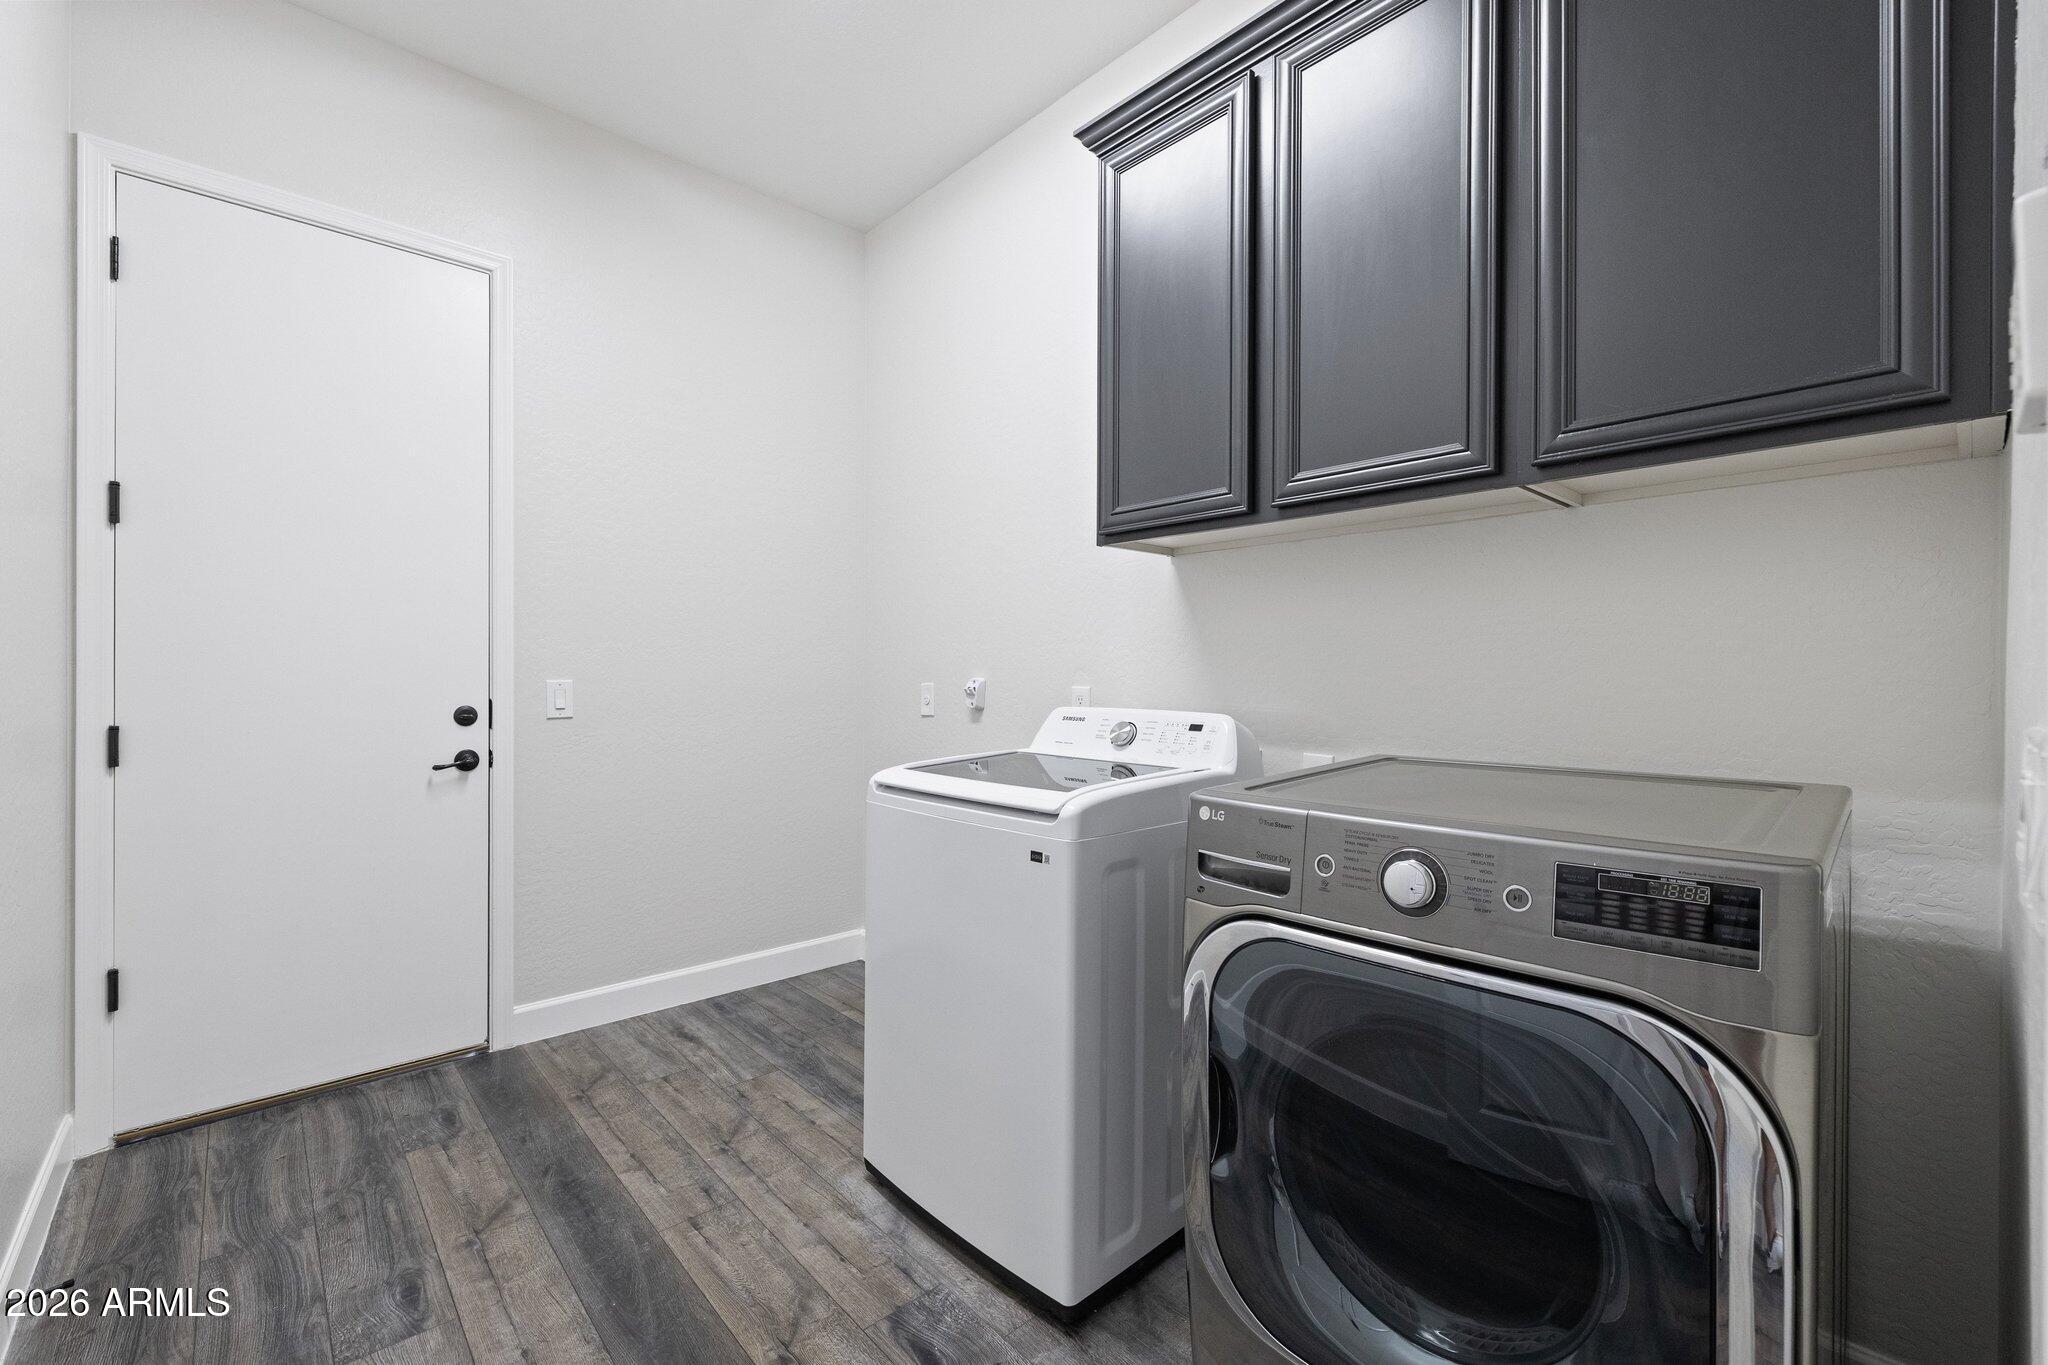
Laundry Room
Inside
Fireplace
Exterior Fireplace, Family Room, Gas
Appliances
Dryer, Washer, Reverse Osmosis, Refrigerator, Built-in Microwave, Dishwasher, Disposal, Gas Cooktop, Built-In Electric Oven, Water Purifier
Other Interior Features
Granite Counters, Double Vanity, Eat-in Kitchen, Breakfast Bar, 9 Flat Ceilings, No Interior Steps, Kitchen Island, Full Bth Master Bdrm, Separate Shwr Tub
Sewer
Public Sewer
Other Exterior Features
Built-in Barbecue
Elementary School
John & Carol Carlson Elementary
Middle School
Willie & Coy Payne Jr. High
High School
Basha High School
School District
Chandler Unified District #80
Sales Price
$955,000
Real Estate Tax
$3,732/yr
HOA
$235/mo

Downloads

3941 E NOLAN Drive

Schedule a Tour

I'd love to help you see this beautiful home! I can schedule a private tour, answer your questions, and guide you through every step of the buying process—from viewing the property to submitting a competitive offer.
Thank you

for your interest in 3941 E NOLAN Drive, Chandler, AZ 85249

3941 E NOLAN Drive
Navigate
Chandler

Explore Chandler

read more

I'm Interested In

3941 E NOLAN Drive

or
  • CallKim Weber

    License #SA688614000

    (206) 251-0402
  • Follow Us On Instagram