Leave a Message

By providing your contact information to Kim Weber, your personal information will be processed in accordance with Kim Weber's Privacy Policy. By checking the box(es) below, you expressly consent to receive marketing or promotional real estate communication from Kim Weber in the manner selected by you. For SMS text messages, message frequency varies. Message and data rates may apply. Consent is not a condition of purchase of any goods or services. You may opt out of receiving further communications from Kim Weber at any time. To opt out of receiving SMS text messages, reply STOP to unsubscribe. SMS text messaging is subject to our Terms of Use.

Thank you for your message. I will be in touch with you shortly.

Explore My Properties

Property Description

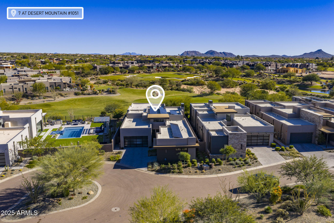
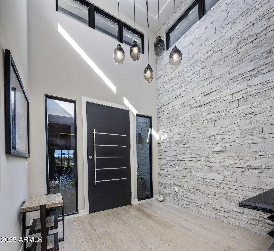
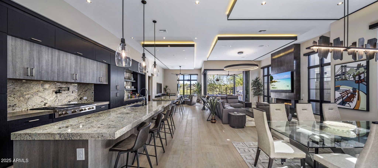
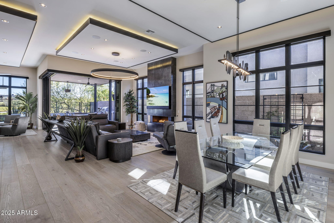
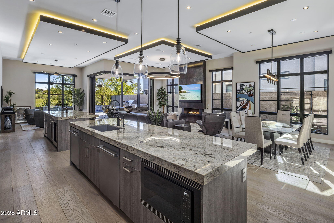
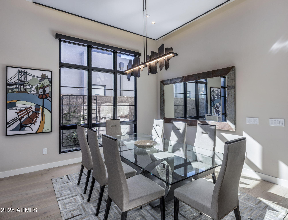
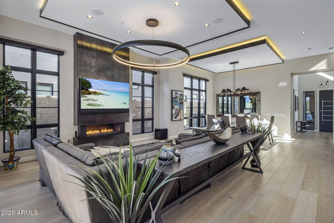
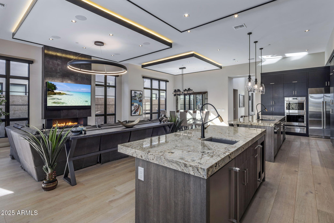
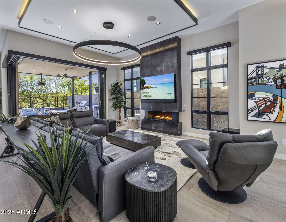
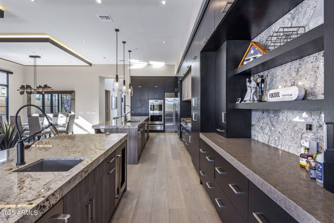
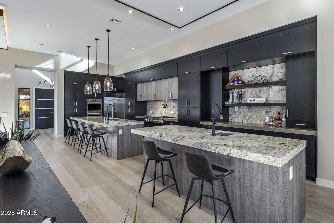
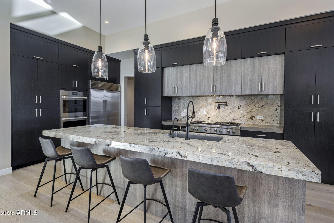
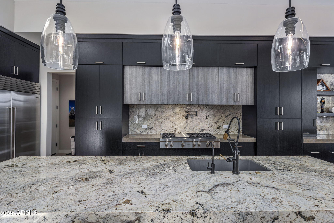
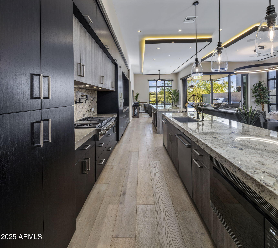
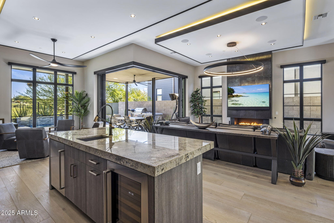
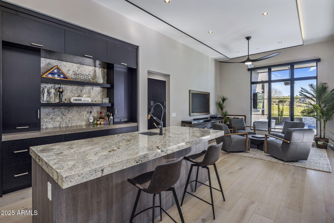
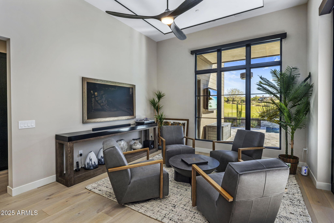
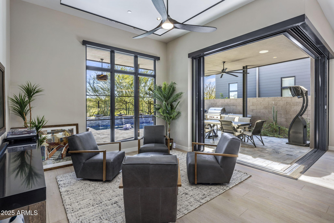
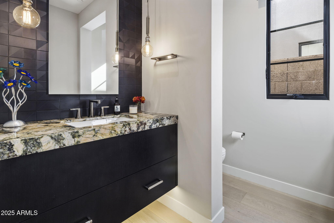
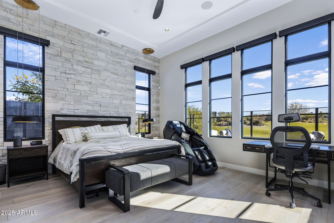
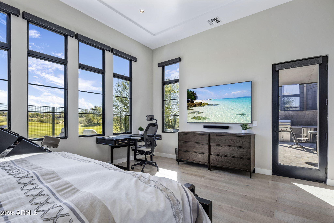
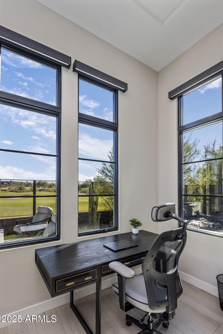
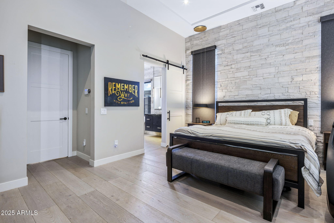
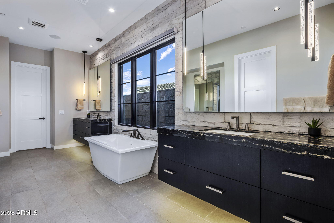
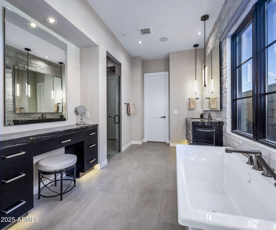
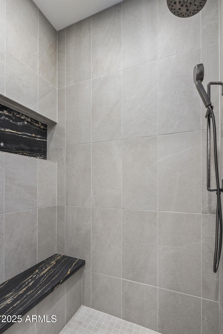
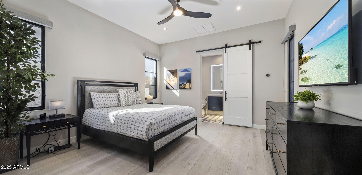
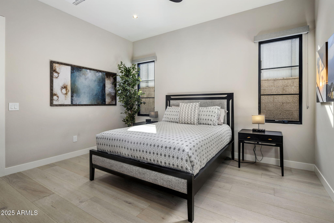
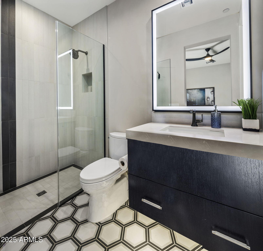
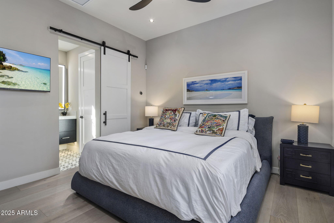
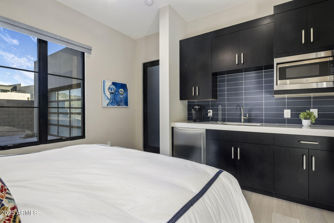
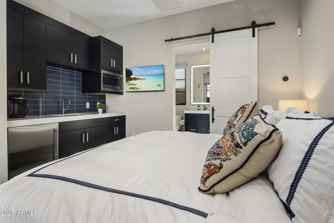
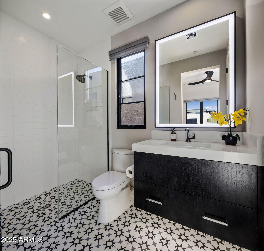
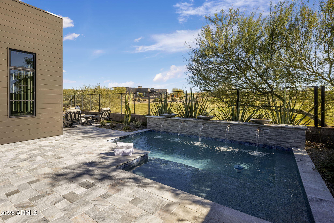
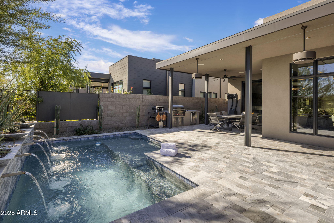
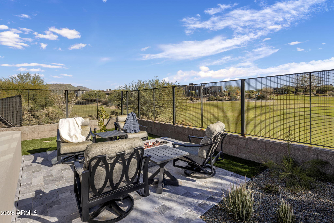
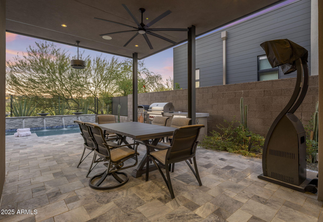
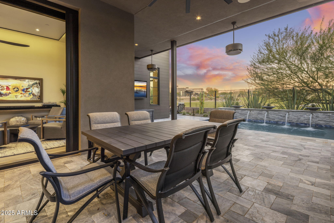
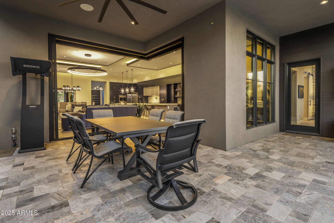
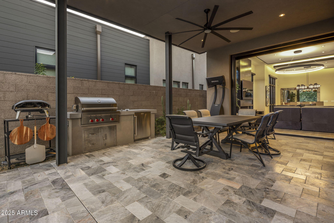
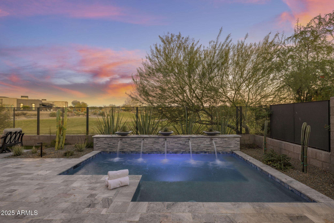
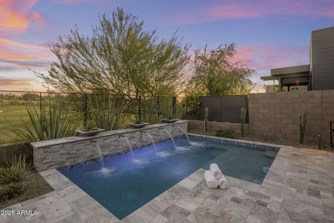
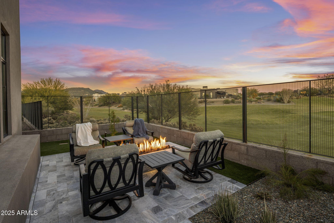
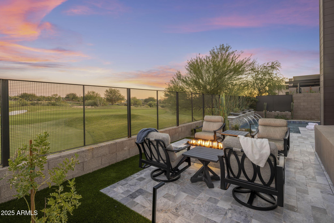
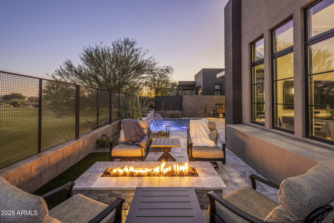
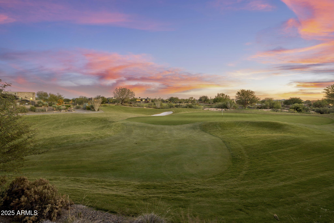
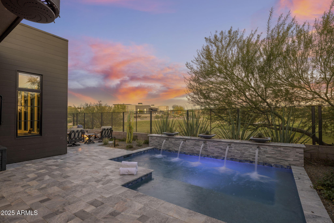
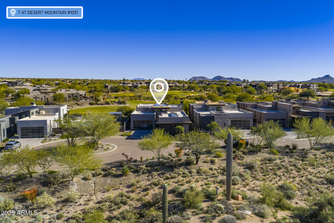
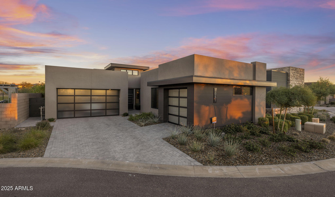
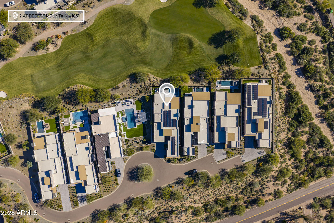
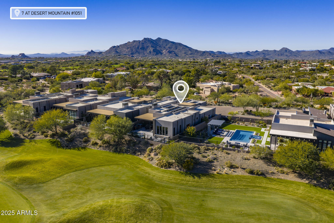
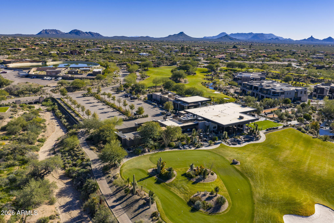
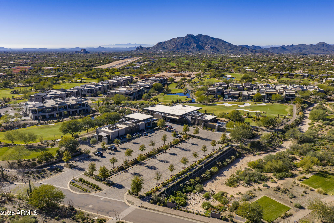
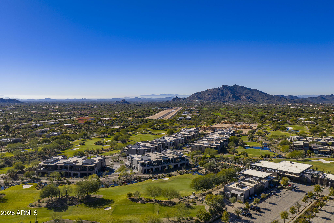
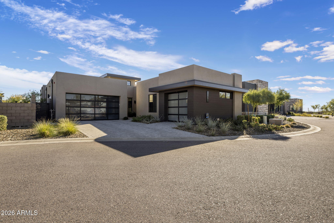
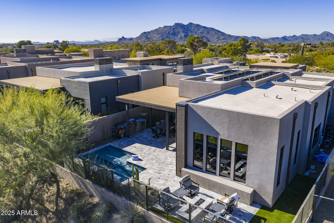
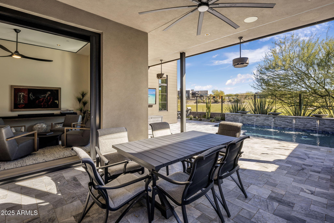
Full Desert Mountain Golf Membership + $750,000+ in Builder & Post-Closing Upgrades + Owned Solar + Guard Gated Lock-And-Leave + Golf Villa. Experience elevated desert living in this stunning contemporary Camelot golf villa, ideally positioned along the 13th hole of the Seven Course in the guard-gated community of Seven at Desert Mountain. A full Desert Mountain Golf Membership is available to purchase, offering access to all seven championship courses and the world-class club amenities that define this premier lifestyle community. Thoughtfully curated with over $750,000 in upgrades -- including more than $500,000 at the design center and an additional $250,000 invested after closing -- this residence is enhanced beyond builder standards. Highlights include owned solar, a resort-style heated spool with cascading water features, custom landscaping, fire feature lounge, misting system, automated window treatments, air-conditioned garage, and more. Inside, sophisticated contemporary design meets seamless indoor-outdoor living. Wide-plank hardwood floors, dramatic drop ceilings with integrated LED lighting, floating vanities, and a sleek linear fireplace create a refined yet inviting atmosphere. Two telescoping glass wall systems open effortlessly to the outdoor living spaces, maximizing golf course views. The chef's kitchen is built for both everyday living and entertaining, featuring Sub-Zero and Wolf appliances, dual islands, double sinks, double dishwashers, dual beverage coolers, a pot filler, and exceptional storage. The expansive great room and primary suite capture panoramic fairway vistas, while the intelligently designed floor plan offers three bedrooms and three-and-a-half baths, including a private casita ideal for guests. Outdoor living rivals a private resort with marble pavers, synthetic turf, built-in BBQ, firepit seating, and sweeping views over the course, all designed for effortless lock-and-leave enjoyment. Located within the exclusive Desert Mountain community, full golf members and social member residents enjoy access to multiple clubhouses, dining, fitness, spa, tennis, pickleball, hiking, and more. This is modern golf-course luxury at its finest in one of Scottsdale's most coveted enclaves.
Overview

Property Status
Sold
Date Sold
May 1, 2026
Lot Size
7,577 Sq.Ft.
MLS ID
6956567
Property Type
Residential
Year Built
2022

Features & Amenities

Neighborhood
Scottsdale
View Description
Golf Course, Mountain(s)
Stories
1
Garage Spaces
3.0
Water Source
City Water
Pool
Variable Speed Pump, Outdoor, Play Pool, Heated
Roof
Foam
Lot Features
East/West Exposure, On Golf Course, Gravel/Stone Front, Synthetic Grass Back, Auto Timer H 2 O Front, Auto Timer H 2 O Back
Parking
Garage Door Opener, Direct Access, Attchd Gar Cabinets, Temp Controlled, Electric Vehicle Charging Station(s)
Heat Type
Forced Air, Mini Split, Natural Gas
Air Conditioning
Central Air, Ceiling Fan(s), Mini Split
Laundry Room
Inside
Fireplace
Fire Pit, Exterior Fireplace, Living Room, Gas
Appliances
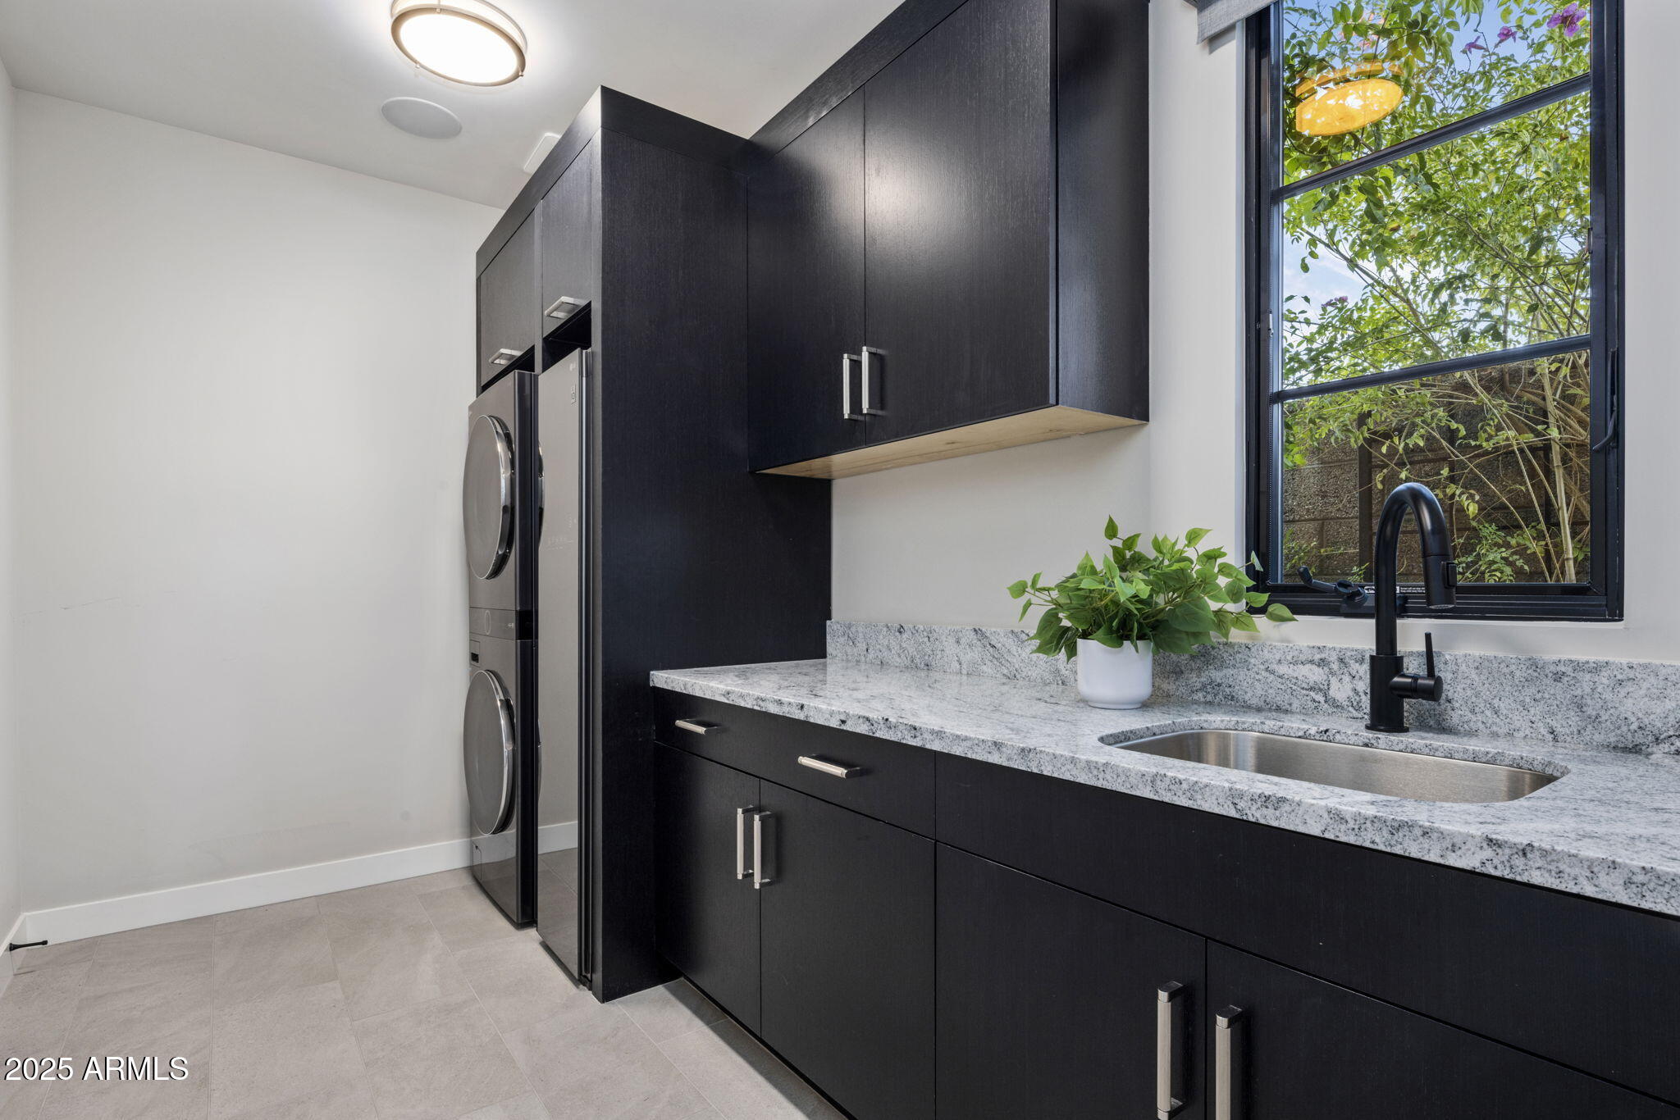
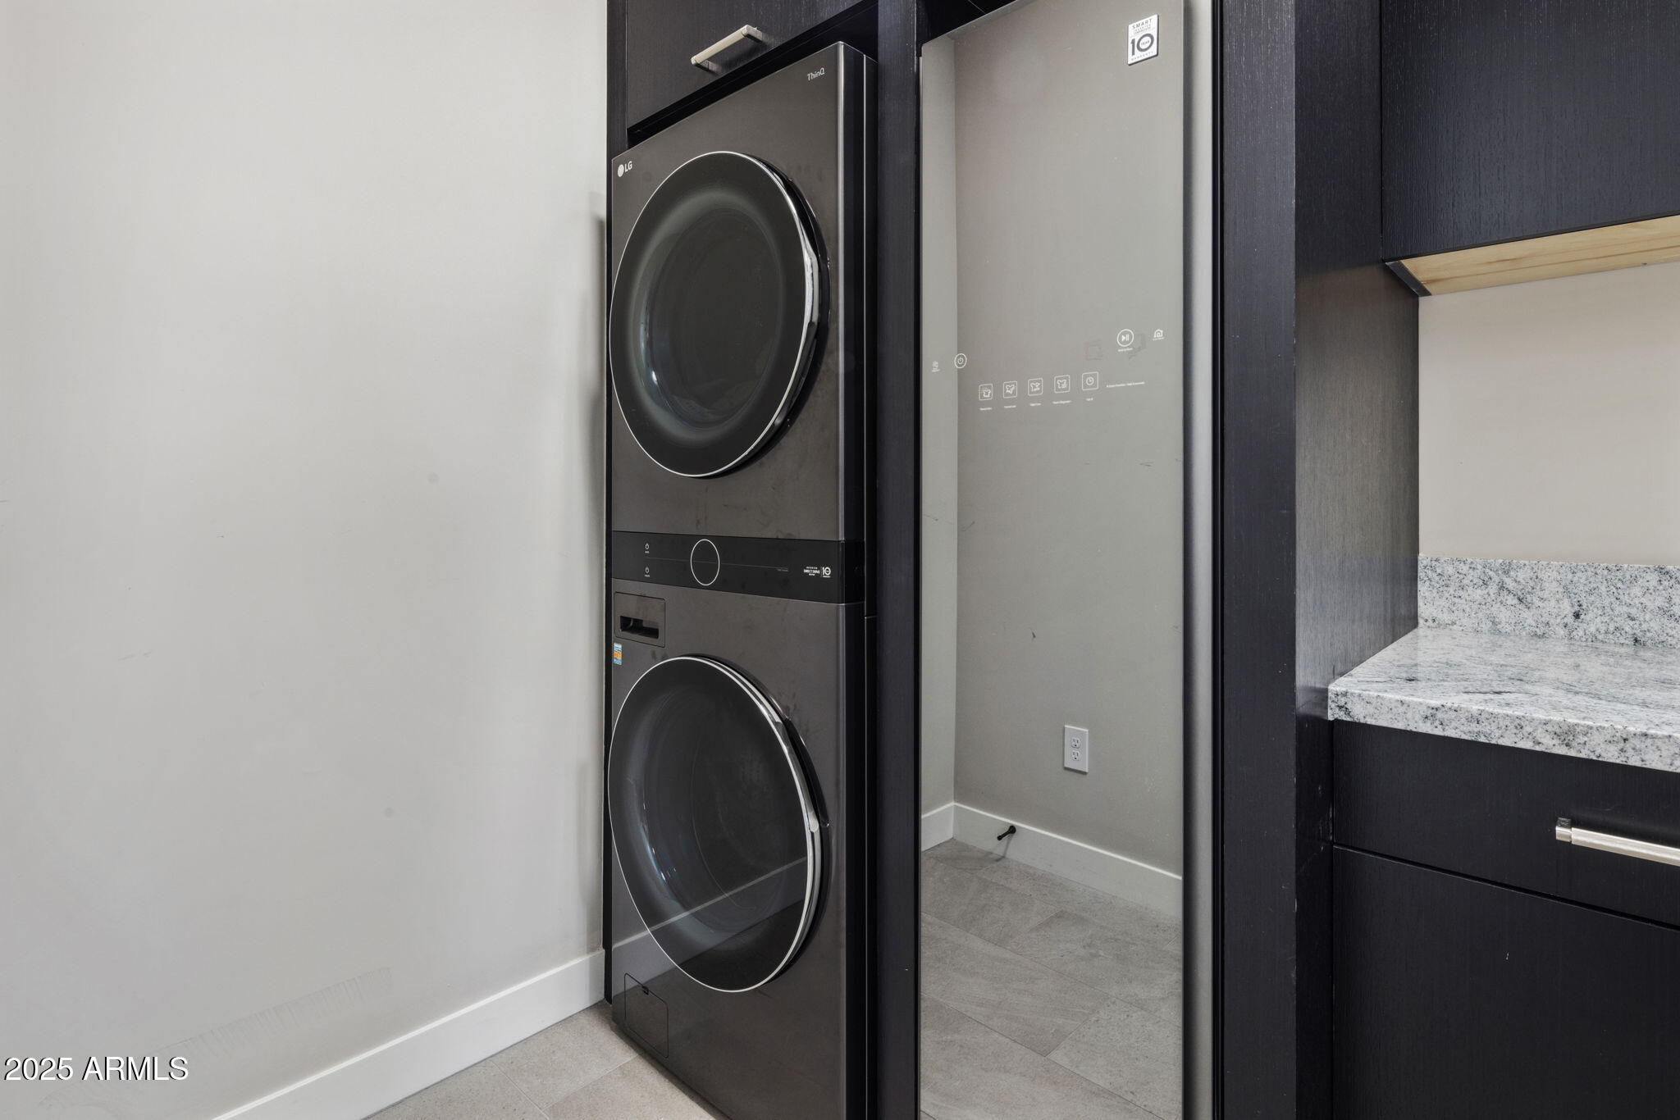
Stacked Washer/Dryer, Dryer, Washer, Water Softener Owned, Built In Recycling, Reverse Osmosis, Refrigerator, Built-in Microwave, Dishwasher, Disposal, Gas Cooktop, Built-In Electric Oven
Other Interior Features
Walk-in Pantry, High Speed Internet, Granite Counters, Double Vanity, Breakfast Bar, 9 Flat Ceilings, Furnished(See Rmrks), No Interior Steps, Wet Bar, Kitchen Island, Full Bth Master Bdrm, Separate Shwr Tub
Sewer
Public Sewer
Security Features
Fire Sprinkler System, Security Guard
Other Exterior Features
Misting System, Built-in Barbecue
Elementary School
Black Mountain Elementary School
Middle School
Sonoran Trails Middle School
High School
Cactus Shadows High School
School District
Cave Creek Unified District
Sales Price
$2,662,500
Real Estate Tax
$6,229/yr
HOA
$2,651

Downloads

37200 N CAVE CREEK Road 1051

Schedule a Tour

I'd love to help you see this beautiful home! I can schedule a private tour, answer your questions, and guide you through every step of the buying process—from viewing the property to submitting a competitive offer.

Thank you

for your interest in 37200 N CAVE CREEK Road 1051, Scottsdale, AZ 85262

37200 N CAVE CREEK Road 1051
Navigate
Scottsdale

Explore Scottsdale

read more
37200 N CAVE CREEK Road 1051
explore in 3d

I'm Interested In

37200 N CAVE CREEK Road 1051

or
  • CallKim Weber

    License #SA688614000

    (206) 251-0402
  • Follow Us On Instagram