Leave a Message

By providing your contact information to Kim Weber, your personal information will be processed in accordance with Kim Weber's Privacy Policy. By checking the box(es) below, you expressly consent to receive marketing or promotional real estate communication from Kim Weber in the manner selected by you. For SMS text messages, message frequency varies. Message and data rates may apply. Consent is not a condition of purchase of any goods or services. You may opt out of receiving further communications from Kim Weber at any time. To opt out of receiving SMS text messages, reply STOP to unsubscribe. SMS text messaging is subject to our Terms of Use.

Thank you for your message. I will be in touch with you shortly.

Explore My Properties

Property Description

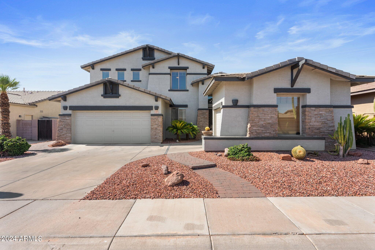
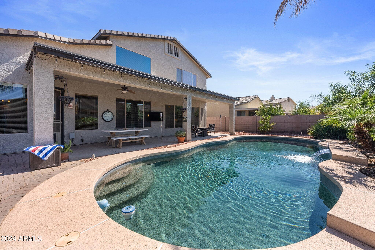
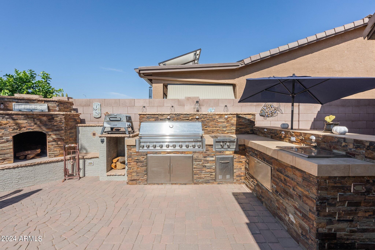
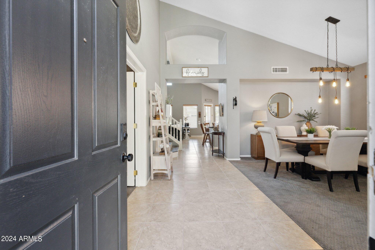
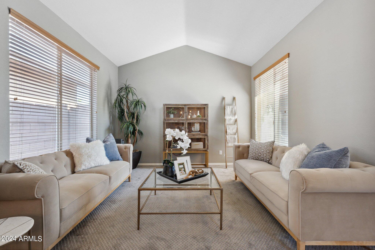
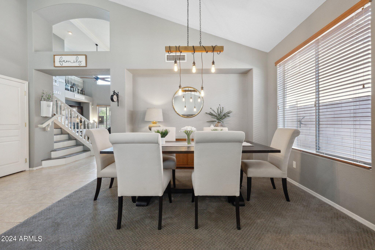
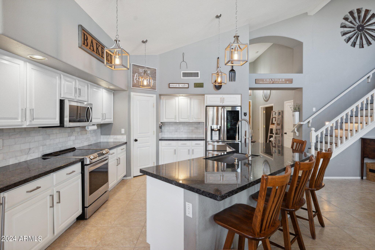
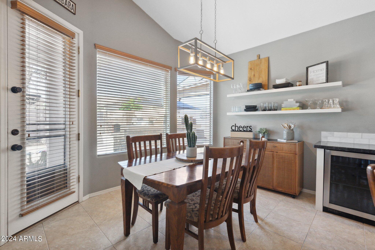
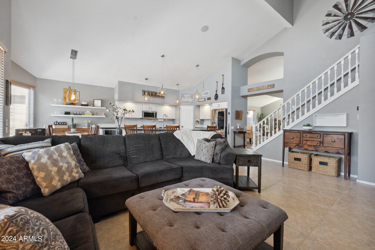
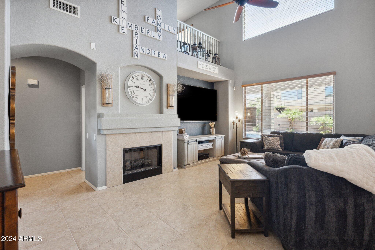
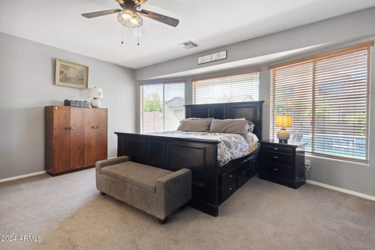
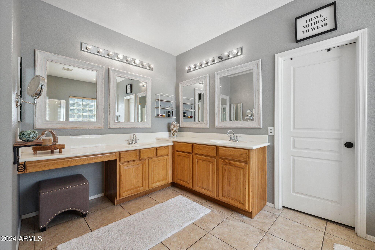
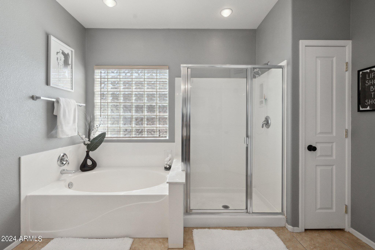

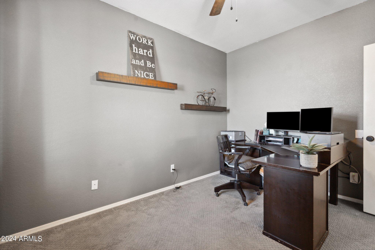
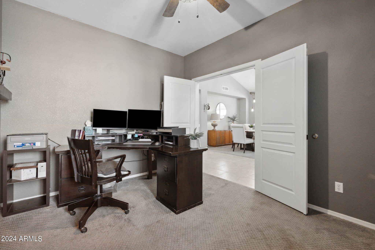
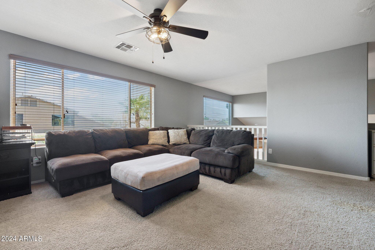

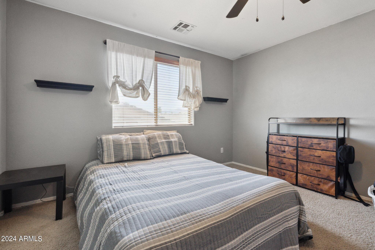
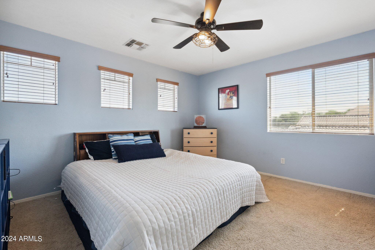
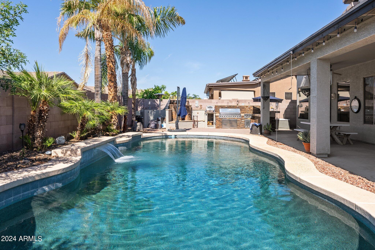
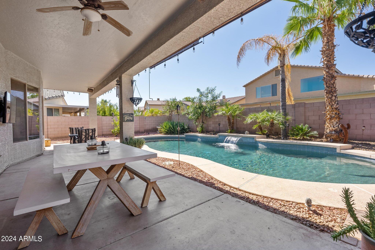
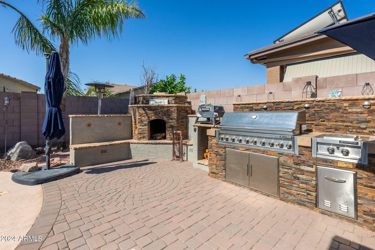
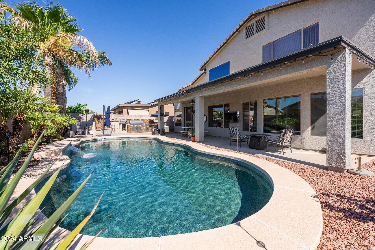
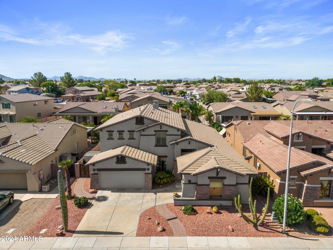
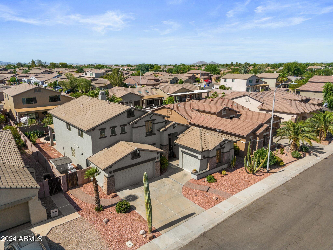
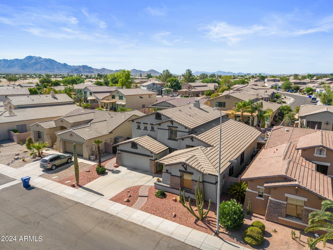
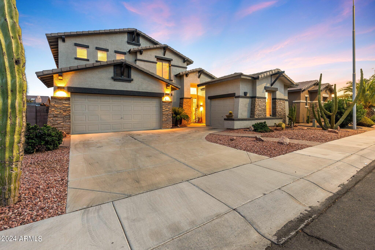
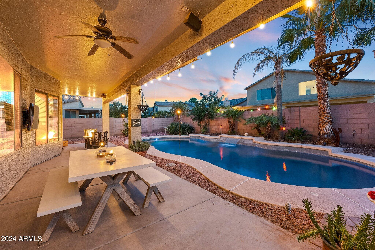
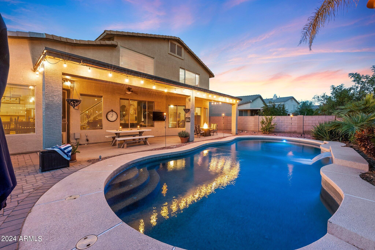
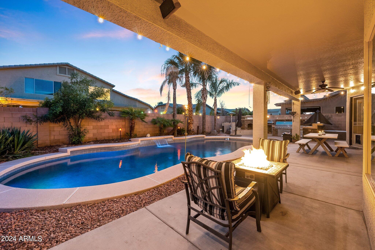
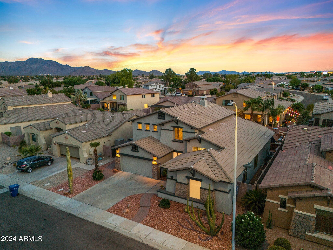
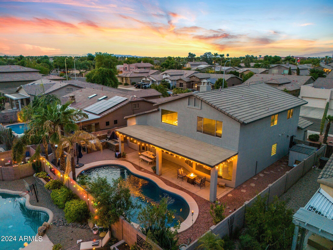
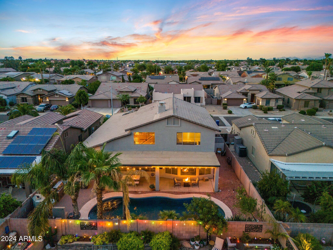
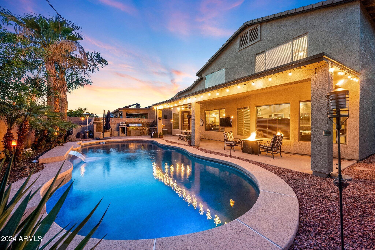
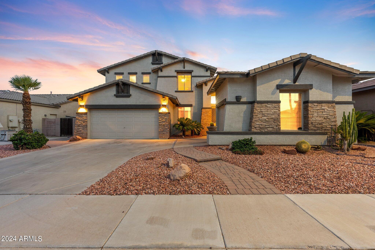
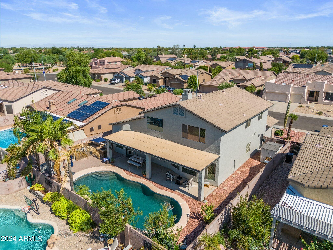
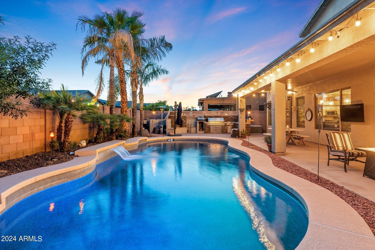
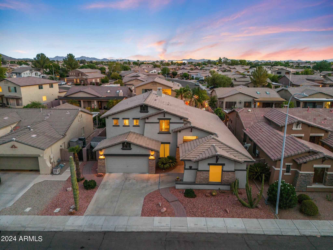
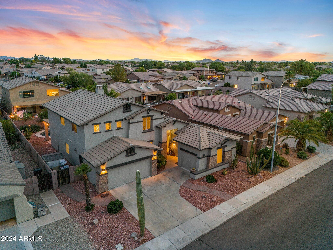
PRICE IMPROVEMENT! This BEAUTIFULLY updated 4 bedroom + DEN and LOFT / 2.5 bath property is STUNNING! Enjoy your own PRIVATE BACKYARD OASIS! BOTH AC units replaced in 2023 with TRANE UNITS. Stainless Steel appliances and the $30K kitchen remodel will WOW you! The primary bedroom and bathroom is conveniently located on the MAIN floor. Upstairs, the loft offers additional living space ideal for a playroom. Entertain your friends and family in your BEAUTIFUL backyard complete with a Pebbletec pool, covered patio and an outdoor kitchen which includes an oversized BBQ AND wood burning fireplace. 3 CAR GARAGE and plenty of storage! NEW CARPET BEING INSTALLED ON 8/1. PLEASE SEE DOCUMENTS TAB FOR COMPLETE LIST OF UPGRADES. This home is in close proximity to restaurants, shopping and amenities
Overview

Property Status
Sold
Date Sold
September 27, 2024
Lot Size
7,150 Sq.Ft.
MLS ID
6734609
Property Type
Residential
Year Built
2001

Features & Amenities
Neighborhood
Chandler
Architecture Styles
Santa Barbara/Tuscan
Stories
2
Garage Spaces
3.0
Water Source
City Water
Roof
Tile
Lot Features
North/South Exposure, Sprinklers In Rear, Sprinklers In Front, Desert Back, Desert Front, Auto Timer H 2 O Front, Auto Timer H 2 O Back
Parking
Garage Door Opener, Attchd Gar Cabinets
Heat Type
Natural Gas
Air Conditioning
Central Air, Ceiling Fan(s)
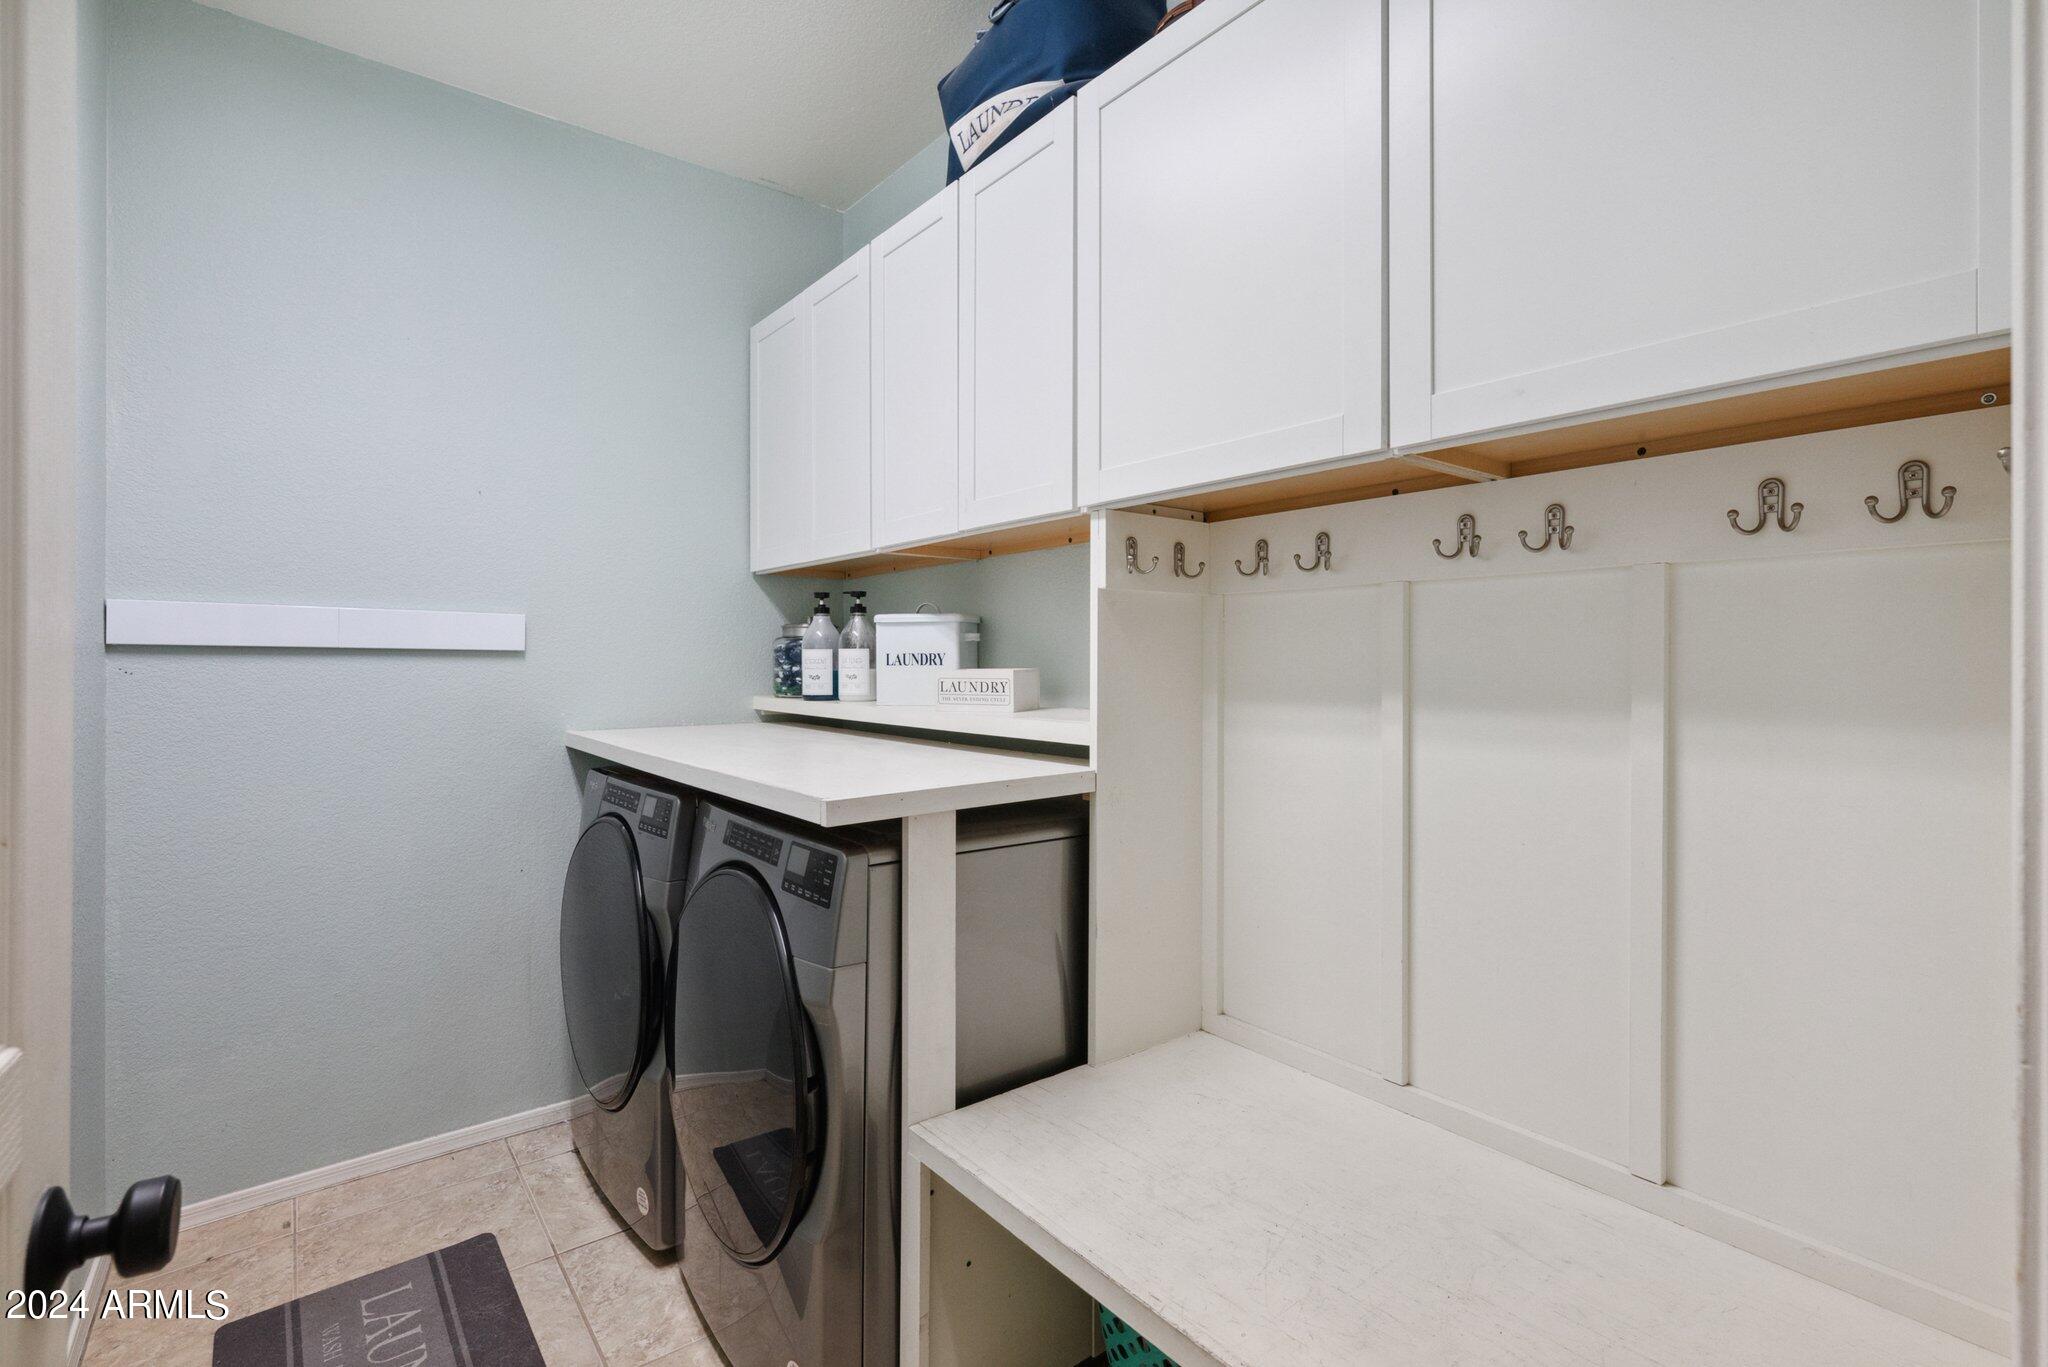
Laundry Room
Wshr/Dry Hook Up Only
Fireplace
Exterior Fireplace, Gas
Other Interior Features
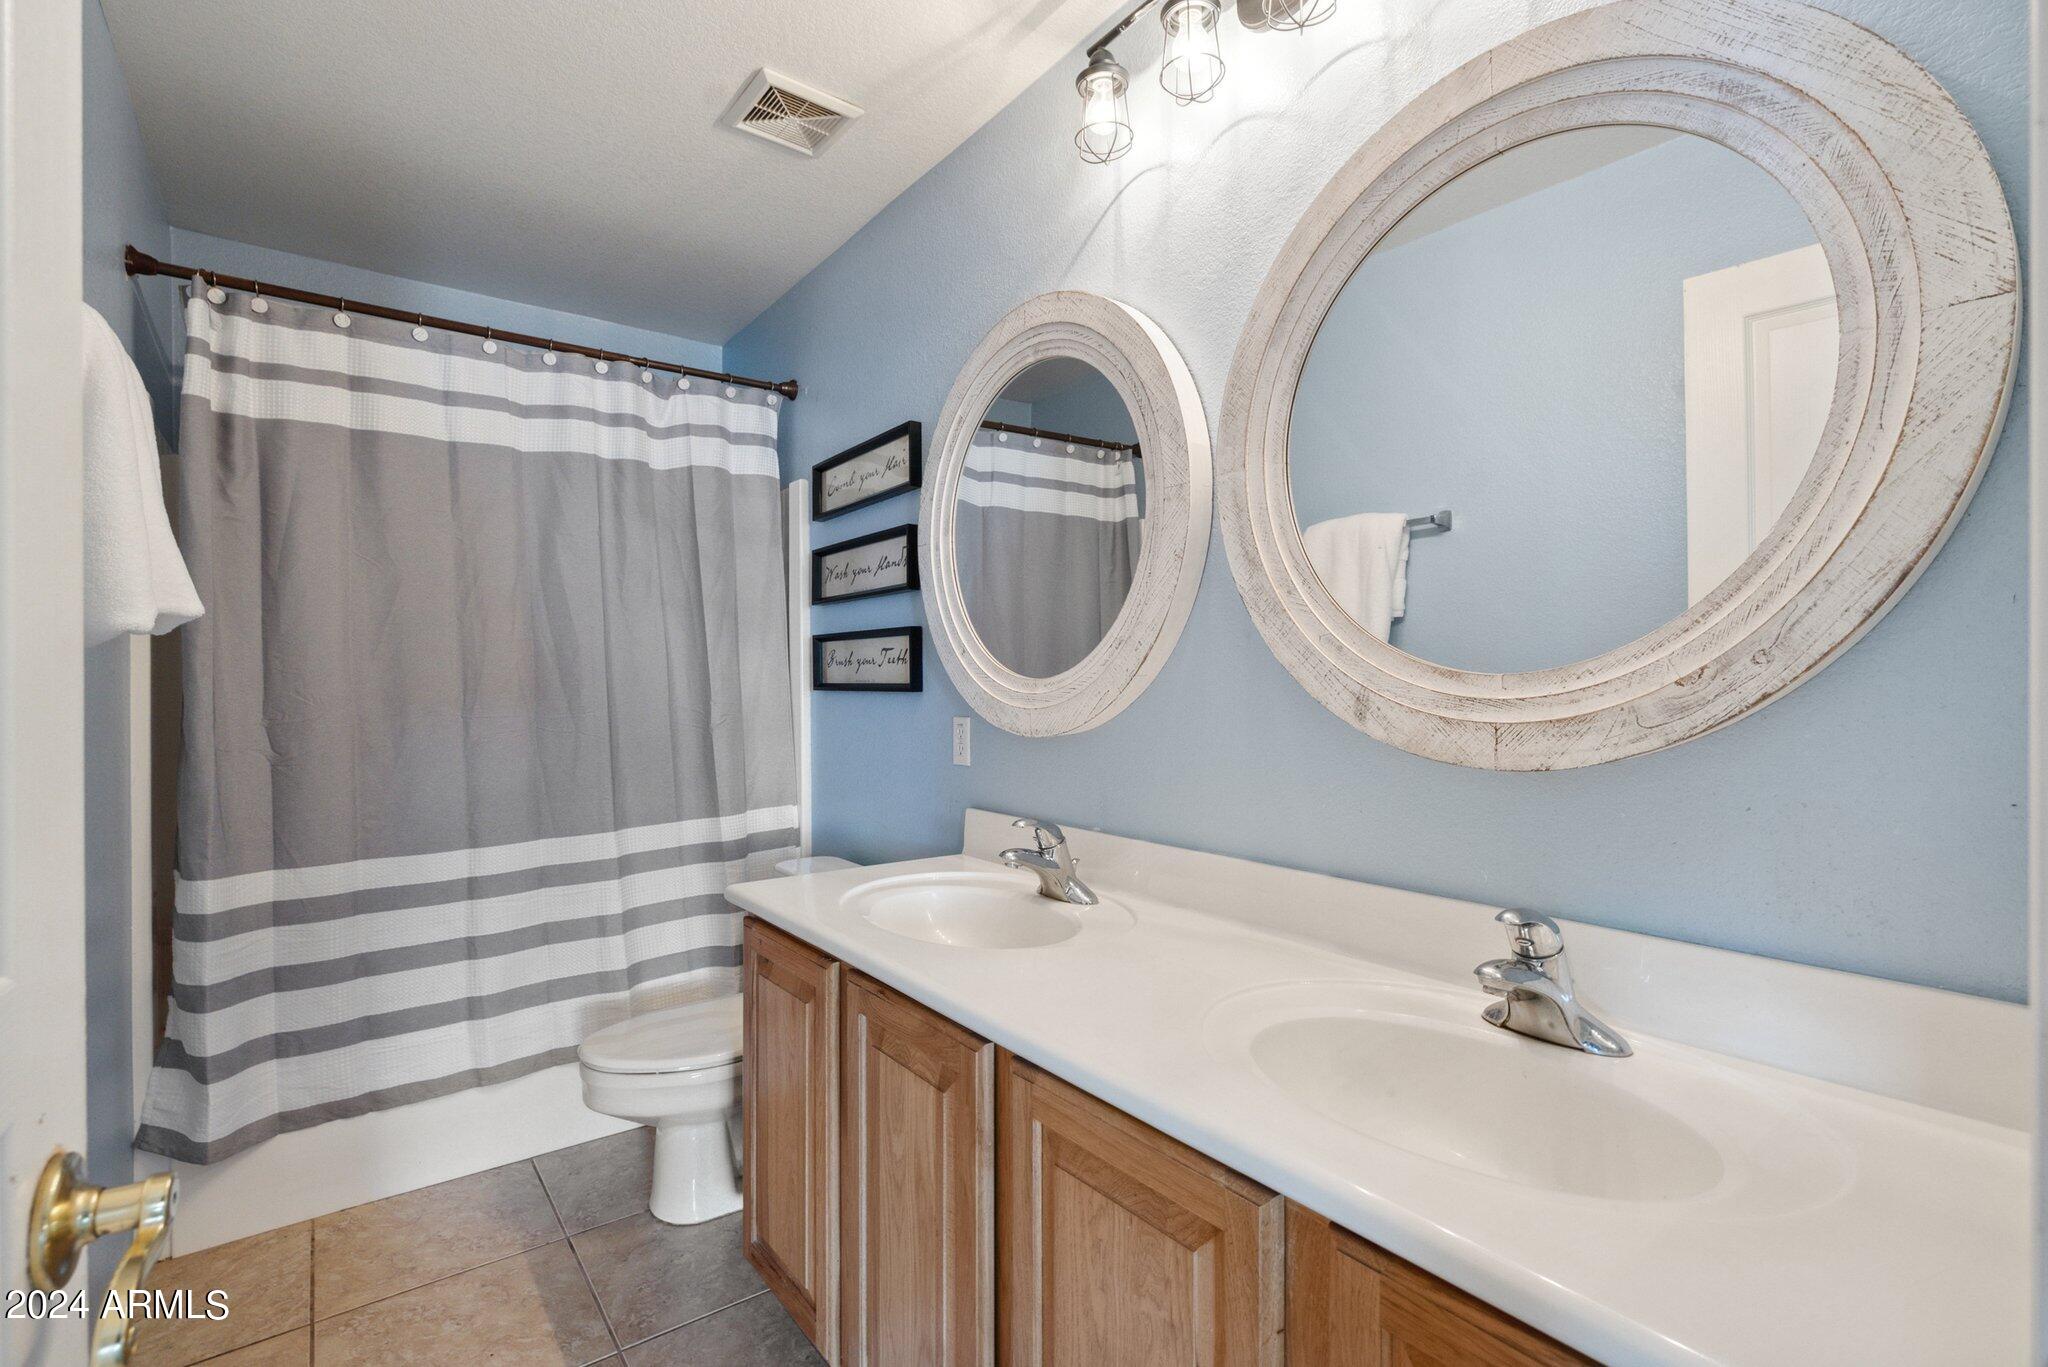
High Speed Internet, Granite Counters, Double Vanity, Master Downstairs, Eat-in Kitchen, Breakfast Bar, Vaulted Ceiling(s), Kitchen Island, Full Bth Master Bdrm, Separate Shwr Tub
Sewer
Public Sewer
Other Exterior Features
Playground, Built-in Barbecue
Elementary School
Jane D. Hull Elementary
Middle School
Santan Junior High School
High School
Basha High School
School District
Chandler Unified District
Sales Price
$715,000
Real Estate Tax
$2,808/yr
HOA
$60/mo

Downloads

3099 E RUNAWAY BAY Place

Schedule a Tour

I'd love to help you see this beautiful home! I can schedule a private tour, answer your questions, and guide you through every step of the buying process—from viewing the property to submitting a competitive offer.

Thank you

for your interest in 3099 E RUNAWAY BAY Place, Chandler, AZ 85249

3099 E RUNAWAY BAY Place
Navigate
Chandler

Explore Chandler

read more

I'm Interested In

3099 E RUNAWAY BAY Place

or
  • CallKim Weber

    License #SA688614000

    (206) 251-0402
  • Follow Us On Instagram