Leave a Message

By providing your contact information to Kim Weber, your personal information will be processed in accordance with Kim Weber's Privacy Policy. By checking the box(es) below, you expressly consent to receive marketing or promotional real estate communication from Kim Weber in the manner selected by you. For SMS text messages, message frequency varies. Message and data rates may apply. Consent is not a condition of purchase of any goods or services. You may opt out of receiving further communications from Kim Weber at any time. To opt out of receiving SMS text messages, reply STOP to unsubscribe. SMS text messaging is subject to our Terms of Use.

Thank you for your message. I will be in touch with you shortly.

Explore My Properties

Property Description

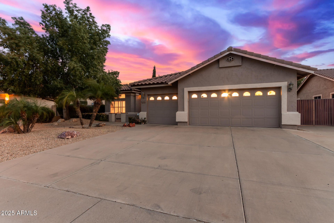
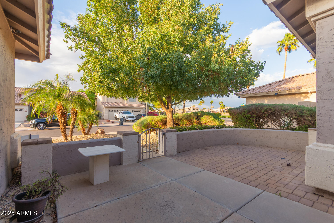
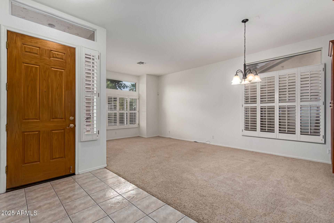
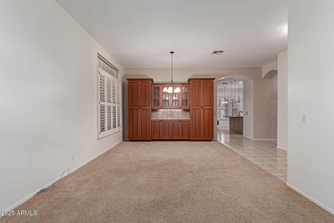
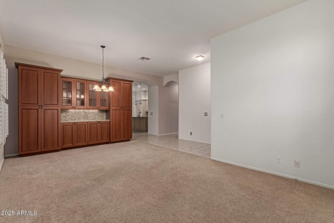
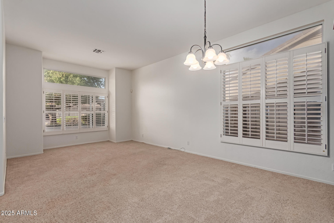
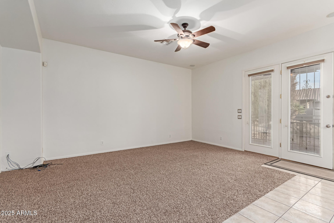
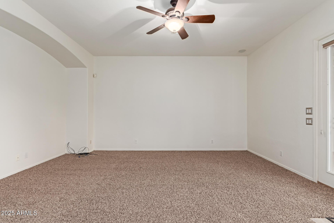
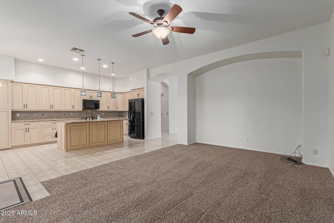
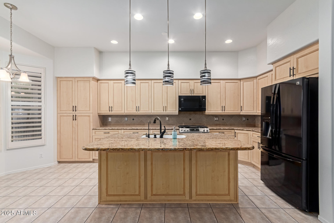
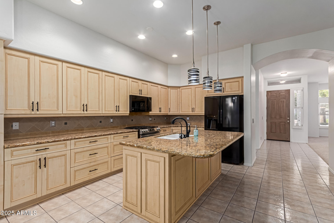
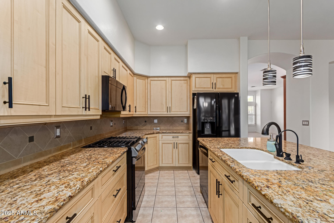
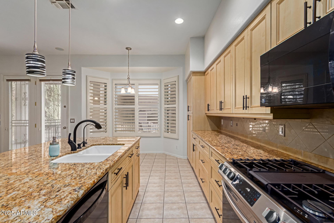
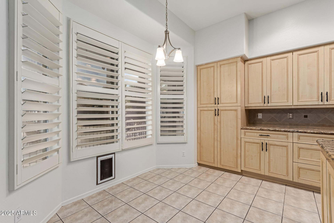
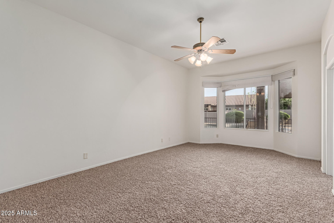
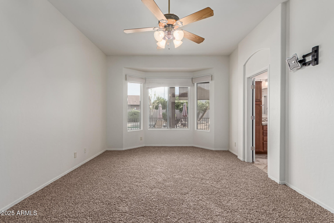
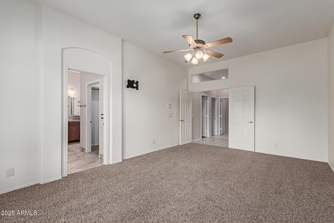
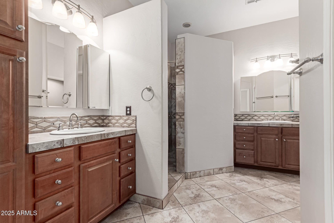
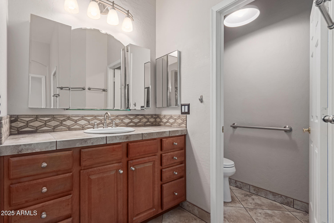
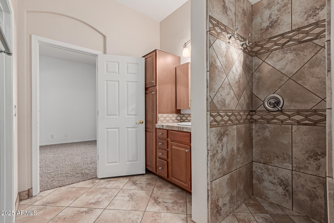
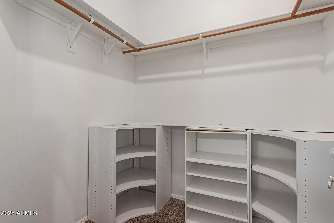
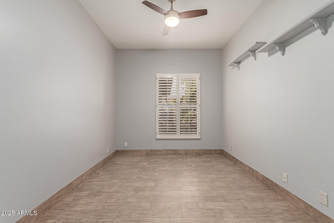
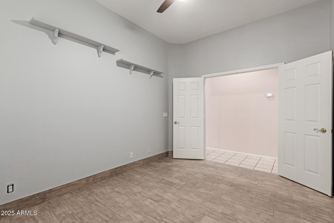
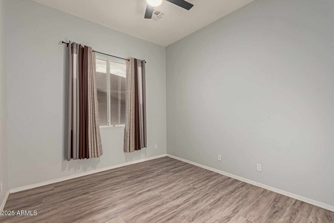
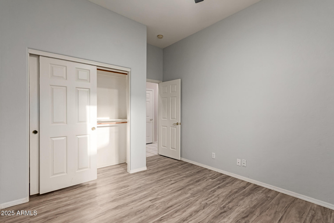
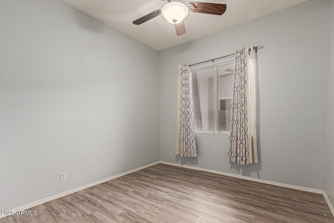
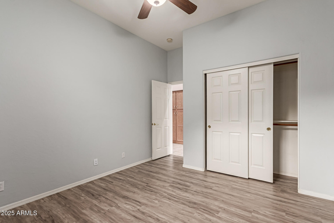
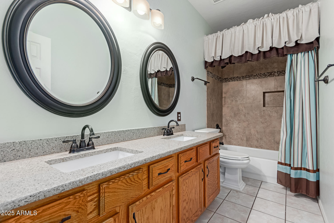
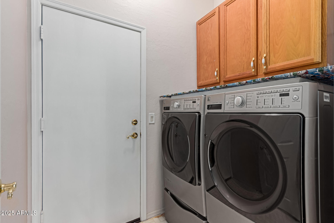
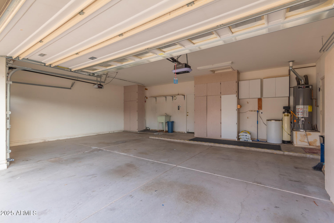
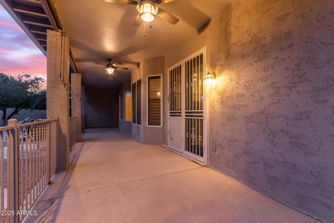
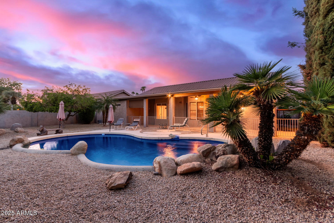
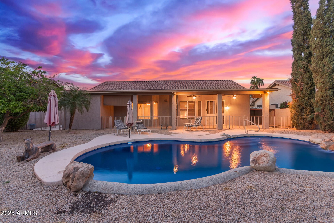
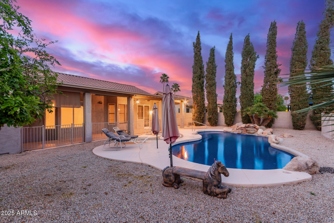
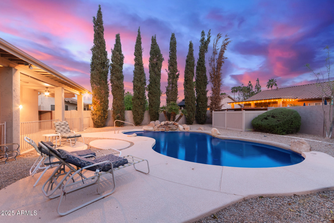
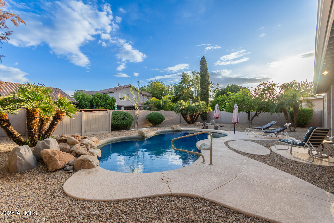
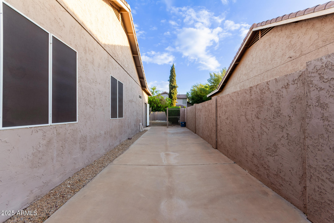
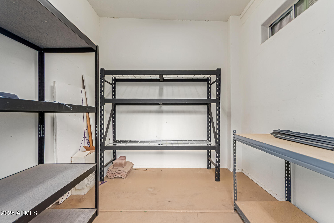
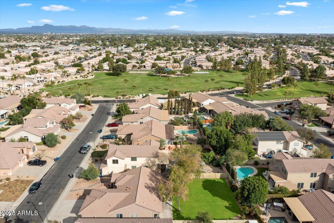
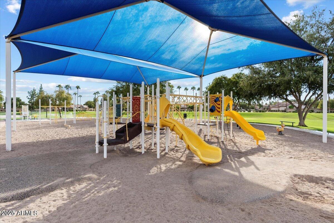
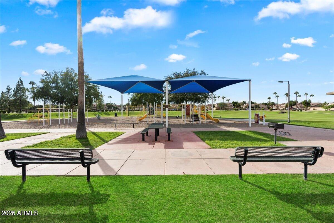
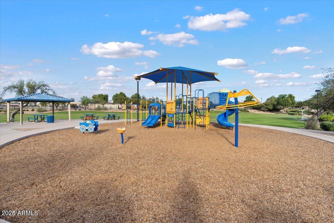
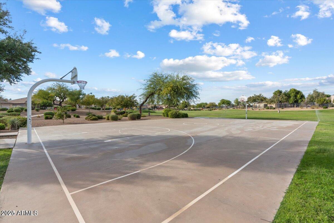
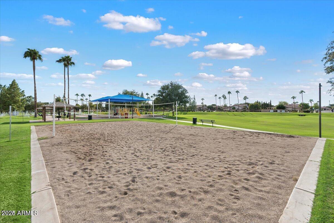
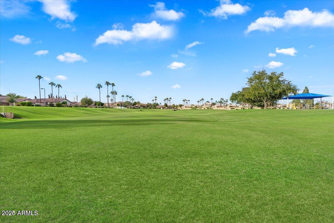
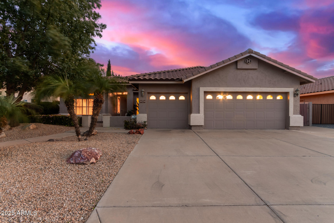
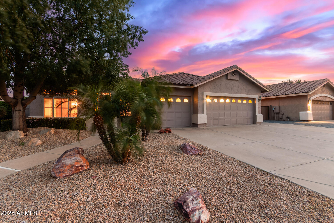
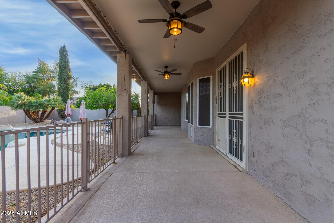
Charming single-level residence with pool is now on the market! Nestled in the sought-after Rancho del Verde, this 4-bedroom beauty boasts a welcoming curb appeal, a manicured landscape, and a 3-car garage with attached cabinets for convenience. New roof, AC, flooring and paint! The interior showcases spacious living areas with carpet flooring & tile in the right spaces, plantation shutters, easy outdoor access, and neutral paint. The impeccable kitchen features pendant lights, plentiful storage cabinetry, sleek granite counters, built-in appliances, and an island fantastic for entertaining. The large primary bedroom displays a bay window, a sizable walk-in closet, and a bathroom with a step-in shower. Must see storage space built into the house fully insulated with electric! Enjoy the sunset on the patio and relax with your favorite drink. Host fun pool parties and discover everything the community offers, such as the children's playground and the walking path. Come see it before it's gone!
Overview

Property Status
Sold
Date Sold
May 7, 2025
Lot Size
10,328 Sq.Ft.
MLS ID
6850025
Property Type
Residential
Year Built
1995

Features & Amenities

Neighborhood
Gilbert
Architecture Styles
Ranch
Stories
1
Garage Spaces
3.0
Water Source
City Water
Roof
Tile
Lot Features
North/South Exposure, Desert Back, Desert Front, Gravel/Stone Front, Gravel/Stone Back
Parking
RV Gate, Garage Door Opener, Direct Access, Attchd Gar Cabinets
Heat Type
Natural Gas
Air Conditioning
Central Air, Ceiling Fan(s)
Laundry Room
Inside
Appliances
Dryer, Washer, Refrigerator, Built-in Microwave, Dishwasher, Disposal, Gas Range, Gas Oven
Other Interior Features
High Speed Internet, Granite Counters, Eat-in Kitchen, Breakfast Bar, No Interior Steps, Kitchen Island, 3/4 Bath Master Bdrm
Sewer
Public Sewer
Disability Features
Lever Handles, Bath Lever Faucets
Elementary School
Chandler Traditional Academy - Liberty Campus
Middle School
Willis Junior High School
High School
Perry High School
School District
Chandler Unified District #80
Sales Price
$605,000
Real Estate Tax
$2,304/yr
HOA
$45/mo

Downloads

287 W IVANHOE Street

Schedule a Tour

I'd love to help you see this beautiful home! I can schedule a private tour, answer your questions, and guide you through every step of the buying process—from viewing the property to submitting a competitive offer.
Thank you

for your interest in 287 W IVANHOE Street, Gilbert, AZ 85233

287 W IVANHOE Street
Navigate
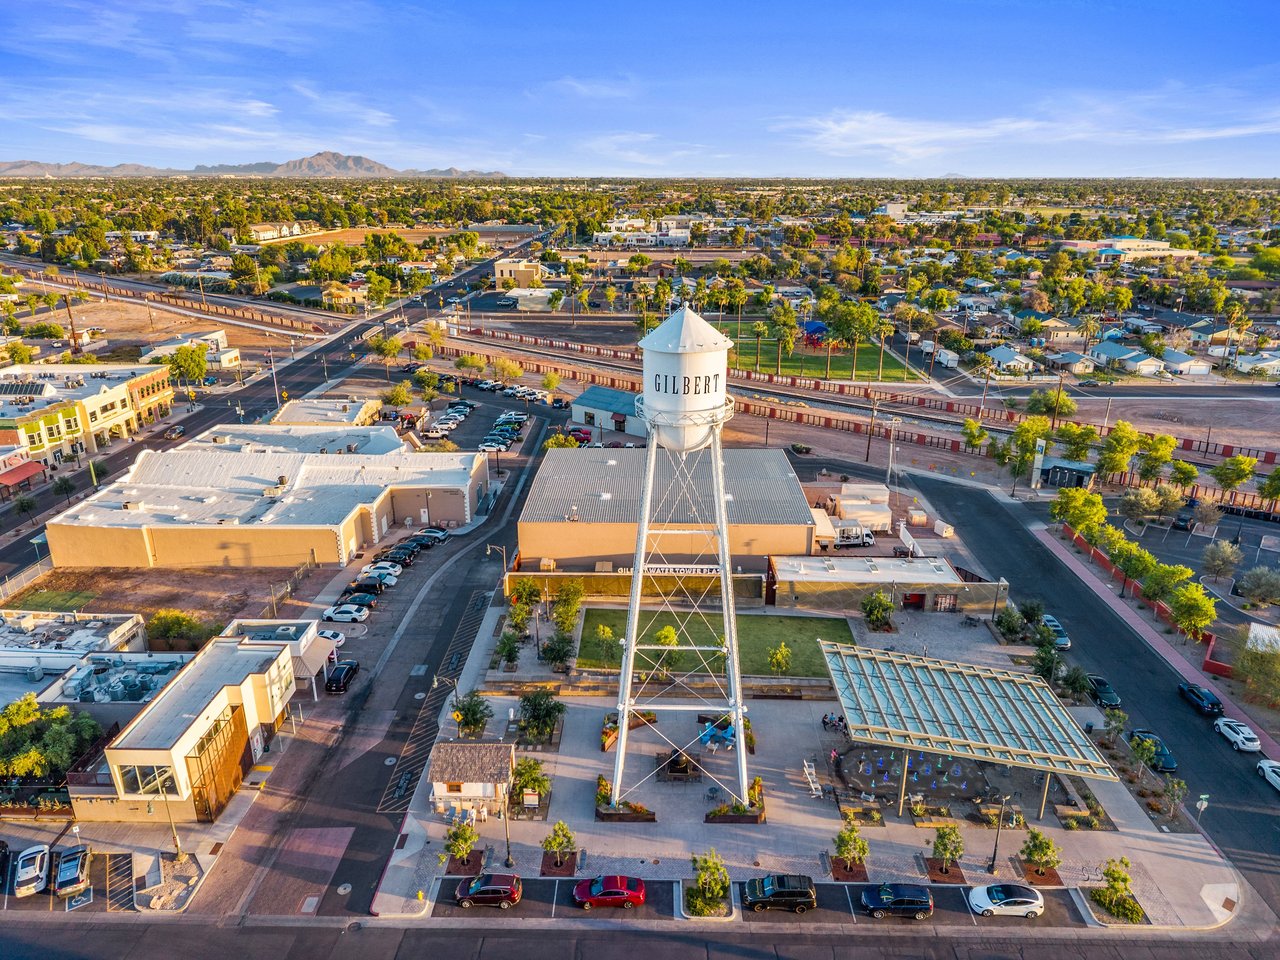
Gilbert

Explore Gilbert

read more

I'm Interested In

287 W IVANHOE Street

or
  • CallKim Weber

    License #SA688614000

    (206) 251-0402
  • Follow Us On Instagram