Leave a Message

By providing your contact information to Kim Weber, your personal information will be processed in accordance with Kim Weber's Privacy Policy. By checking the box(es) below, you expressly consent to receive marketing or promotional real estate communication from Kim Weber in the manner selected by you. For SMS text messages, message frequency varies. Message and data rates may apply. Consent is not a condition of purchase of any goods or services. You may opt out of receiving further communications from Kim Weber at any time. To opt out of receiving SMS text messages, reply STOP to unsubscribe. SMS text messaging is subject to our Terms of Use.

Thank you for your message. I will be in touch with you shortly.

Explore My Properties

Property Description

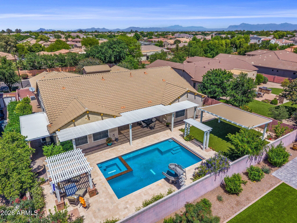
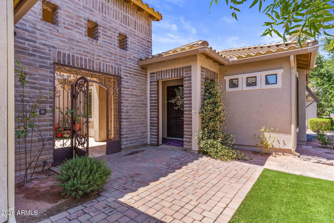
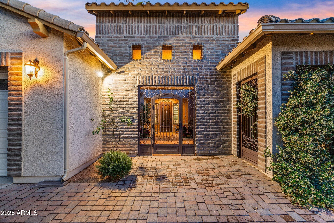
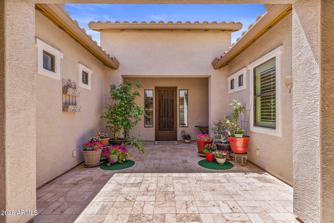
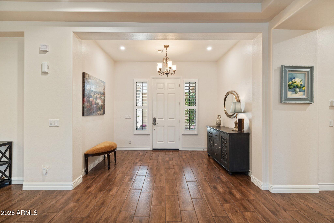
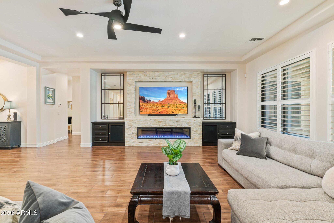
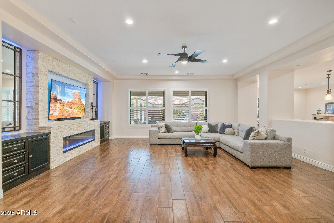
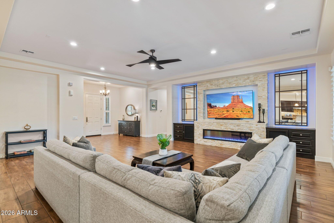
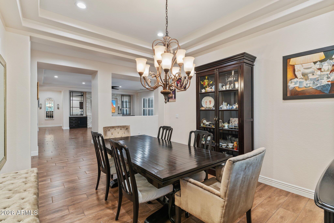
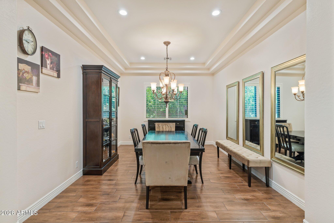
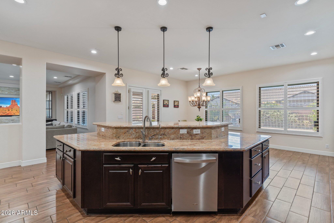
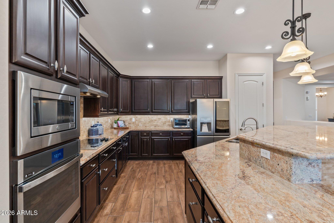
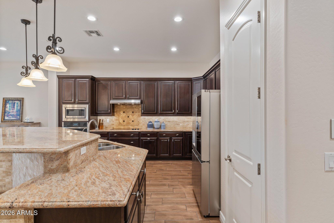
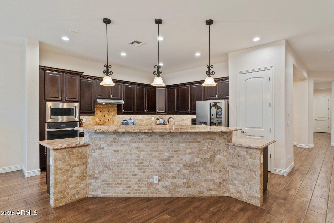
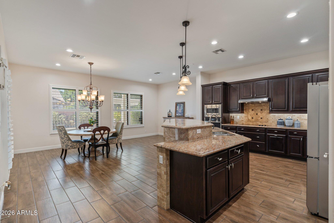
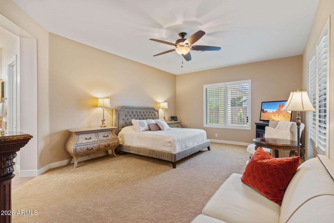
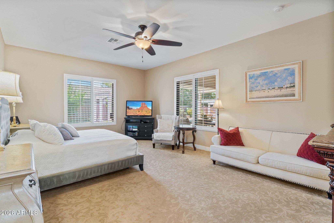
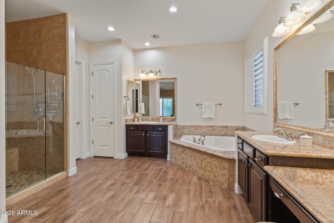
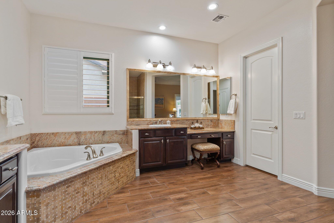
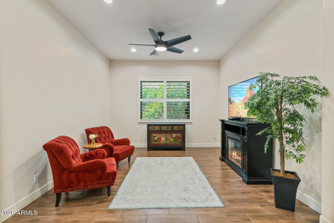
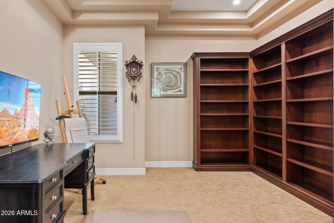
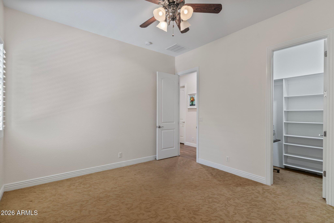
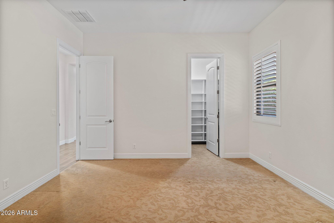
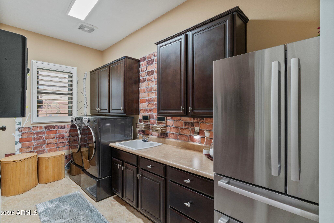
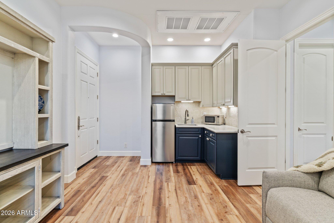
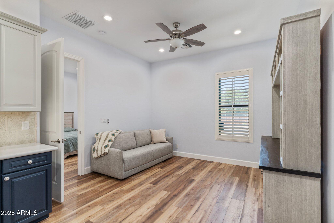
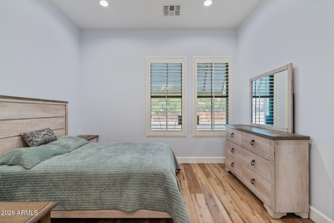
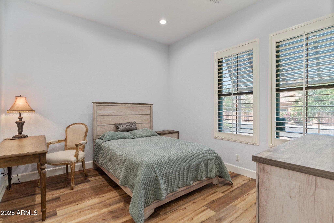
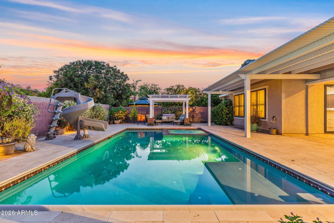
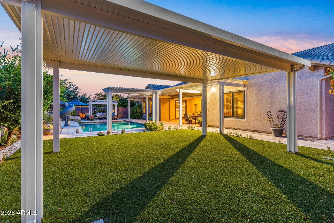
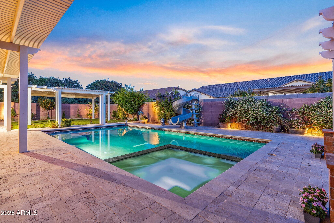
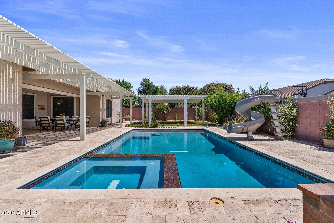
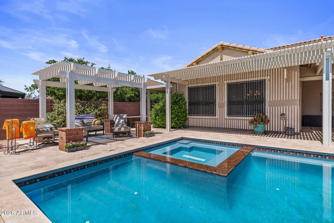
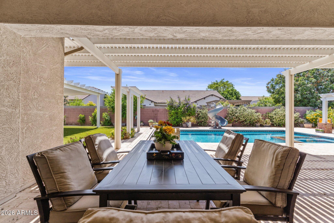
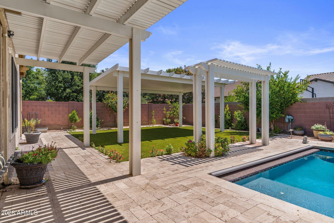
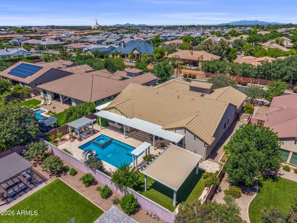
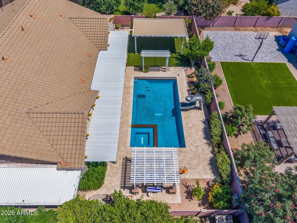
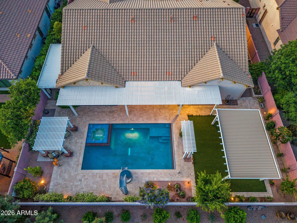
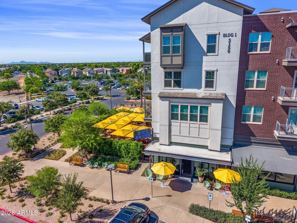
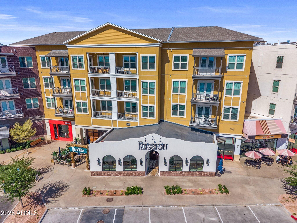
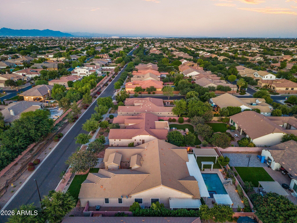
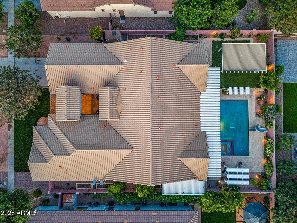
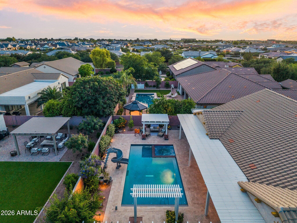
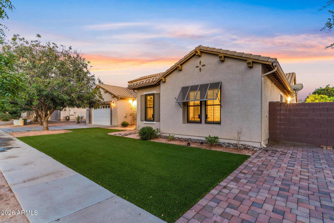
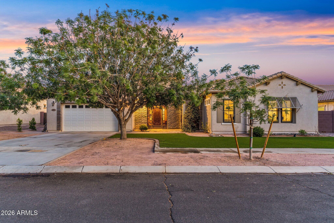
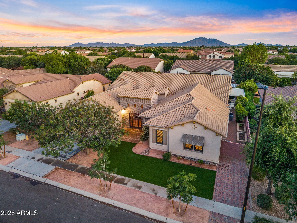
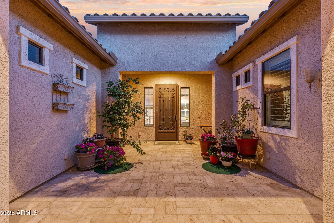
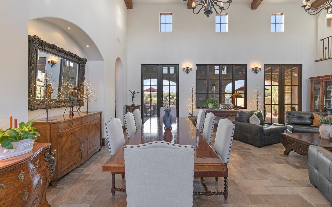
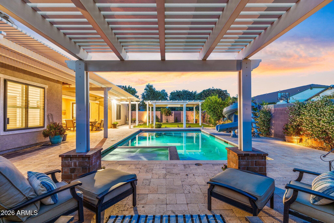
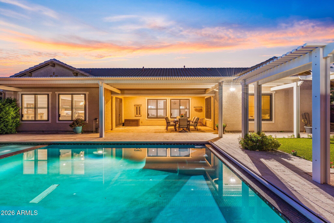
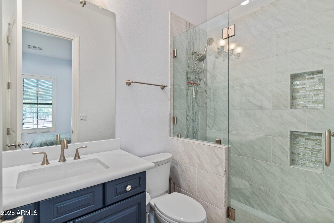
Welcome home to this beautifully crafted home by Toll Brothers in the heart of Gilbert. Designed for flexibility and comfort, this property features a private casita off the courtyard with its own entrance and kitchenette perfect for multigenerational living or guests. Situated on an oversized lot, enjoy your custom resort-style backyard with private pool, spa, slide and patio. Inside, every bedroom offers its own walk-in closet, plus a spacious primary suite with an expansive closet. A dedicated office and additional flex space provide room to work, play, or relax, with abundant storage throughout. The kitchen's expansive island and layout is perfect for entertaining with an abundance of cabinets. Close to San Tan Village, Agritopia and the 202 makes this location ideal! Welcome home!
Overview

Property Status
Active Under Contract
Lot Size
0.33 Acres
MLS ID
7018679
Property Type
Residential
Year Built
2012

Features & Amenities

Neighborhood
Gilbert
Architecture Styles
Ranch
Stories
1
Garage Spaces
4.0
Water Source
City Water
Pool
Outdoor, Heated
Roof
Tile
Lot Features
North/South Exposure, Sprinklers In Rear, Synthetic Grass Frnt, Synthetic Grass Back, Auto Timer H 2 O Front, Auto Timer H 2 O Back
Parking
Attached Garage, Tandem Garage, Garage Door Opener, Extended Length Garage, Direct Access, Attchd Gar Cabinets
Heat Type
Natural Gas
Air Conditioning
Central Air, Ceiling Fan(s), Programmable Thmstat
Laundry Room
Inside
Fireplace
See Remarks, Family Room, Master Bedroom
Appliances
Dryer, Washer, Water Softener Owned, Reverse Osmosis, Refrigerator, Built-in Microwave, Dishwasher, Disposal, Electric Cooktop, Built-In Electric Oven
Other Interior Features
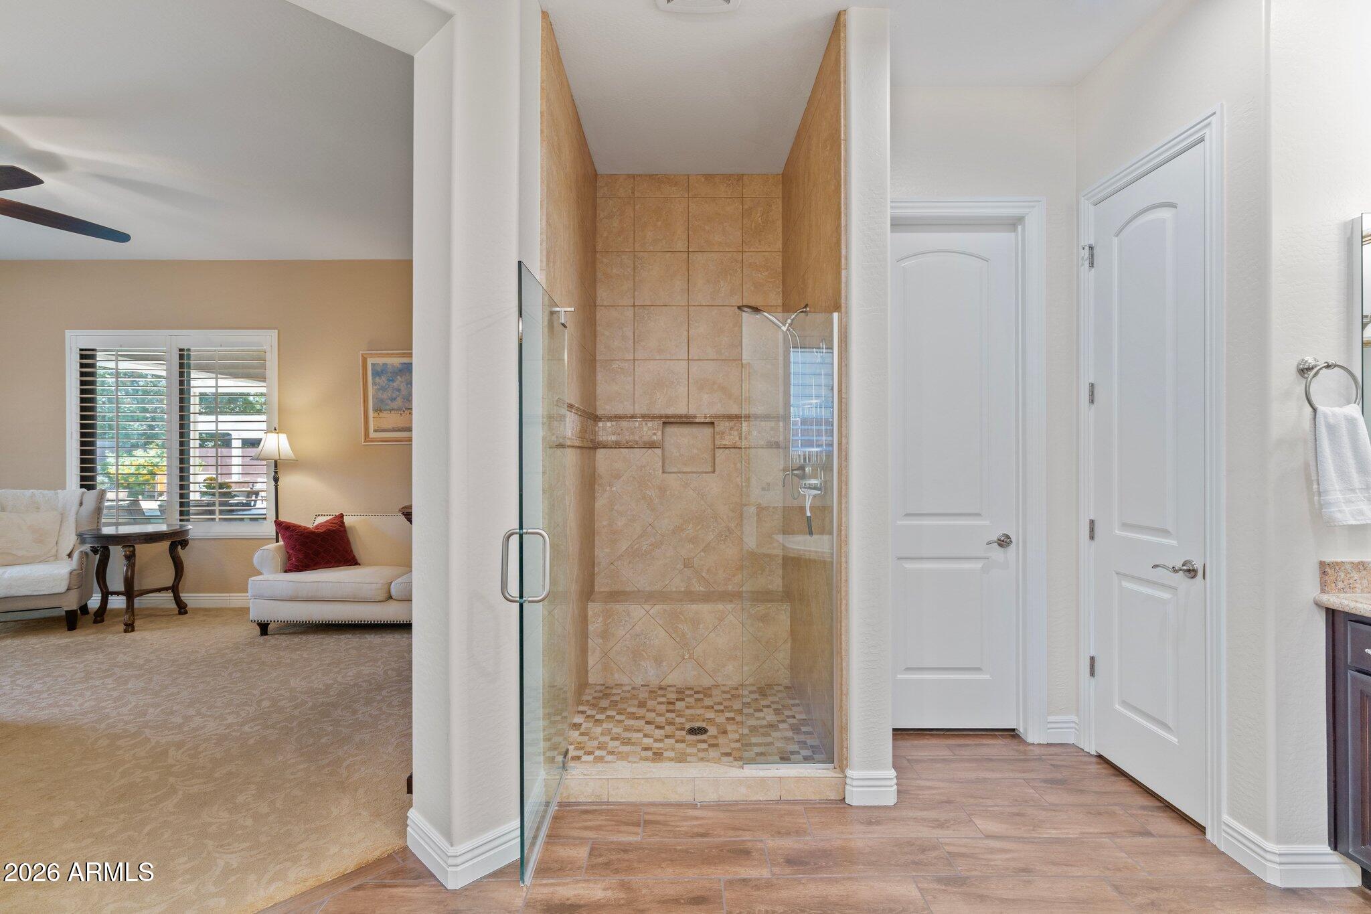
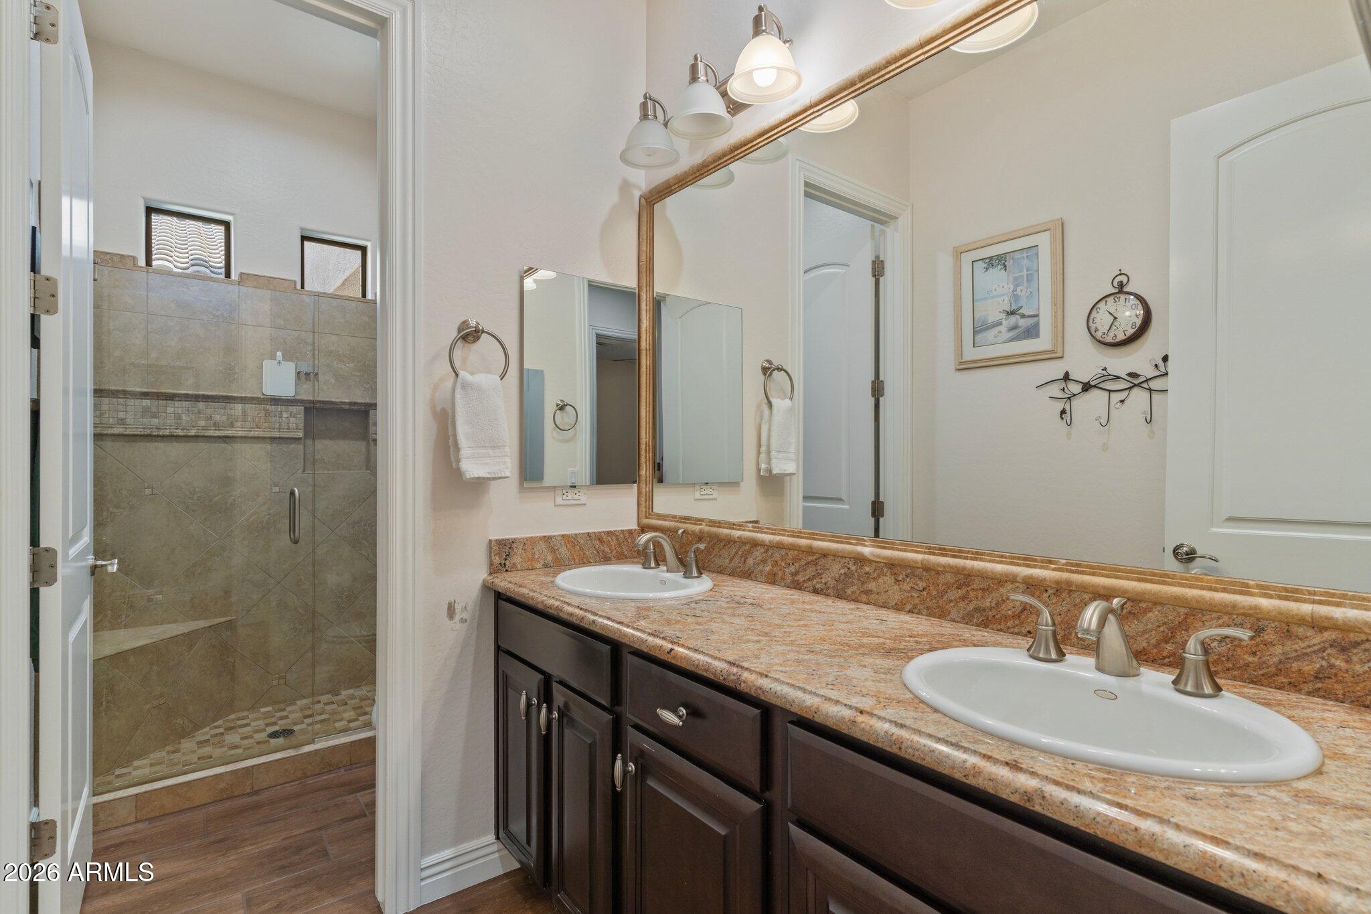
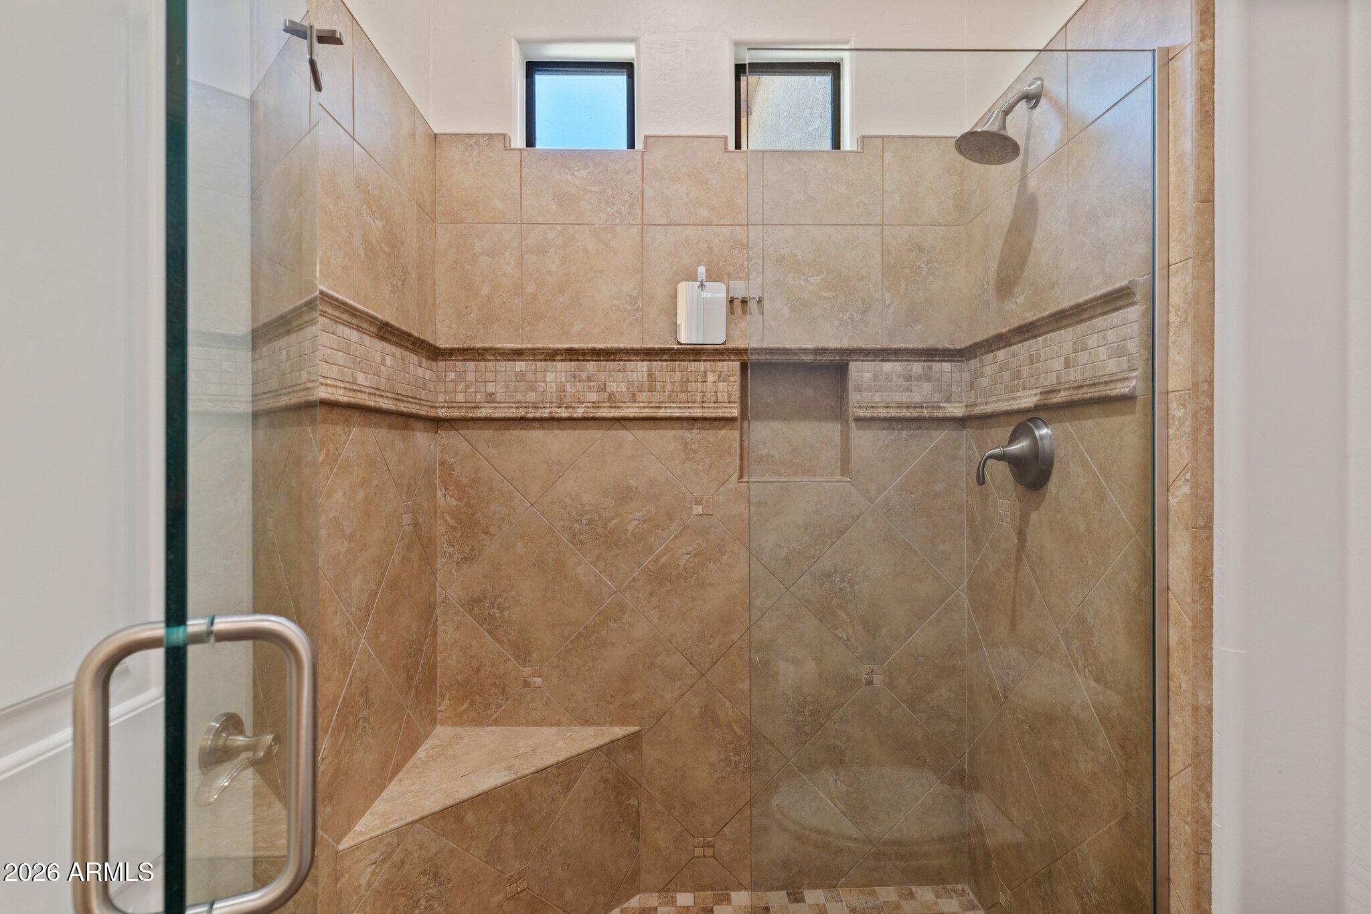
Non-laminate Counter, High Speed Internet, Granite Counters, Double Vanity, Eat-in Kitchen, Breakfast Bar, 9 Flat Ceilings, No Interior Steps, Kitchen Island, Pantry, Full Bth Master Bdrm, Separate Shwr Tub
Sewer
Public Sewer
Other Exterior Features
Storage
Elementary School
San Tan Elementary
Middle School
Sossaman Middle School
High School
Higley High School
School District
Higley Unified School District
Sales Price
$1,195,000
Real Estate Tax
$4,907/yr
HOA
$330/3 mos

Downloads

2845 E RED OAK Street

Schedule a Tour

I'd love to help you see this beautiful home! I can schedule a private tour, answer your questions, and guide you through every step of the buying process—from viewing the property to submitting a competitive offer.
Thank you

for your interest in 2845 E RED OAK Street, Gilbert, AZ 85297

2845 E RED OAK Street
Navigate
Gilbert

Explore Gilbert

read more

Mortgage Calculator

Estimate your monthly mortgage payment, including the principal and interest, property taxes, and HOA. Adjust the values to generate a more accurate rate.

$0,000 Your Payment 20 15 65
$0,000 Your Payment

I'm Interested In

2845 E RED OAK Street

or
  • CallKim Weber

    License #SA688614000

    (206) 251-0402
  • Follow Us On Instagram