Leave a Message

By providing your contact information to Kim Weber, your personal information will be processed in accordance with Kim Weber's Privacy Policy. By checking the box(es) below, you expressly consent to receive marketing or promotional real estate communication from Kim Weber in the manner selected by you. For SMS text messages, message frequency varies. Message and data rates may apply. Consent is not a condition of purchase of any goods or services. You may opt out of receiving further communications from Kim Weber at any time. To opt out of receiving SMS text messages, reply STOP to unsubscribe. SMS text messaging is subject to our Terms of Use.

Thank you for your message. I will be in touch with you shortly.

Explore My Properties

Property Description

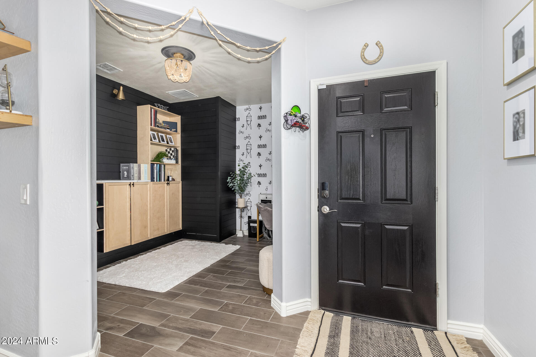
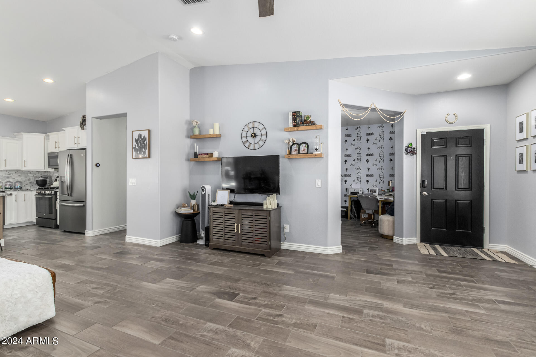
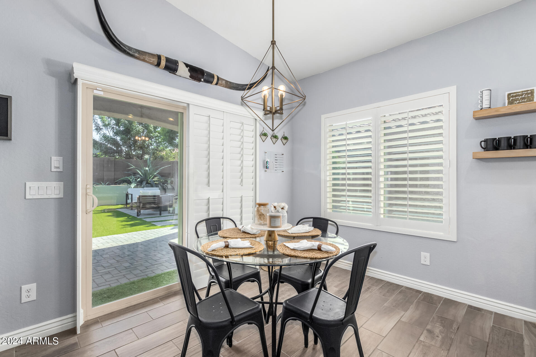
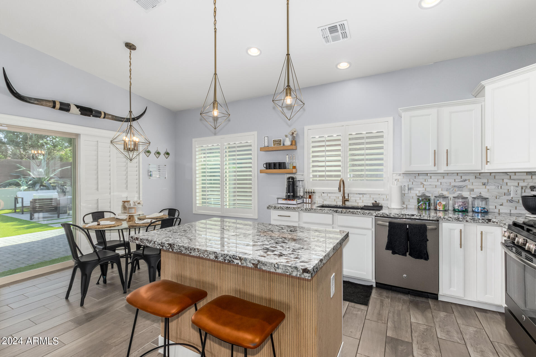
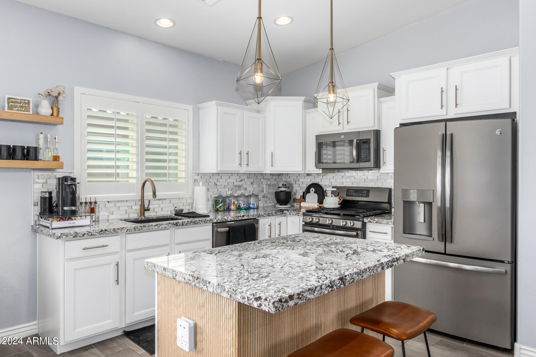
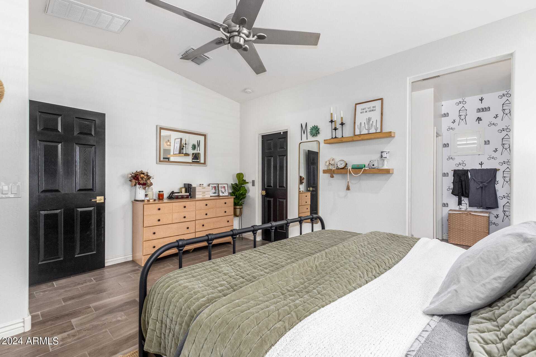
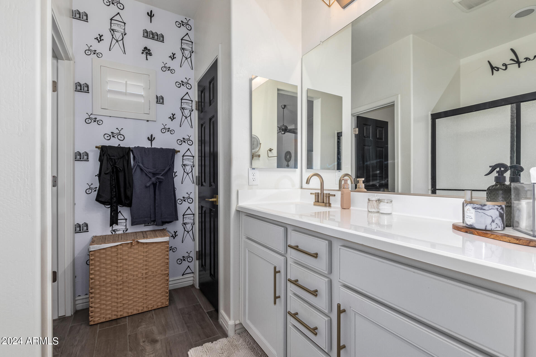
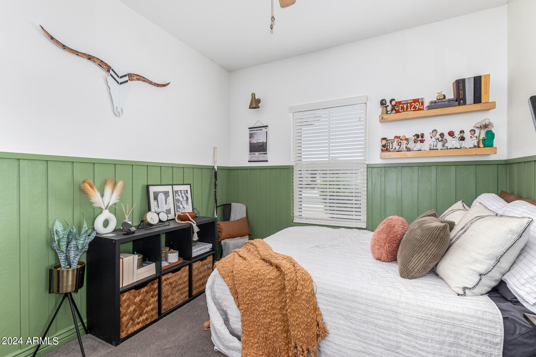
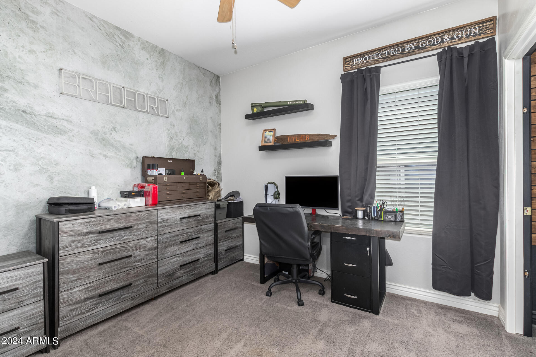
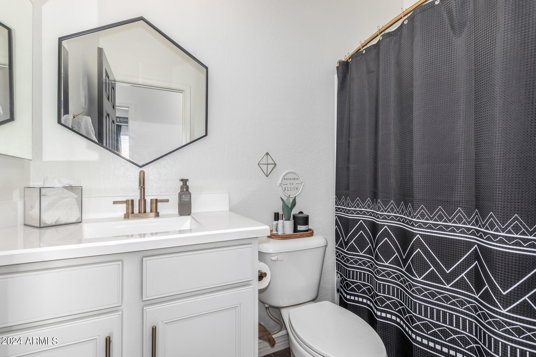
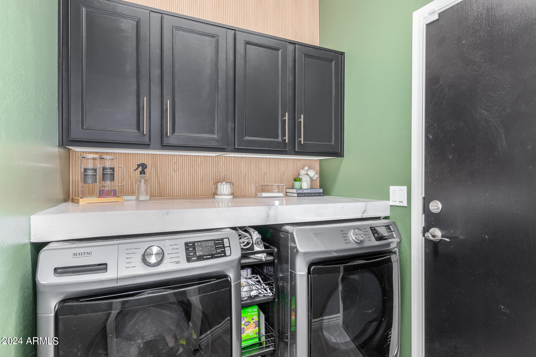
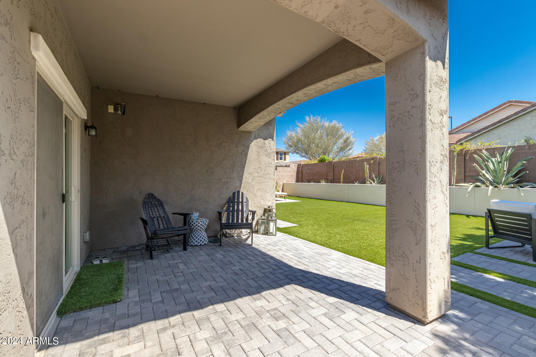

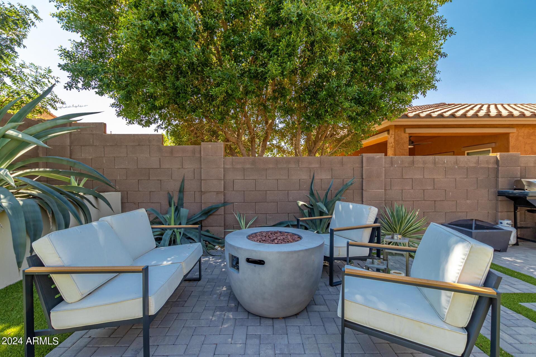
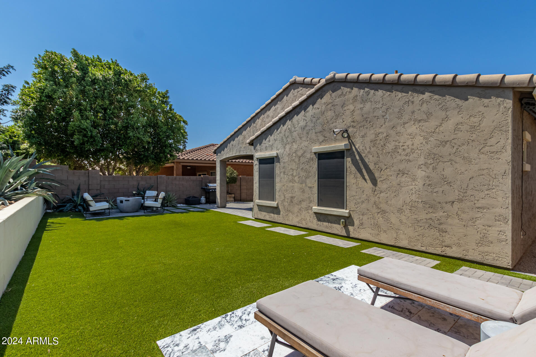
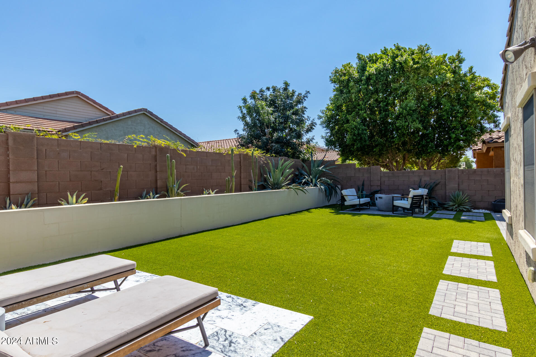
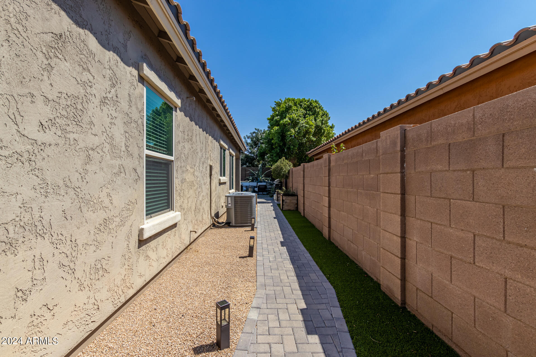
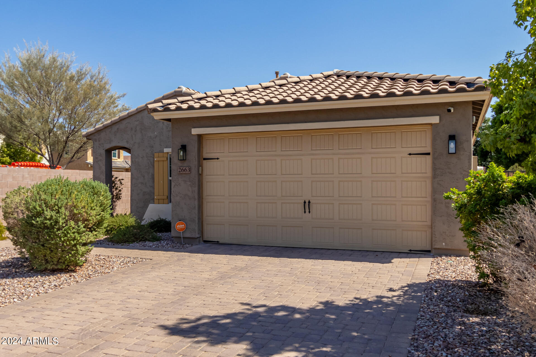
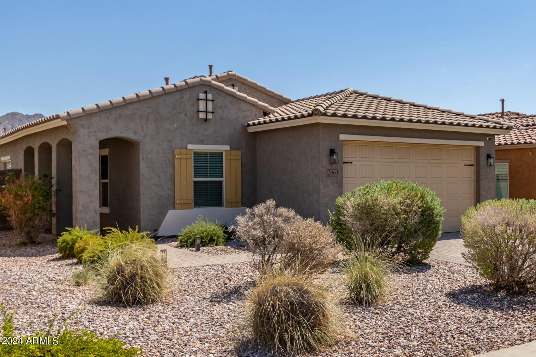
Stunning single-level 3 bed + den home offers exceptional custom details throughout. The open floor plan is highlighted by beautiful wood plank tile floors, plantation shutters, custom wood walls & accents throughout along w/ modern matching hardware & light fixtures which provide warmth & character in every corner. Den features built-in cabinets perfect for a home office or creative space. So many elegant details make this home move in ready. The kitchen boasts a wrapped island, gas stove top, gorgeous backsplash which matches the drop zone, & an eat in kitchen. The closet off the kitchen has been converted to additinal pantry space for added convenience. The backyard is an entertainer's dream, featuring a Marbella stone sunbathing pad, paver area perfect for a cozy fire pit, retaining wall, beautiful always green artificial turf & desert hardscape. Primary bedroom features added sunscreens to protect the backyard's artificial turf from UV rays. The garage is equipped w/ built-in cabinets, upper storage racks, & a side utility door for added functionality. Additional highlights include an electrical outlet in the eaves for easy holiday lighting & a water softener. Experience the perfect combination of modern comfort & timeless style, all with unbeatable mountain views. Home comes complete w/ washer, dryer & refrigerator.
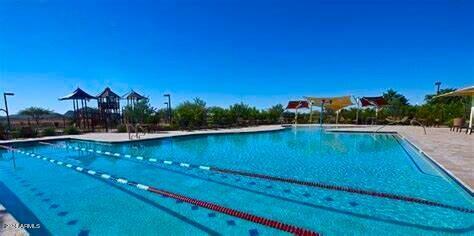
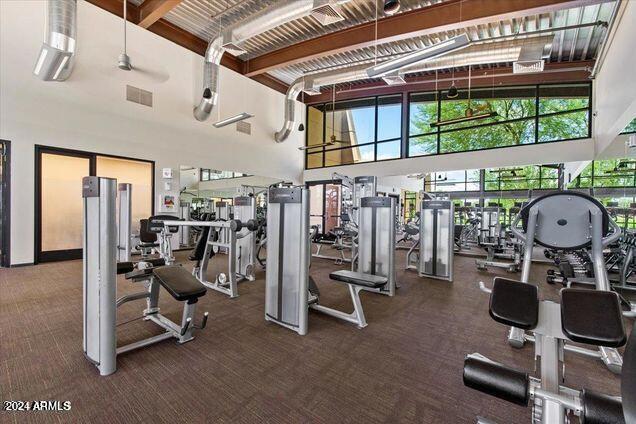
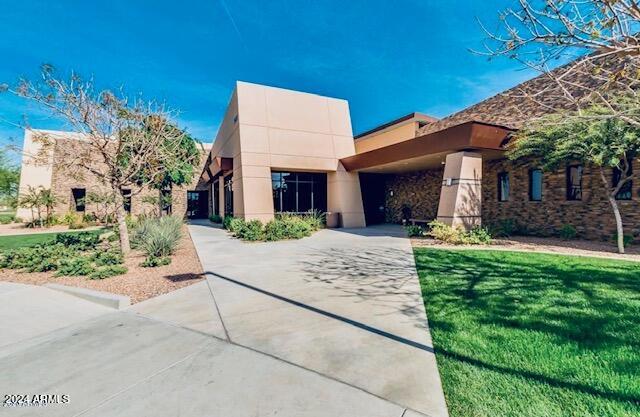
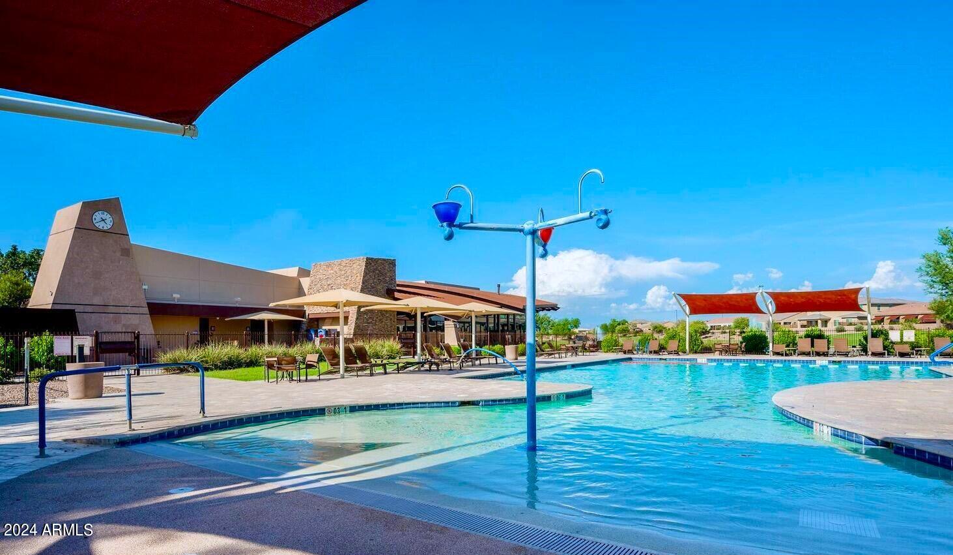
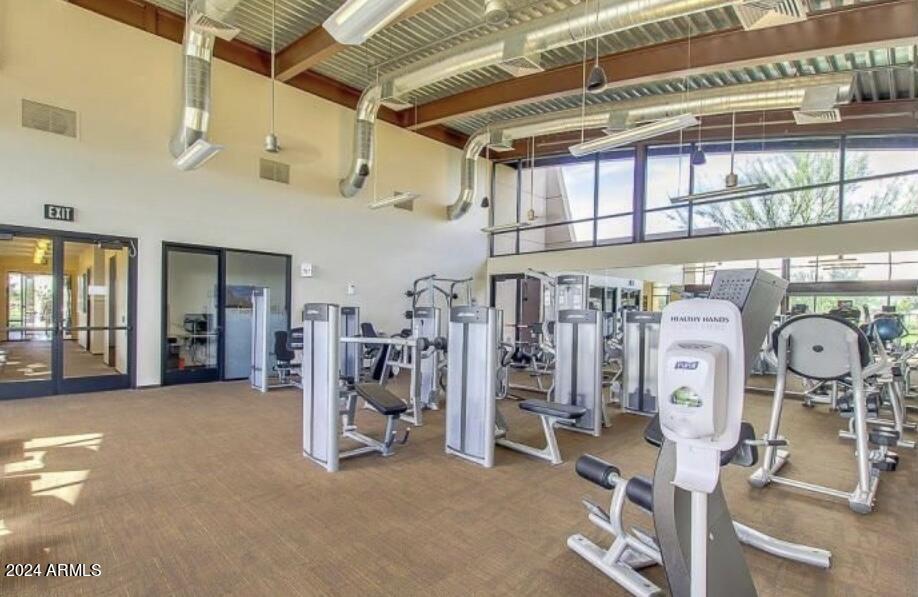
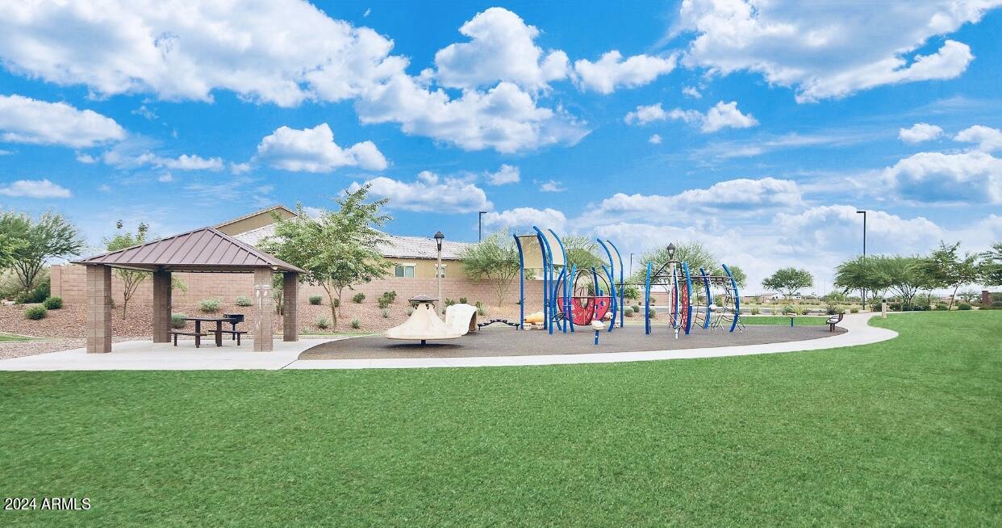
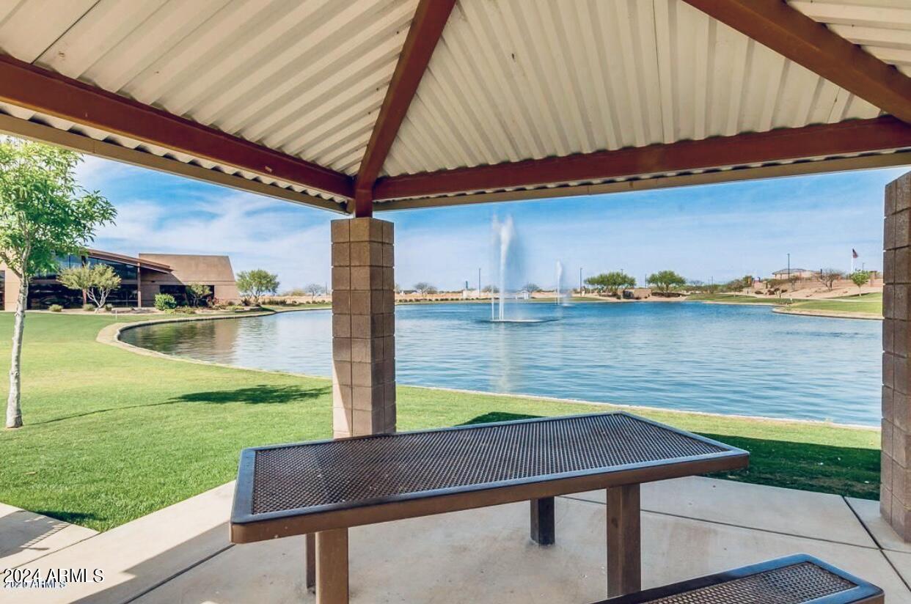
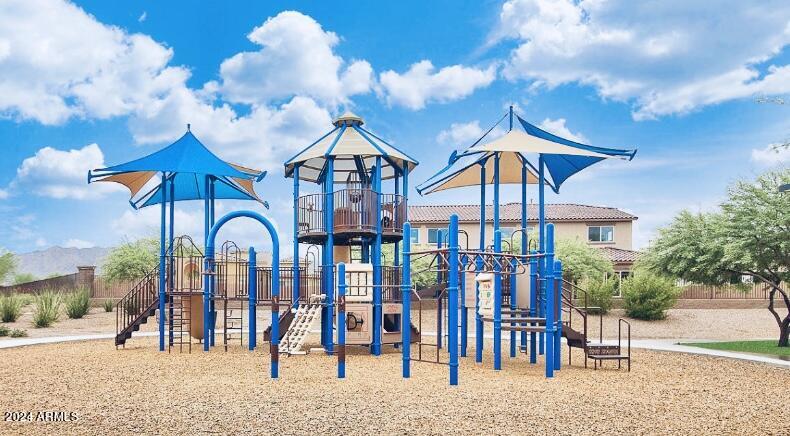
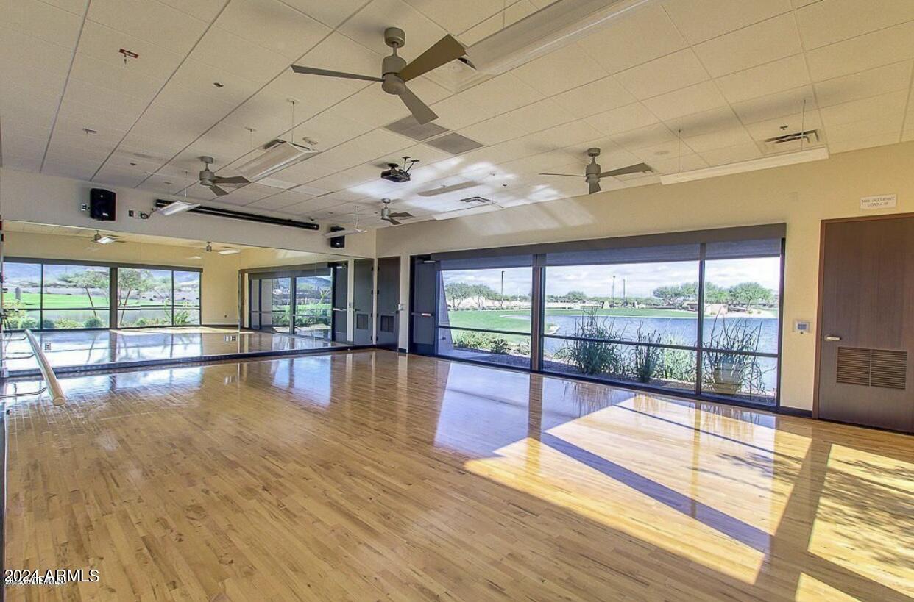
Adora Trails is not just a neighborhood; it's a vibrant community w/ a plethora of amenities. Residents enjoy walking trails, a clubhouse w/ a full gym & studio room where live classes are taught. A kitchen & meeting rooms are also available for use. There are many parks throughout & an on site elementary school. The pool features lap lanes, a wading area w/ splash pad & is heated during the winter months allowing year round swimming. The community hosts numerous events, fostering a strong sense of camaraderie among neighbors. Come see why so many are calling Adora Trails home.
Overview

Property Status
Sold
Date Sold
October 1, 2024
Lot Size
5,853 Sq.Ft.
MLS ID
6755565
Property Type
Residential
Year Built
2015

Features & Amenities

Neighborhood
Gilbert
Architecture Styles
Ranch
View Description
Mountain(s)
Stories
1
Garage Spaces
2.0
Water Source
City Water
Pool
None
Roof
Tile
Lot Features
North/South Exposure, Sprinklers In Front, Corner Lot, Desert Back, Desert Front, Synthetic Grass Back, Auto Timer H 2 O Front
Parking
Garage Door Opener, Direct Access, Attchd Gar Cabinets
Heat Type
Natural Gas
Air Conditioning
Central Air, Ceiling Fan(s), Programmable Thmstat
Laundry Room
Inside
Appliances
Dryer, Washer, Gas Stub for Range, Refrigerator, Built-in Microwave, Dishwasher, Disposal, Gas Range, Gas Oven, Gas Cooktop
Other Interior Features
Non-laminate Counter, High Speed Internet, Granite Counters, Double Vanity, Eat-in Kitchen, Breakfast Bar, Vaulted Ceiling(s), Kitchen Island
Sewer
Public Sewer
Elementary School
Charlotte Patterson Elementary
Middle School
Willie & Coy Payne Jr. High
High School
Basha High School
School District
Chandler Unified District
Sales Price
$530,000
Real Estate Tax
$1,678/yr
HOA
$104/mo

Downloads

2663 E Hickory Street

Schedule a Tour

I'd love to help you see this beautiful home! I can schedule a private tour, answer your questions, and guide you through every step of the buying process—from viewing the property to submitting a competitive offer.

Thank you

for your interest in 2663 E Hickory Street, Gilbert, AZ 85298

2663 E Hickory Street
Navigate
Gilbert

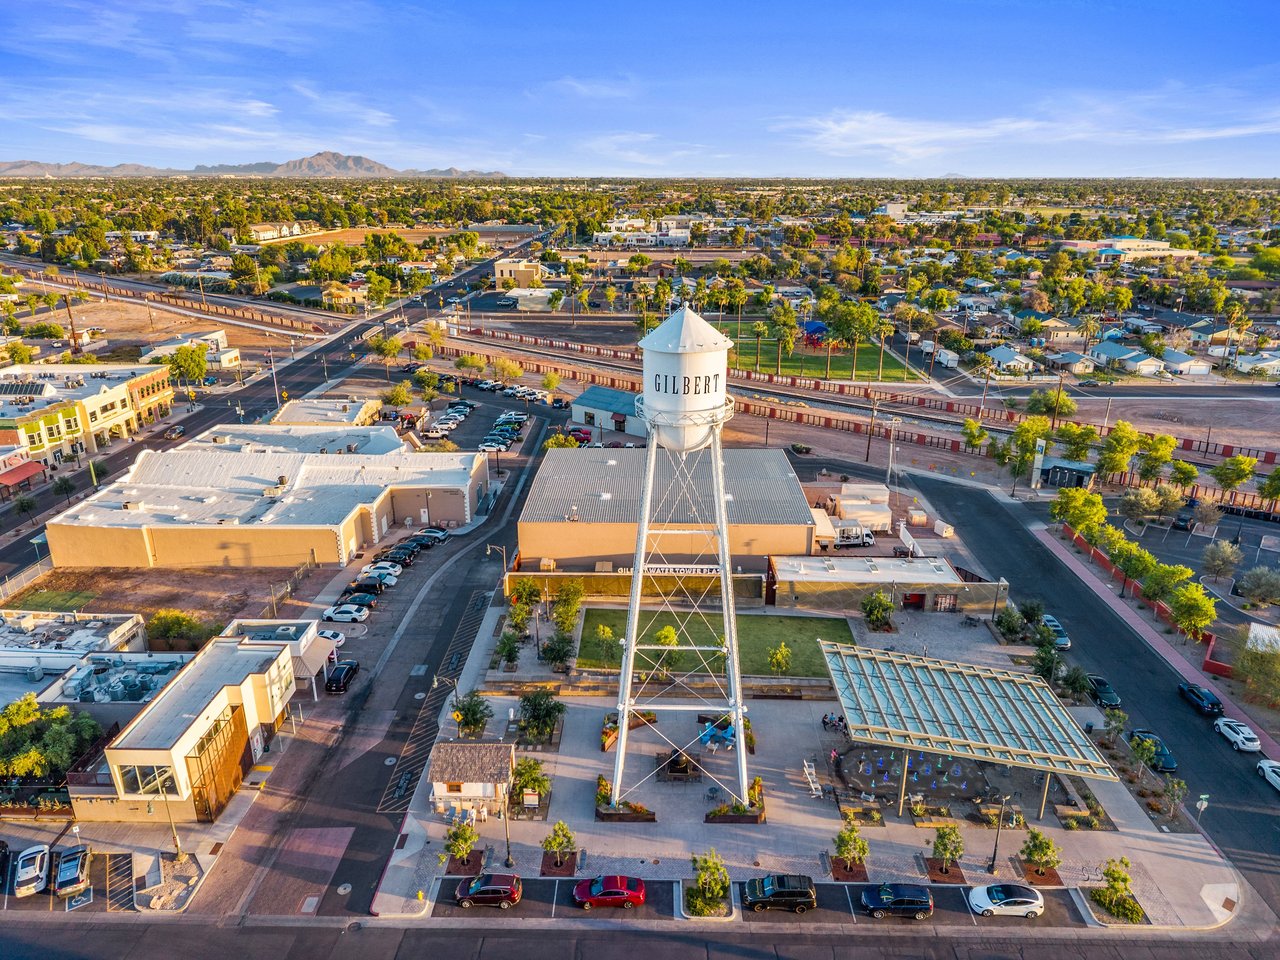
Explore Gilbert

read more

I'm Interested In

2663 E Hickory Street

or
  • CallKim Weber

    License #SA688614000

    (206) 251-0402
  • Follow Us On Instagram