Leave a Message
By providing your contact information to Kim Weber, your personal information will be processed in accordance with Kim Weber's Privacy Policy. By checking the box(es) below, you expressly consent to receive marketing or promotional real estate communication from Kim Weber in the manner selected by you. For SMS text messages, message frequency varies. Message and data rates may apply. Consent is not a condition of purchase of any goods or services. You may opt out of receiving further communications from Kim Weber at any time. To opt out of receiving SMS text messages, reply STOP to unsubscribe. SMS text messaging is subject to our Terms of Use.
Thank you for your message. I will be in touch with you shortly.
Explore My Properties

Property Description

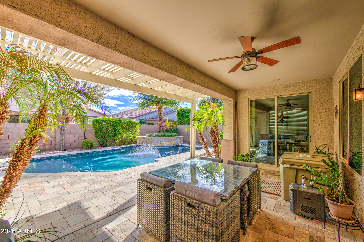
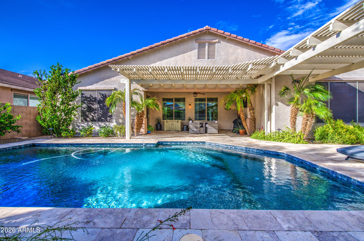
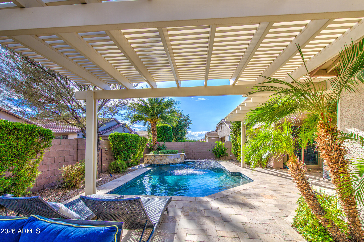
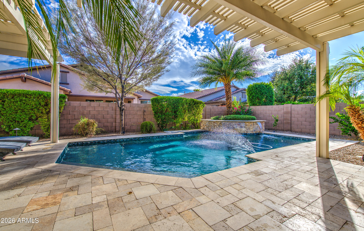
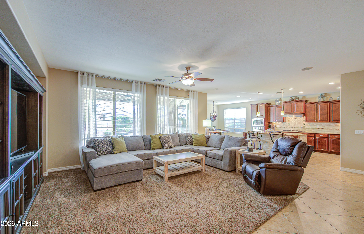
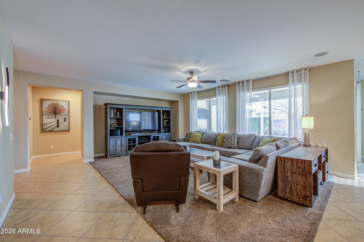
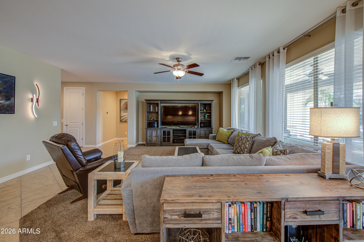
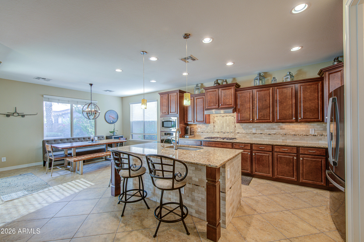
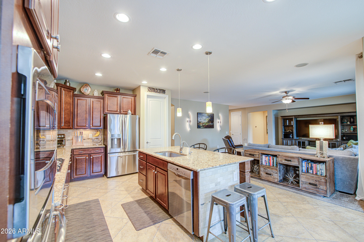
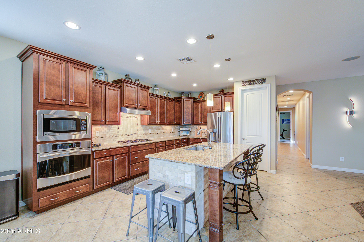
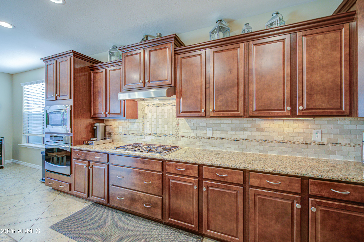
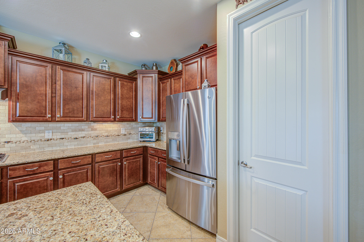
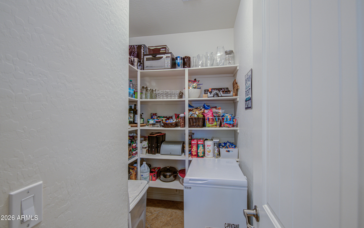
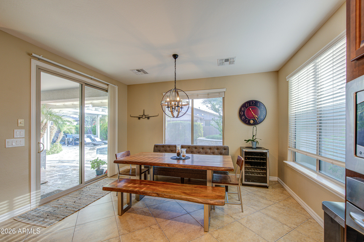
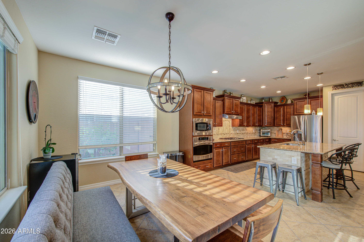
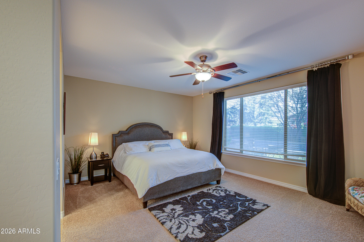
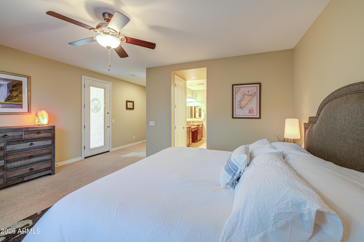
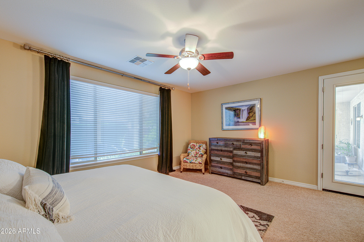
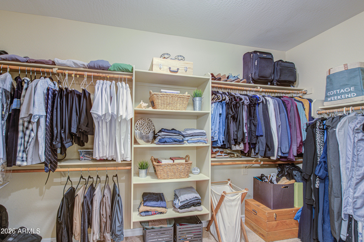
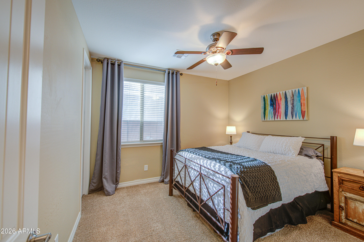
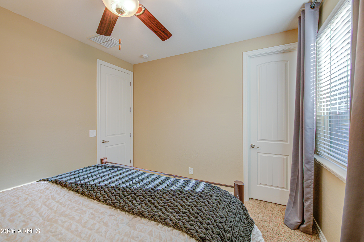
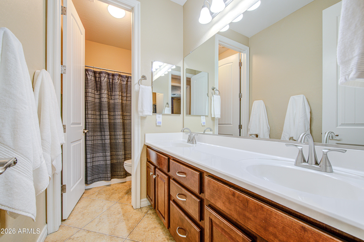
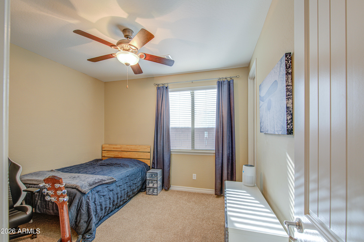
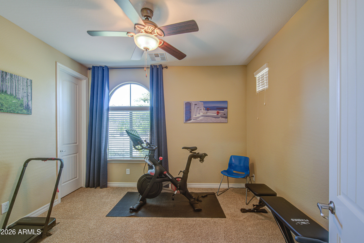
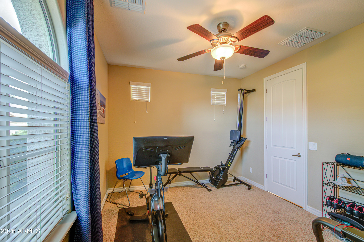
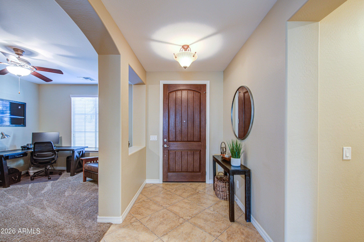
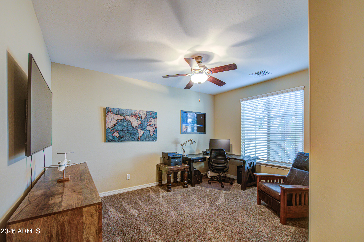
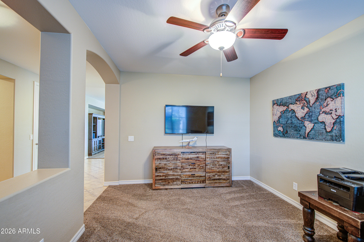
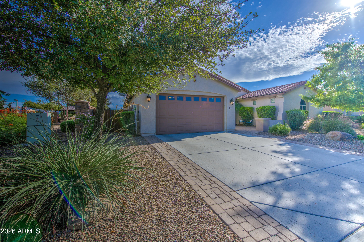
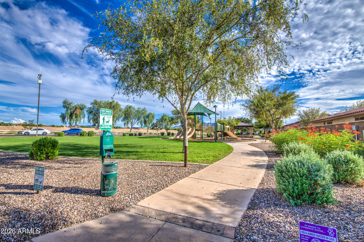
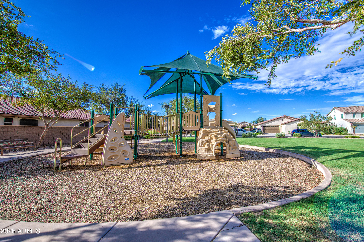
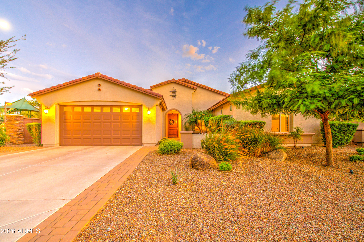
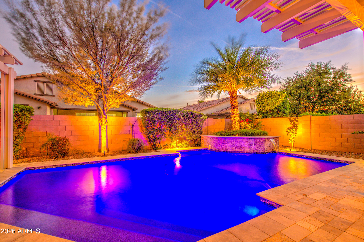
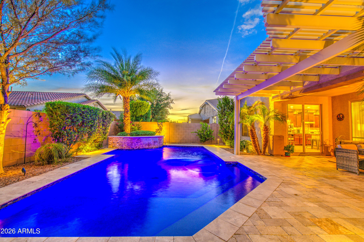
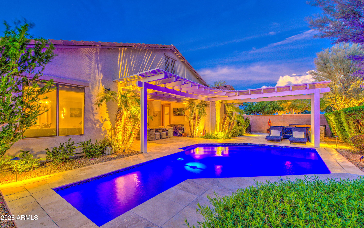
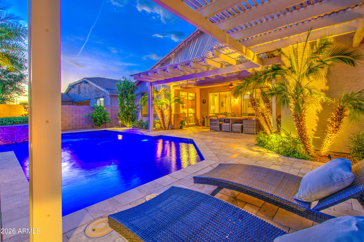
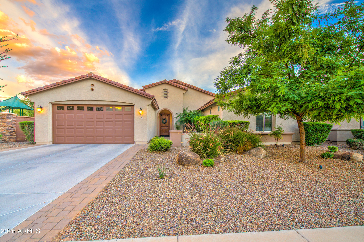
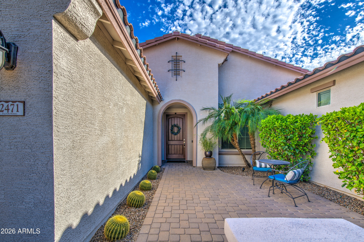
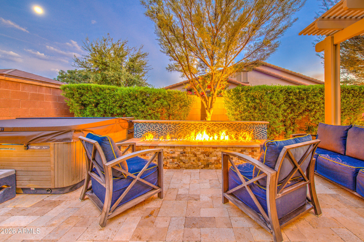
Gorgeous home in the desirable Freeman Farms community! This home has great curb appeal with a pavered courtyard to welcome you. Beautiful single story 4-bedroom 3 bath split floor plan home on premium corner lot next to the park. The kitchen features spacious island with stainless steel appliances, granite countertops, gas cooktop stove and a walk-in pantry. As you enter there is a spacious flex room that has endless possibilities, Office, dining, living room, game room? Resort style backyard with extended pergola, a pebble sheen swimming pool with water feature. The patio has been extended with Travertine tiles and shaded pergola, outdoor firepit and hook up for a spa! Perfect for entertaining! SAVE on electric bills as SOLAR panels with be paid off at close of escrow!
Overview

Property Status
Sold
Date Sold
October 27, 2026
Lot Size
8,400 Sq.Ft.
MLS ID
7076850
Property Type
Residential
Year Built
2012

Features & Amenities

Total Area
2,692 Sq.Ft.
Neighborhood
Gilbert
Stories
1
Garage Spaces
3.0
Water Source
Public
Pool
Outdoor
Roof
Tile
Lot Features
Borders Common Area, North/South Exposure, Sprinklers In Rear, Sprinklers In Front, Corner Lot, Desert Back, Desert Front
Parking
Attached Garage, Tandem, Garage Door Opener
Heat Type
Forced Air, Natural Gas
Air Conditioning
Central Air, Ceiling Fan(s)
Laundry Room
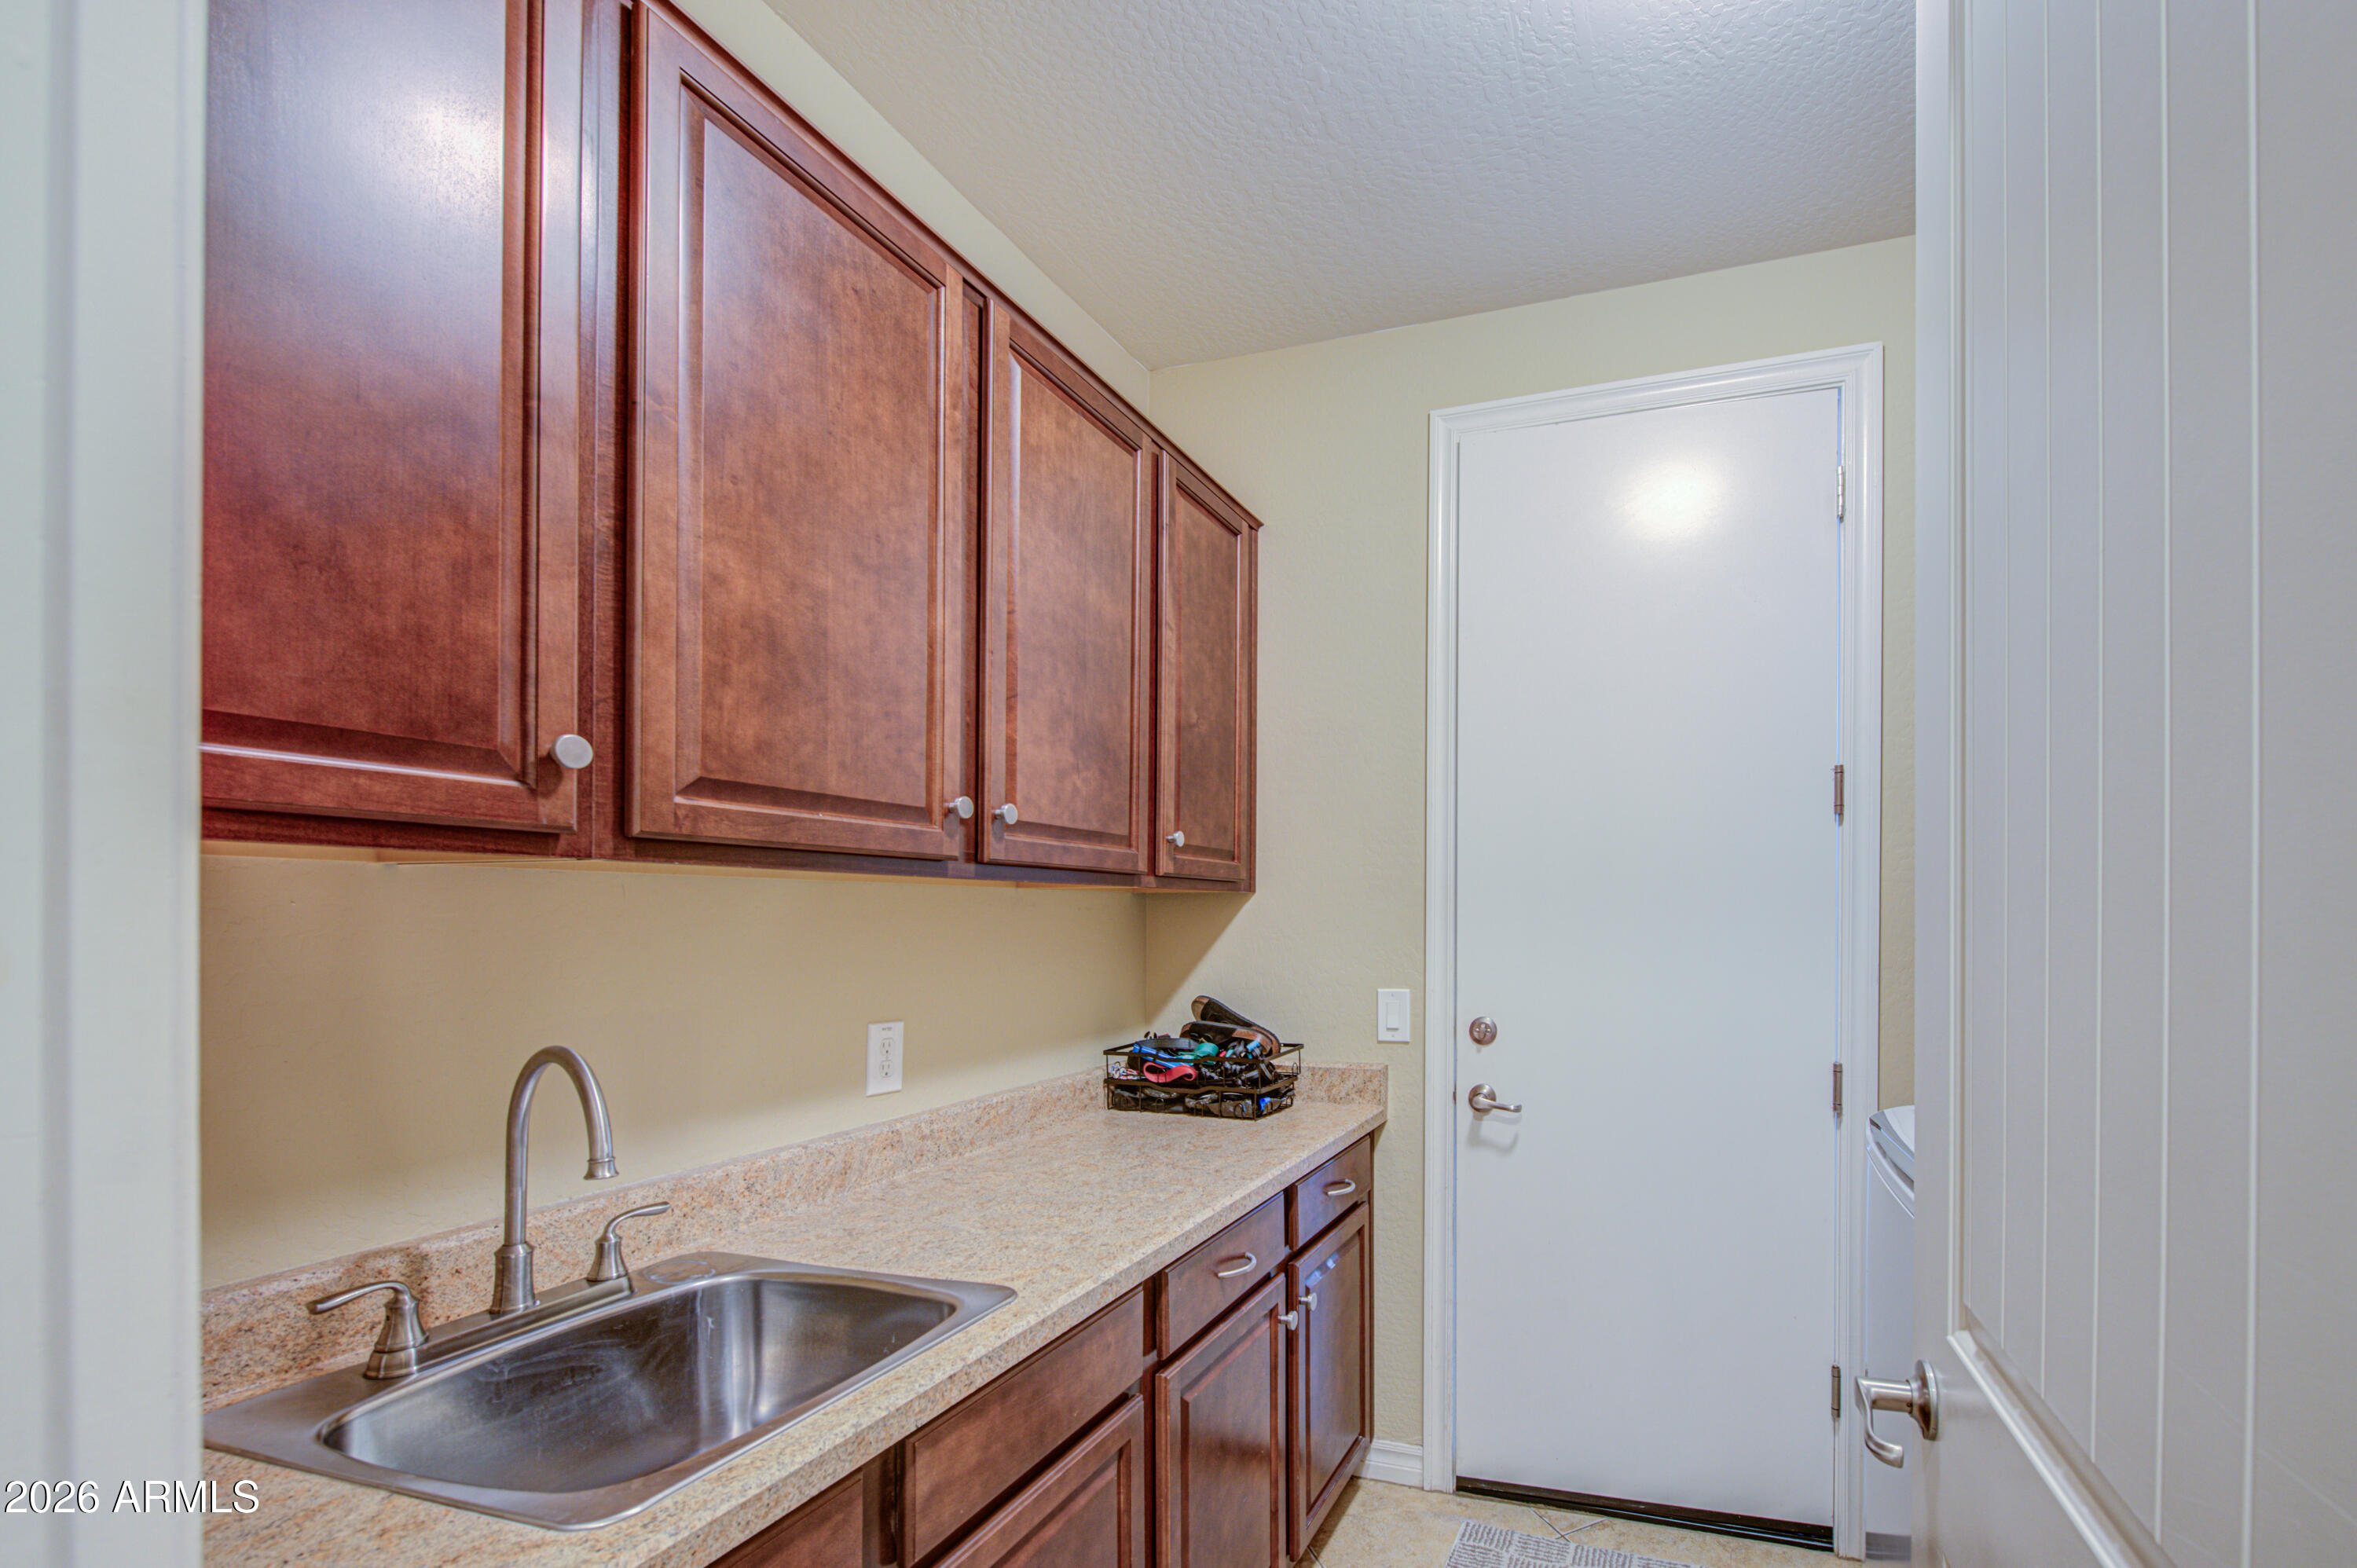
Inside, Gas Dryer Hookup, Wshr/Dry Hook Up Only
Appliances
Dryer, Washer, Water Softener Owned, Gas Stub for Range, Reverse Osmosis, Refrigerator, Built-in Microwave, Dishwasher, Disposal, Gas Cooktop, Built-In Gas Oven
Other Interior Features
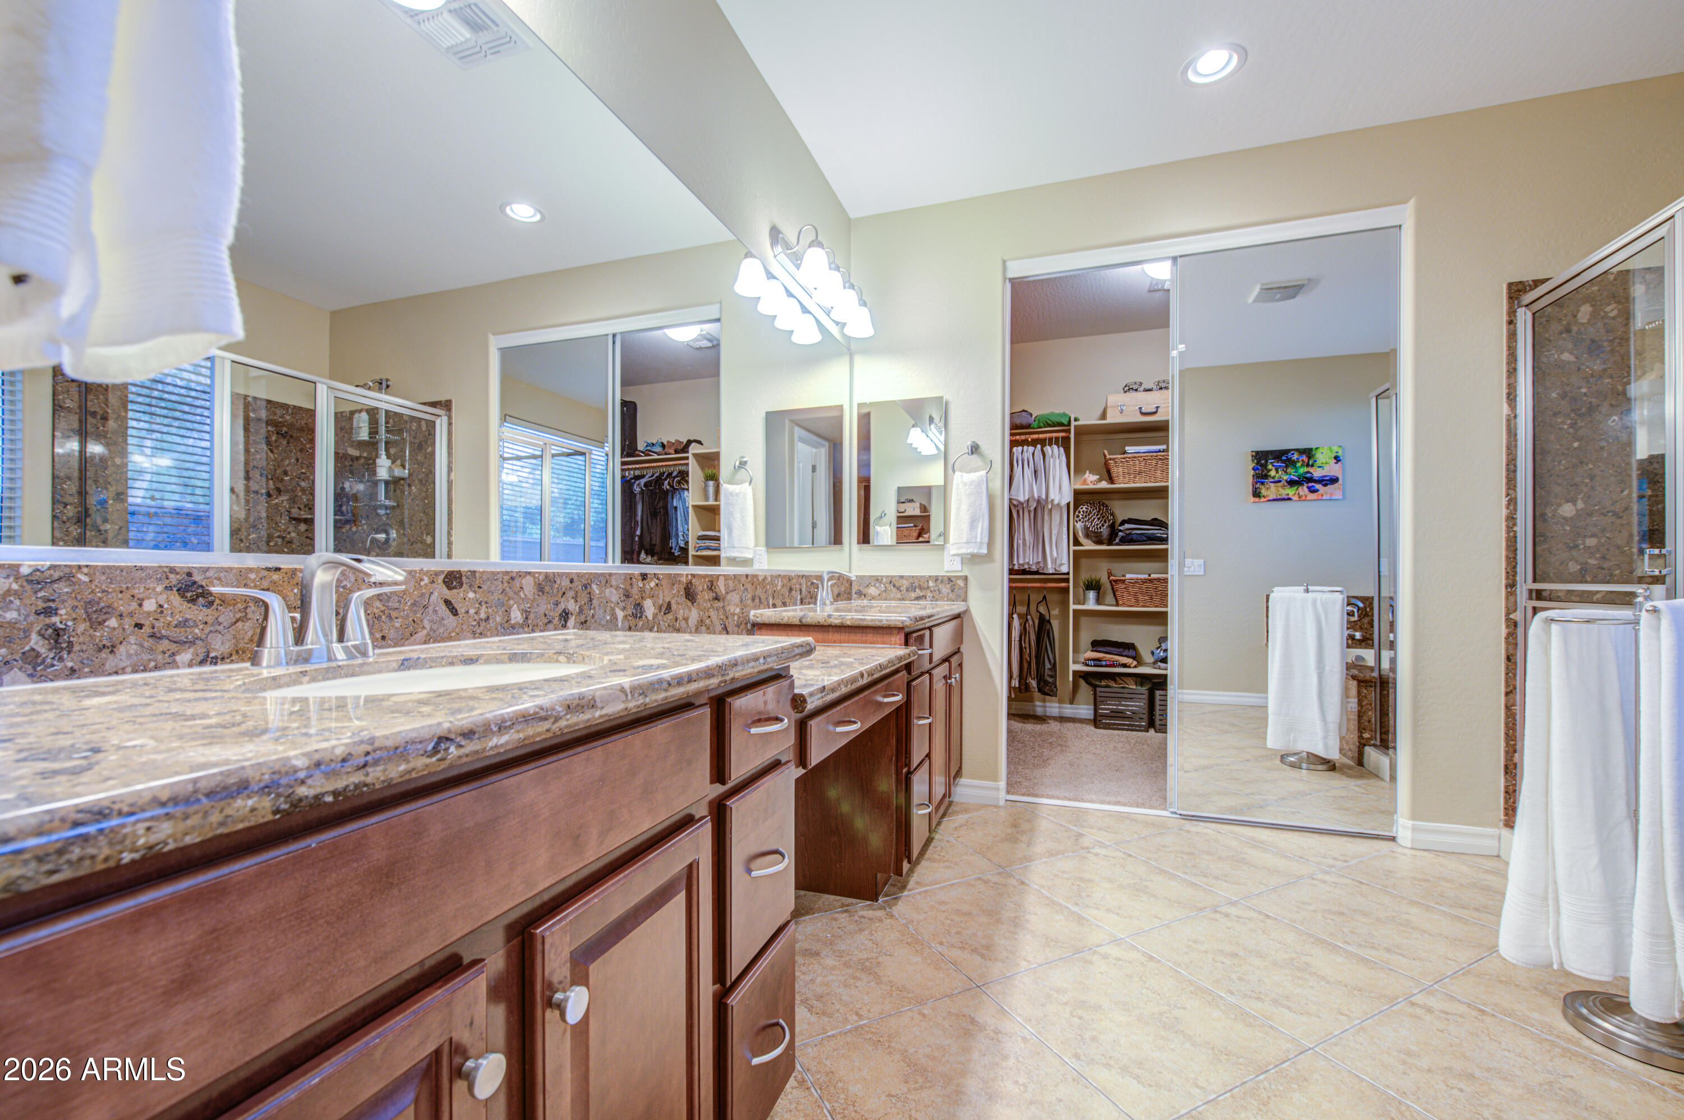
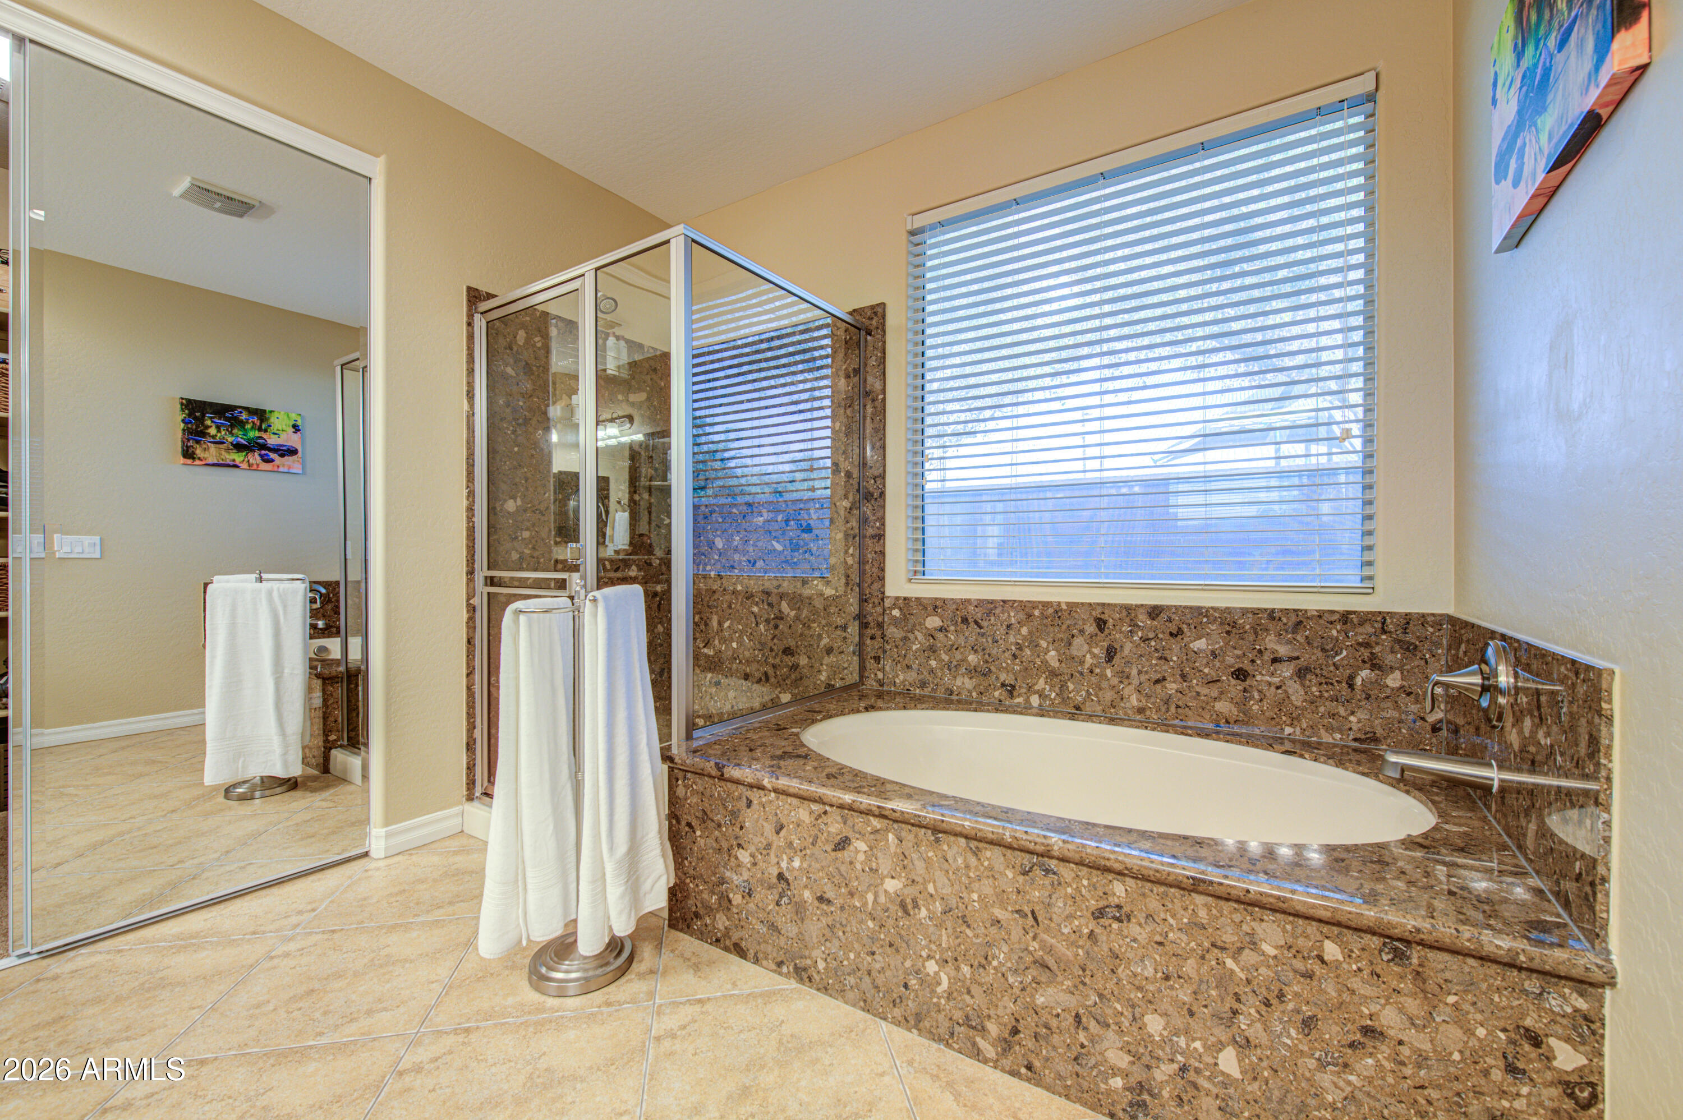
Walk-in Pantry, High Speed Internet, Granite Counters, Double Vanity, Eat-in Kitchen, 9 Flat Ceilings, No Interior Steps, Kitchen Island, Pantry, Full Bth Master Bdrm
Sewer
Public Sewer, Sewer in Cnctd
Elementary School
Chandler Traditional Academy - Freedom
Middle School
Willie & Coy Payne Jr. High
High School
Dr. Camille Casteel High School
School District
Chandler Unified District #80
Sales Price
$749,000
Real Estate Tax
$3,254/yr
HOA
$108/3 mos

Downloads

2471 E CRESCENT Way

Schedule a Tour

I'd love to help you see this beautiful home! I can schedule a private tour, answer your questions, and guide you through every step of the buying process—from viewing the property to submitting a competitive offer.
Thank you

for your interest in 2471 E CRESCENT Way, Gilbert, AZ 85298

2471 E CRESCENT Way
Navigate
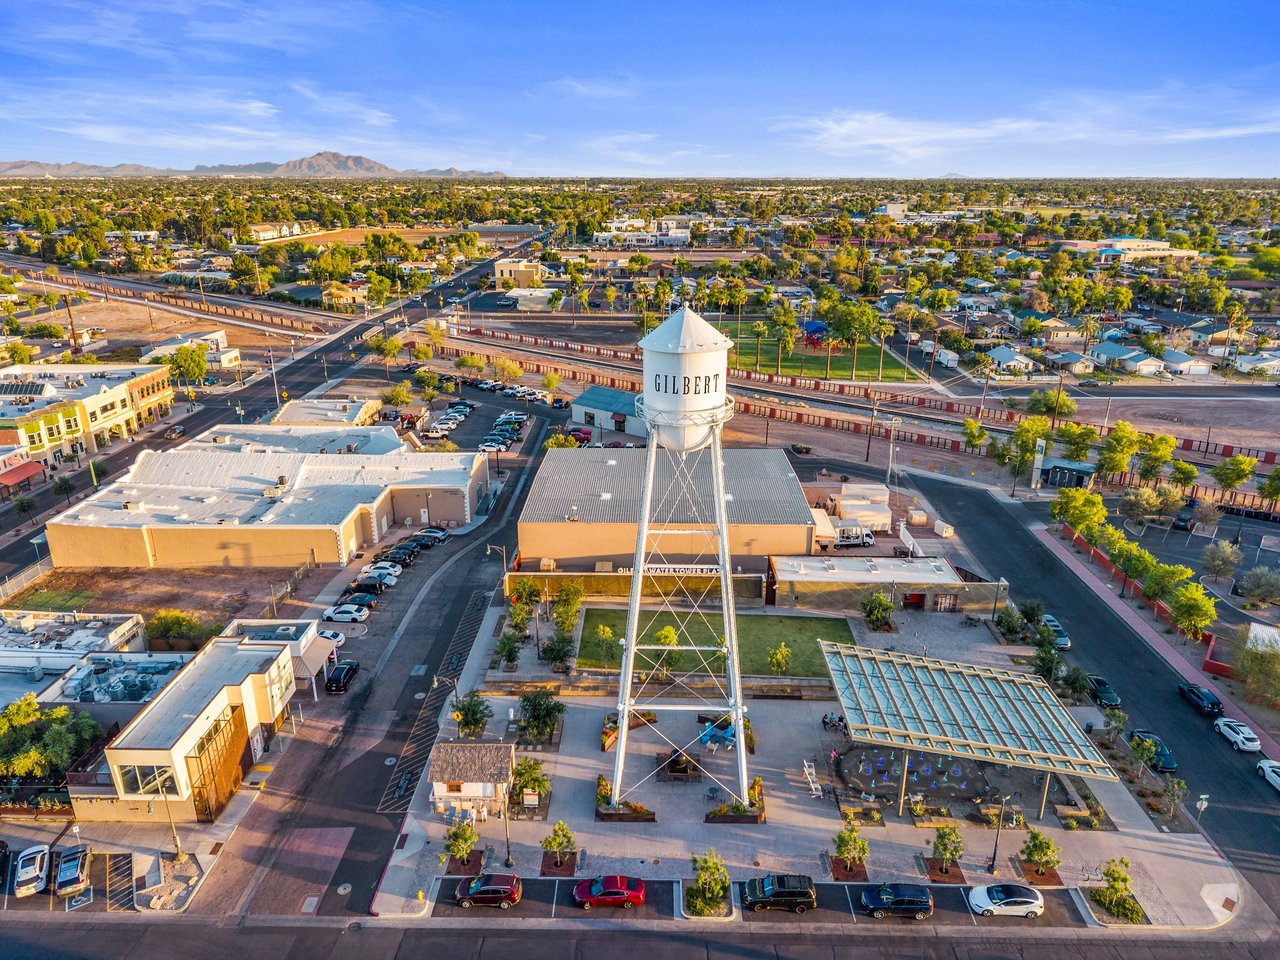
Aerial view of Gilbert, Arizona, with its water tower, railway tracks, and distant mountains.

Explore Gilbert

read more

I'm Interested In

2471 E CRESCENT Way

or
  • CallKim Weber

    License #SA688614000

    (206) 251-0402
  • Follow Us On Instagram