Leave a Message

By providing your contact information to Kim Weber, your personal information will be processed in accordance with Kim Weber's Privacy Policy. By checking the box(es) below, you expressly consent to receive marketing or promotional real estate communication from Kim Weber in the manner selected by you. For SMS text messages, message frequency varies. Message and data rates may apply. Consent is not a condition of purchase of any goods or services. You may opt out of receiving further communications from Kim Weber at any time. To opt out of receiving SMS text messages, reply STOP to unsubscribe. SMS text messaging is subject to our Terms of Use.

Thank you for your message. I will be in touch with you shortly.

Explore My Properties

Property Description

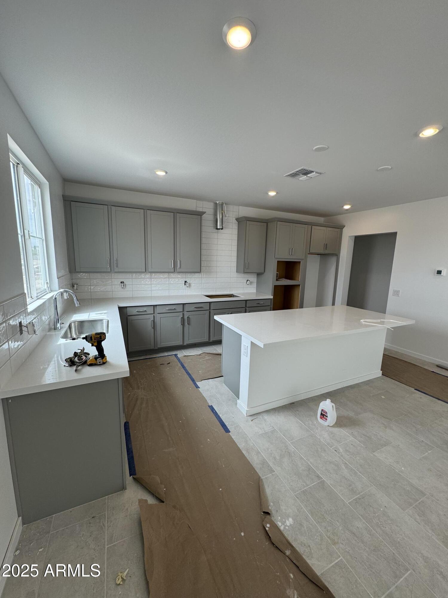
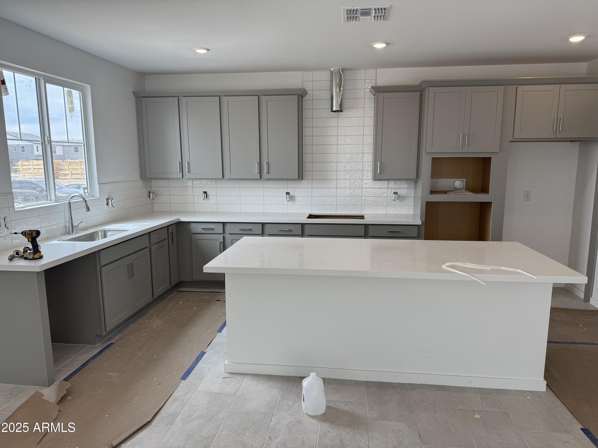
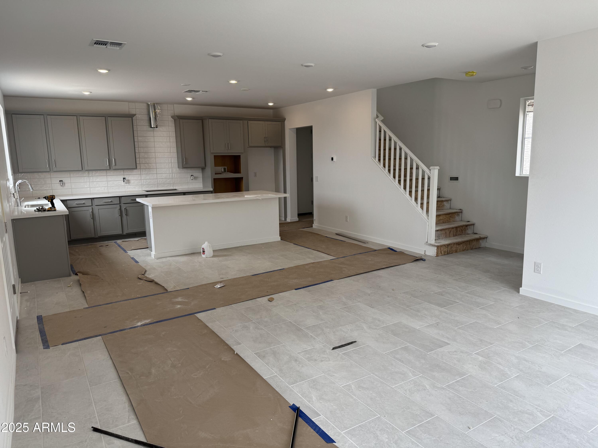
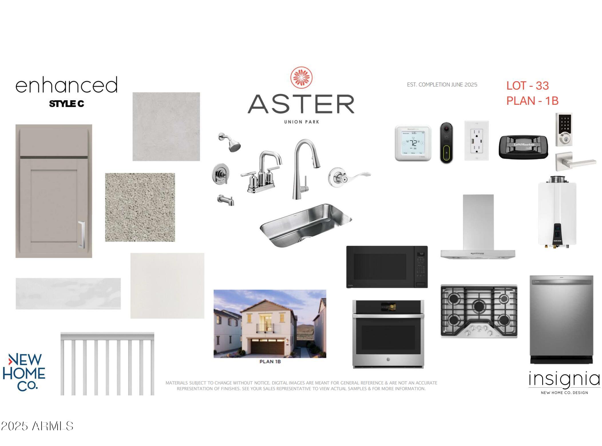
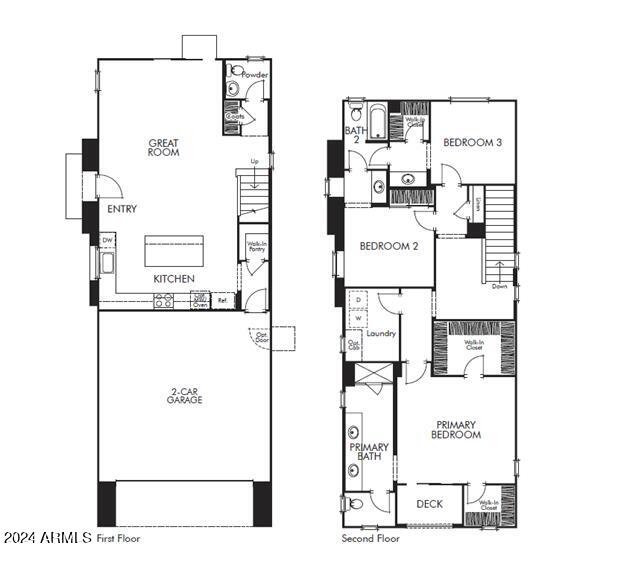
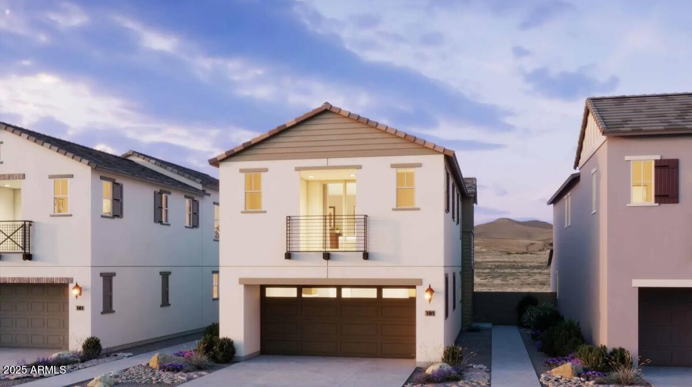
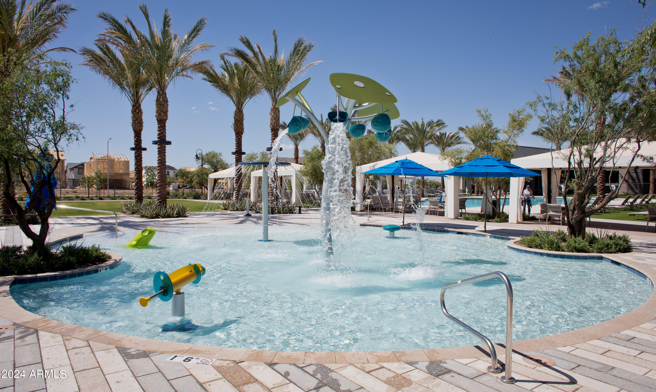
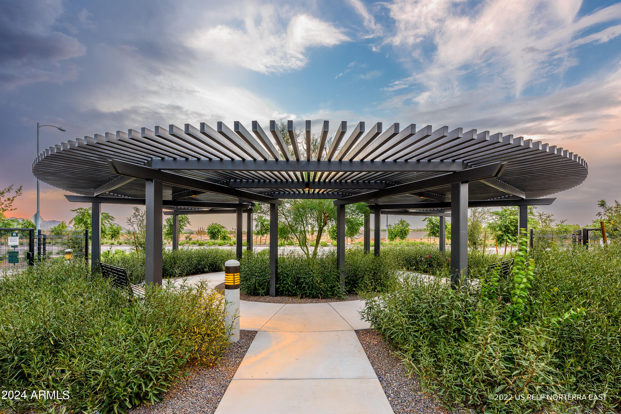
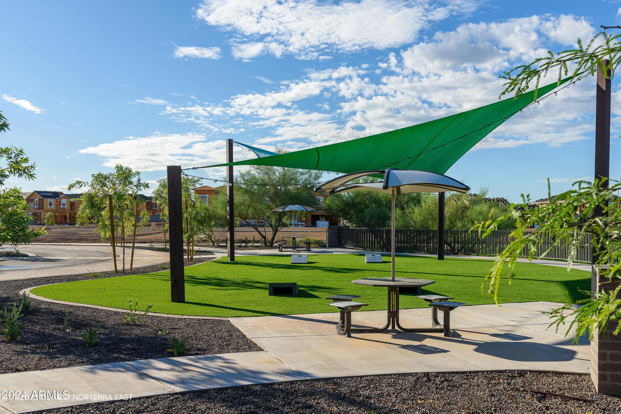
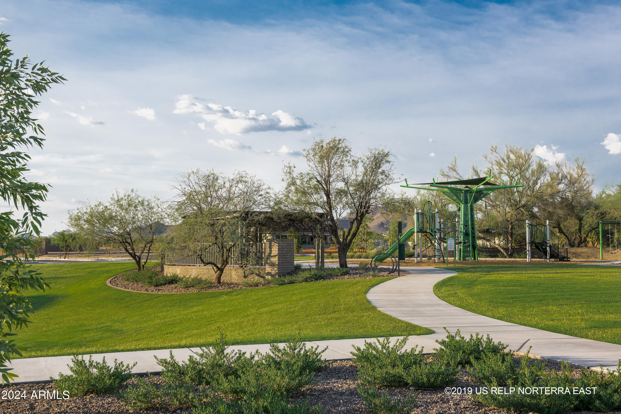
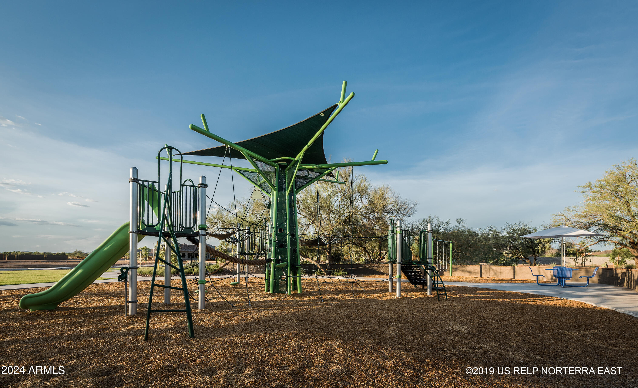
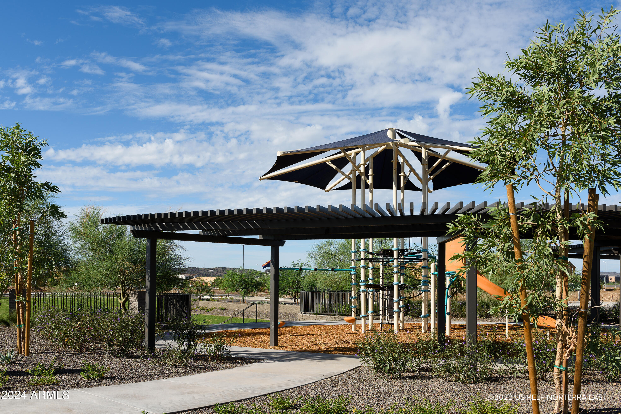
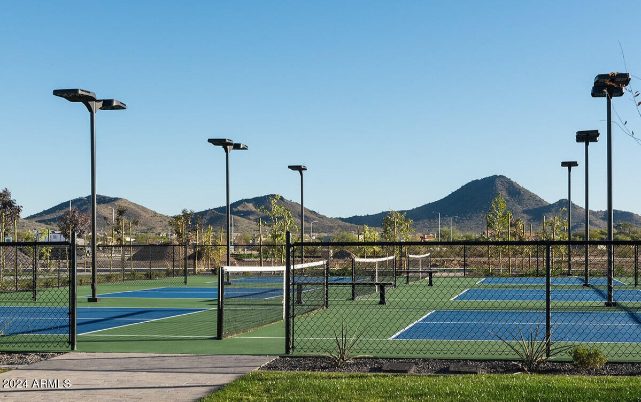
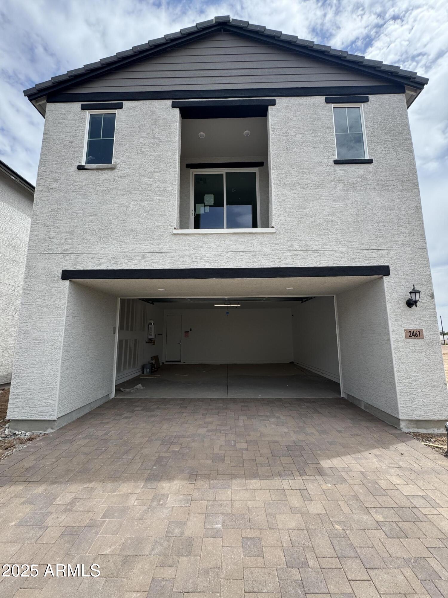
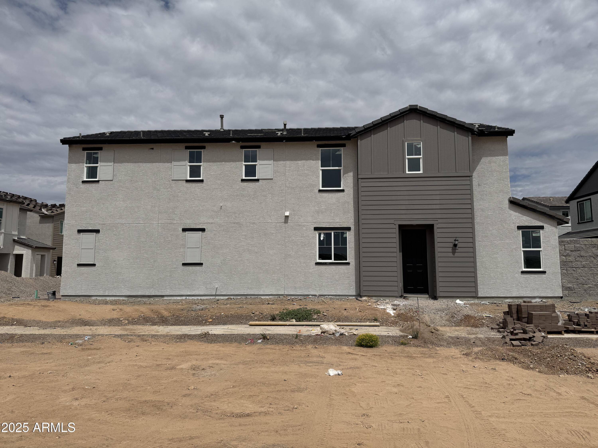
SPECIAL FINANCING for a limited time. Terms and conditions apply. Ask sales agent for details. Come Live in Aster at Union Park. This home offers 1,964 sq ft of living space with 3 bedrooms, 2.5 bathrooms, and a 2-car garage. The primary bedroom has dual walk-in closets and a private deck. The Design features include 42'' cabinets, quartz countertop, tile backsplash, large island and a gourmet kitchen. HOA includes trash valet and front yard landscaping. Union Park residents enjoy the abundance of amenities that include, resort styled pool and lounge areas, a 5800 sq ft clubhouse, pickleball and basketball courts, 11 parks, playgrounds and walking paths. Easy access to 3 freeways within 10 minutes and 25 minutes to Airport
Overview

Property Status
Sold
Date Sold
June 24, 2025
Lot Size
3,445 Sq.Ft.
MLS ID
6851264
Property Type
Residential
Year Built
2025

Features & Amenities

Neighborhood
Phoenix
Architecture Styles
Other
Stories
2
Garage Spaces
2.0
Water Source
City Water
Pool
None
Roof
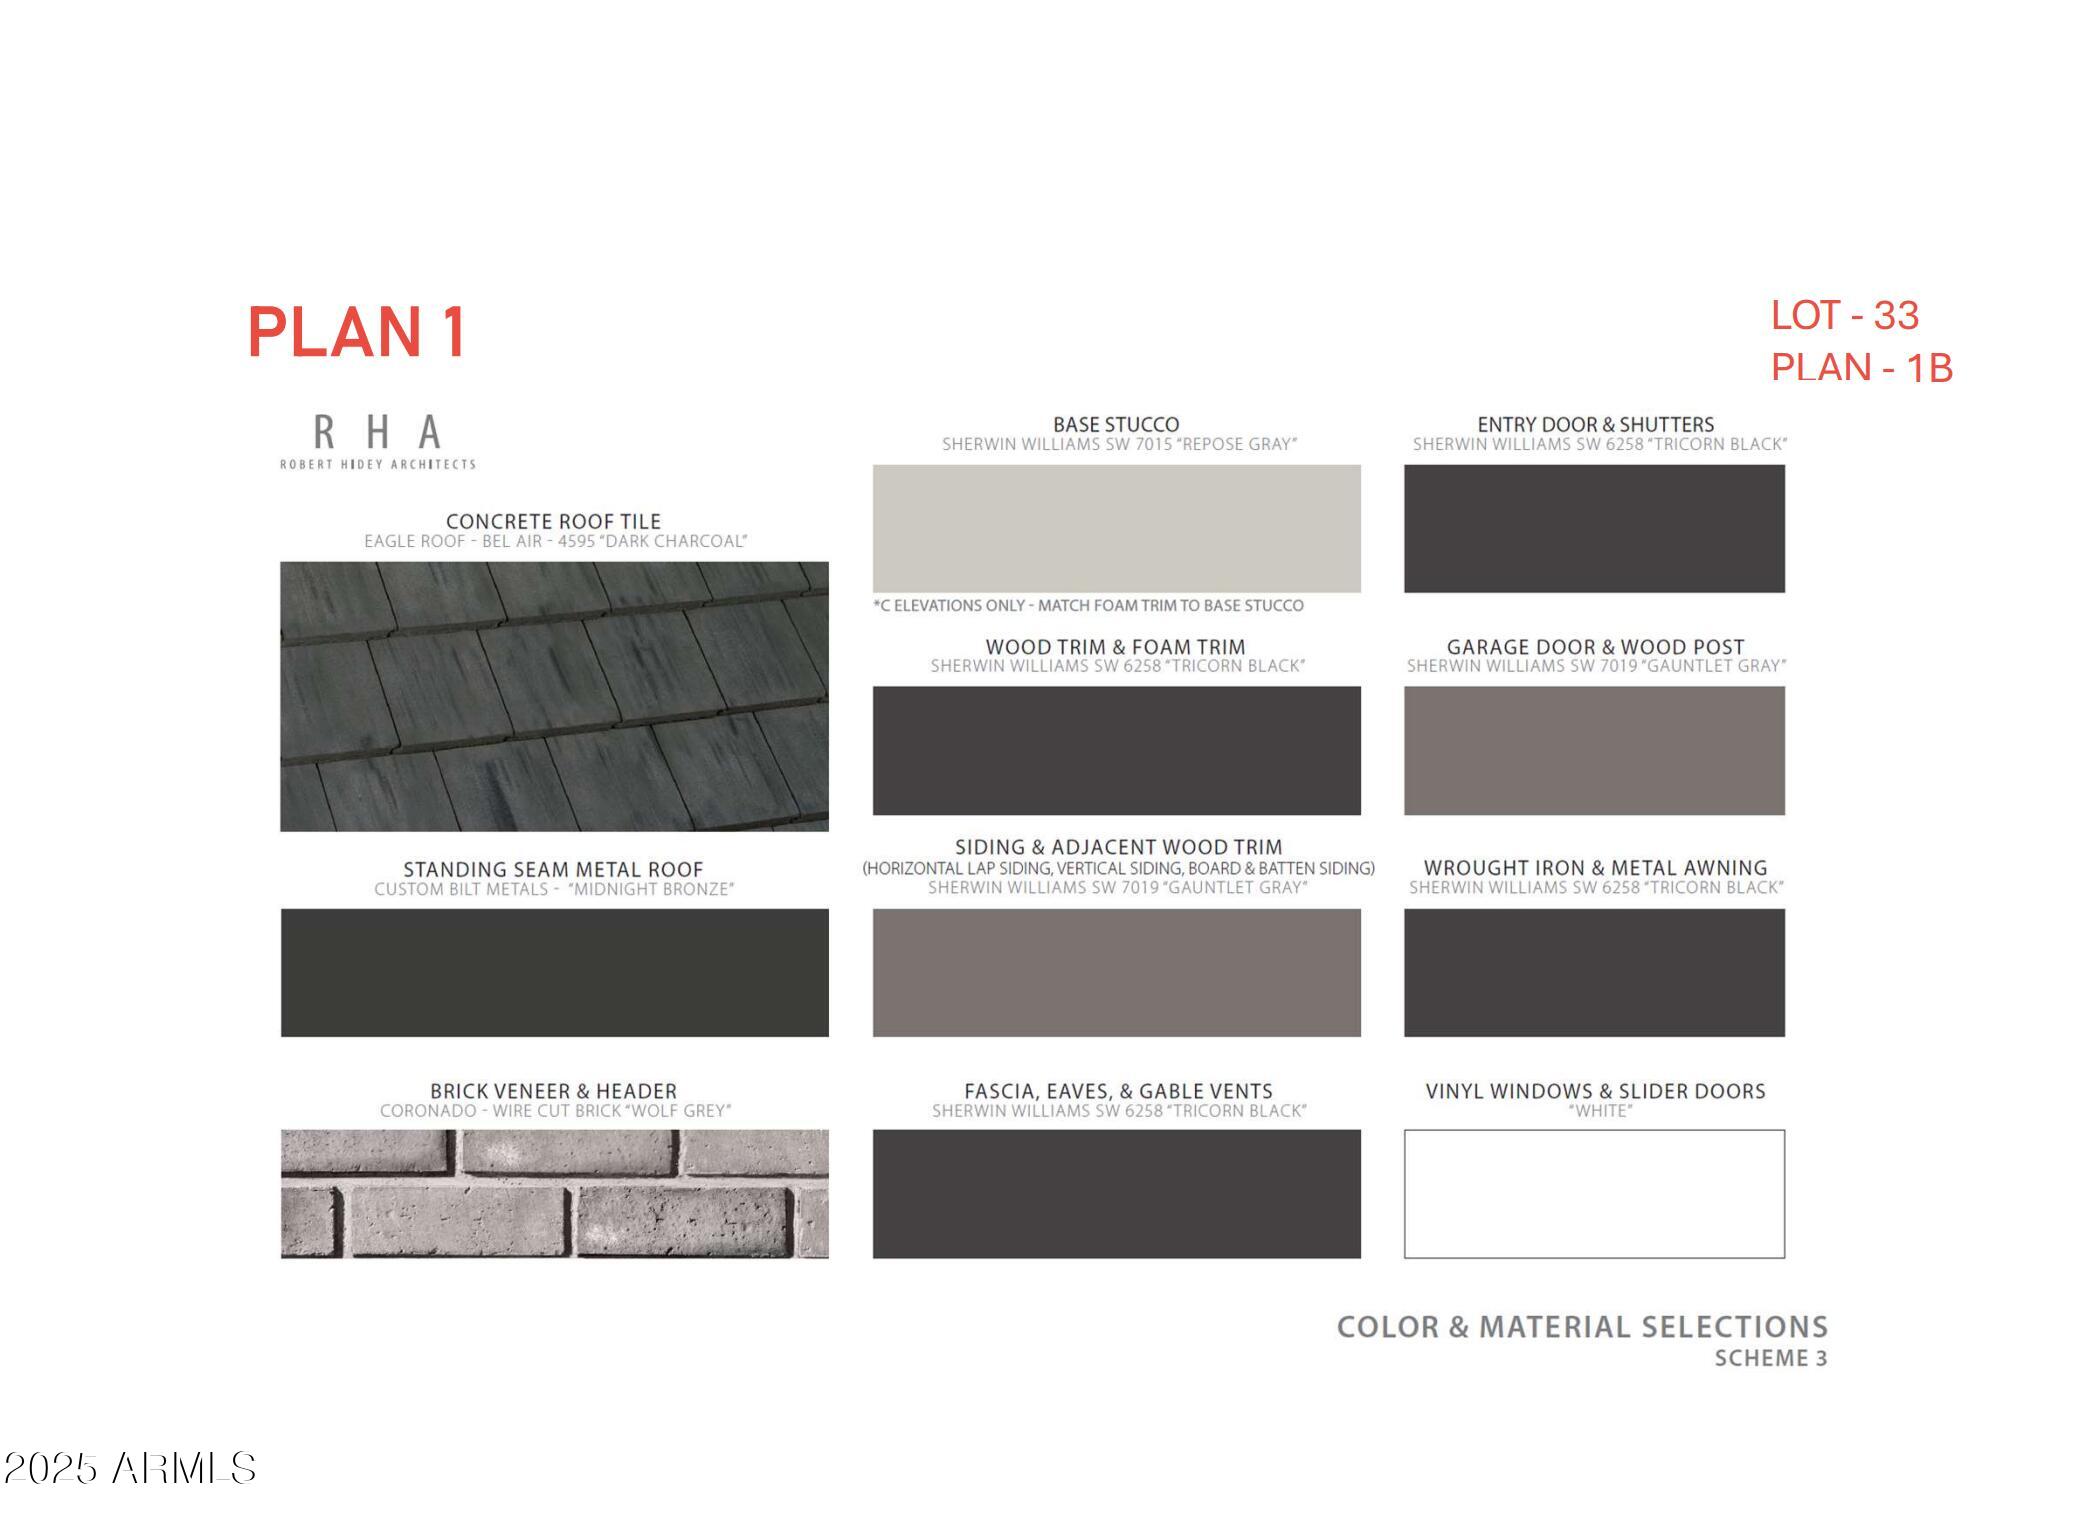
Reflective Coating, Tile, Concrete
Lot Features
Borders Common Area, Corner Lot, Desert Front, Dirt Back, Gravel/Stone Front, Synthetic Grass Frnt, Auto Timer H 2 O Front
Parking
Garage Door Opener, Direct Access
Heat Type
ENERGY STAR Qualified Equipment, See Remarks, Natural Gas
Air Conditioning
HVAC SEER Rating, Central Air, ENERGY STAR Qualified Equipment, Programmable Thmstat
Laundry Room
Upstairs Laundry, Inside, Engy Star (See Rmks)
Appliances
Built-in Microwave, Dishwasher, Disposal, Gas Range, Gas Oven
Other Interior Features
Non-laminate Counter, High Speed Internet, Smart Home, Double Vanity, Upstairs, 9 Flat Ceilings, Kitchen Island, Pantry, Full Bth Master Bdrm
Sewer
Public Sewer
Other Exterior Features
Balcony
Elementary School
Union Park School
Middle School
Union Park School
High School
Barry Goldwater High School
School District
Deer Valley Unified District
Sales Price
$614,990
Real Estate Tax
$397/yr
HOA
$235/mo

Downloads

2461 W ROWEL Road

Schedule a Tour

I'd love to help you see this beautiful home! I can schedule a private tour, answer your questions, and guide you through every step of the buying process—from viewing the property to submitting a competitive offer.

Thank you

for your interest in 2461 W ROWEL Road, Phoenix, AZ 85085

2461 W ROWEL Road
Navigate
Phoenix

Explore Phoenix

read more

I'm Interested In

2461 W ROWEL Road

or
  • CallKim Weber

    License #SA688614000

    (206) 251-0402
  • Follow Us On Instagram