Leave a Message

By providing your contact information to Kim Weber, your personal information will be processed in accordance with Kim Weber's Privacy Policy. By checking the box(es) below, you expressly consent to receive marketing or promotional real estate communication from Kim Weber in the manner selected by you. For SMS text messages, message frequency varies. Message and data rates may apply. Consent is not a condition of purchase of any goods or services. You may opt out of receiving further communications from Kim Weber at any time. To opt out of receiving SMS text messages, reply STOP to unsubscribe. SMS text messaging is subject to our Terms of Use.

Thank you for your message. I will be in touch with you shortly.

Explore My Properties

Property Description

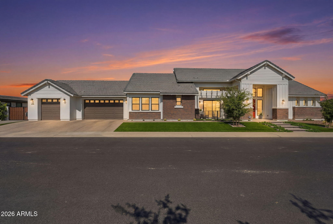
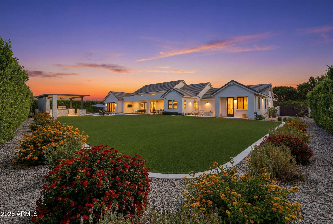
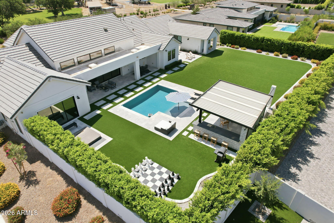
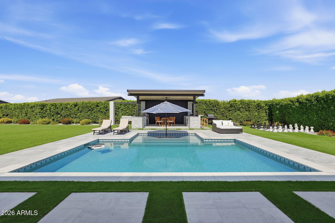
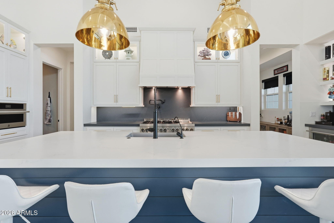
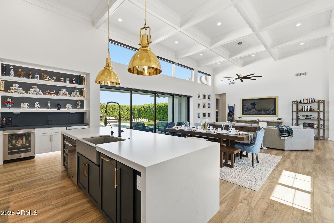
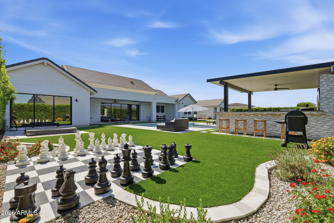
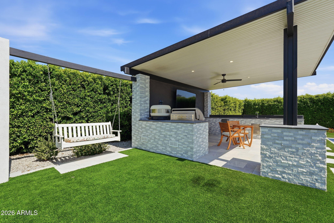
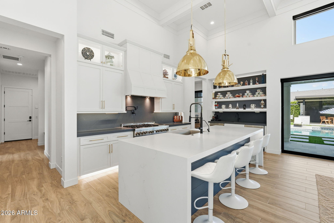
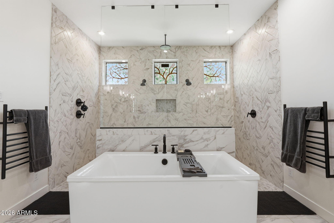
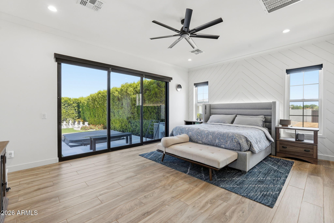
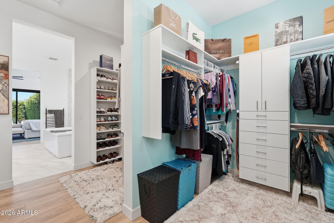
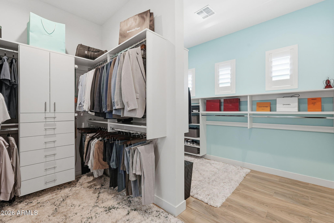
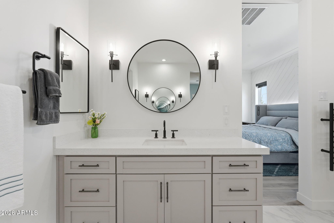
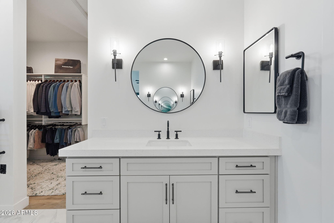
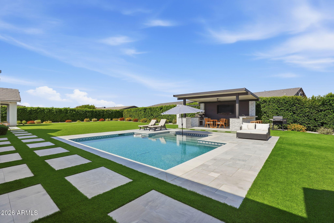
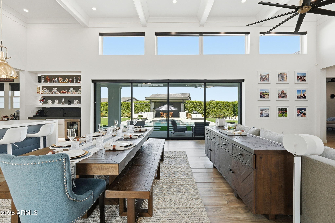
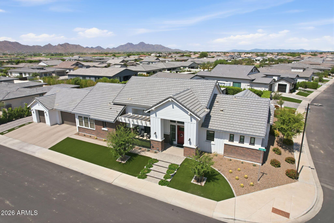
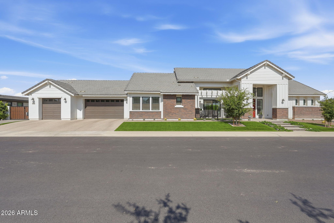
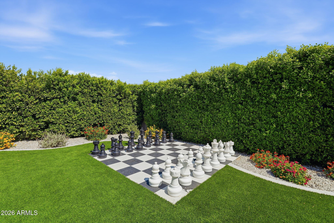
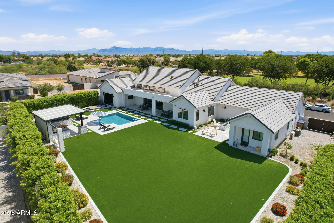
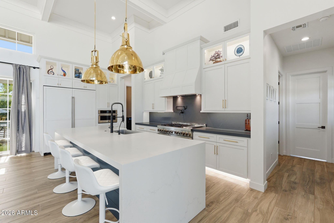
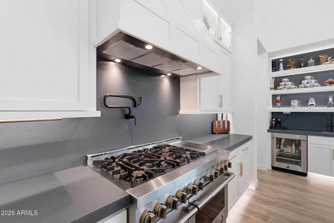
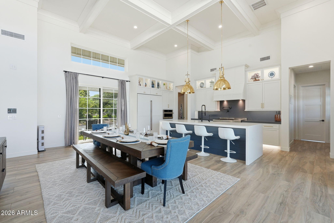
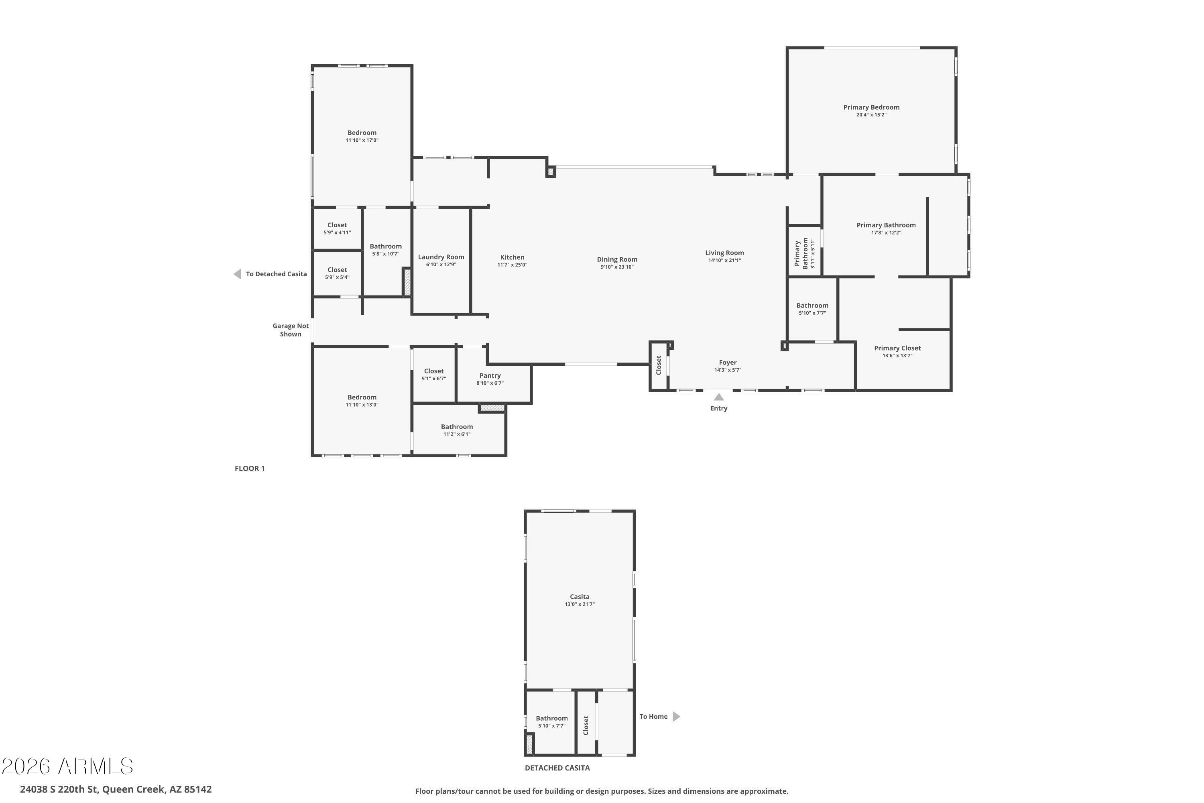
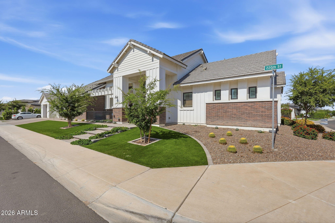
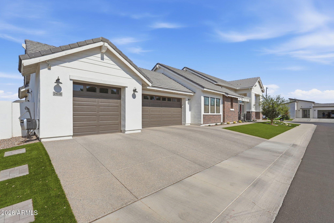
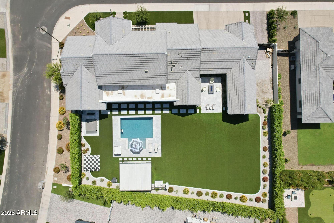
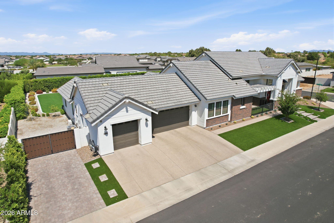
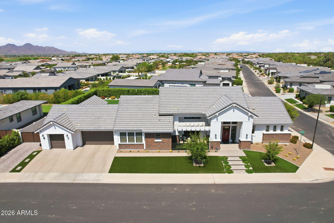
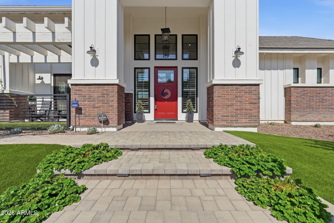
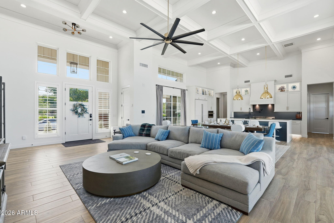
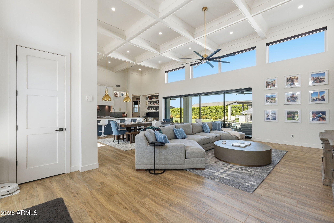
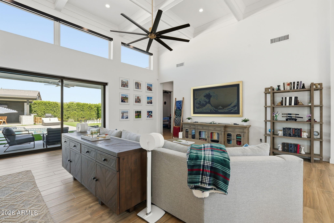
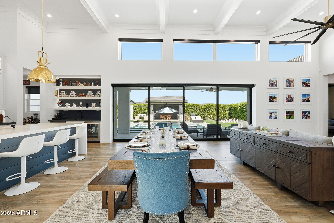
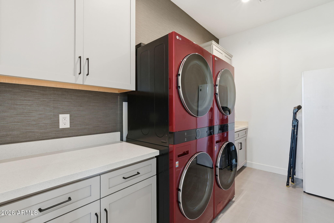
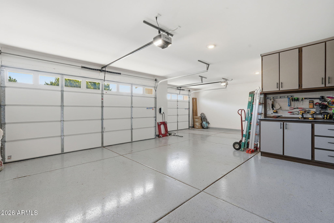
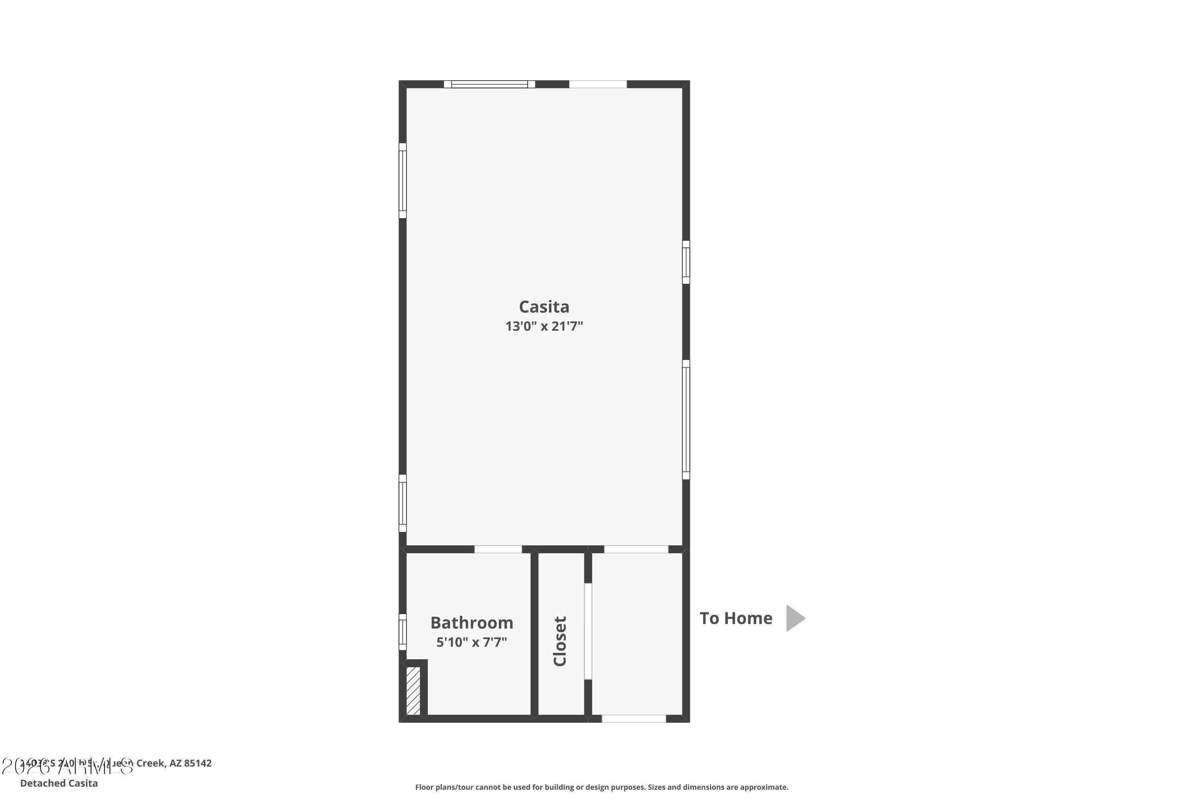
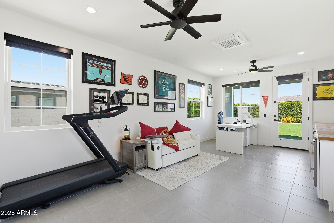
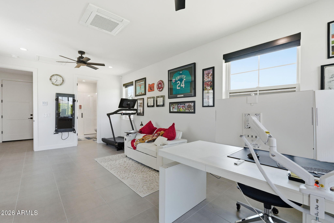
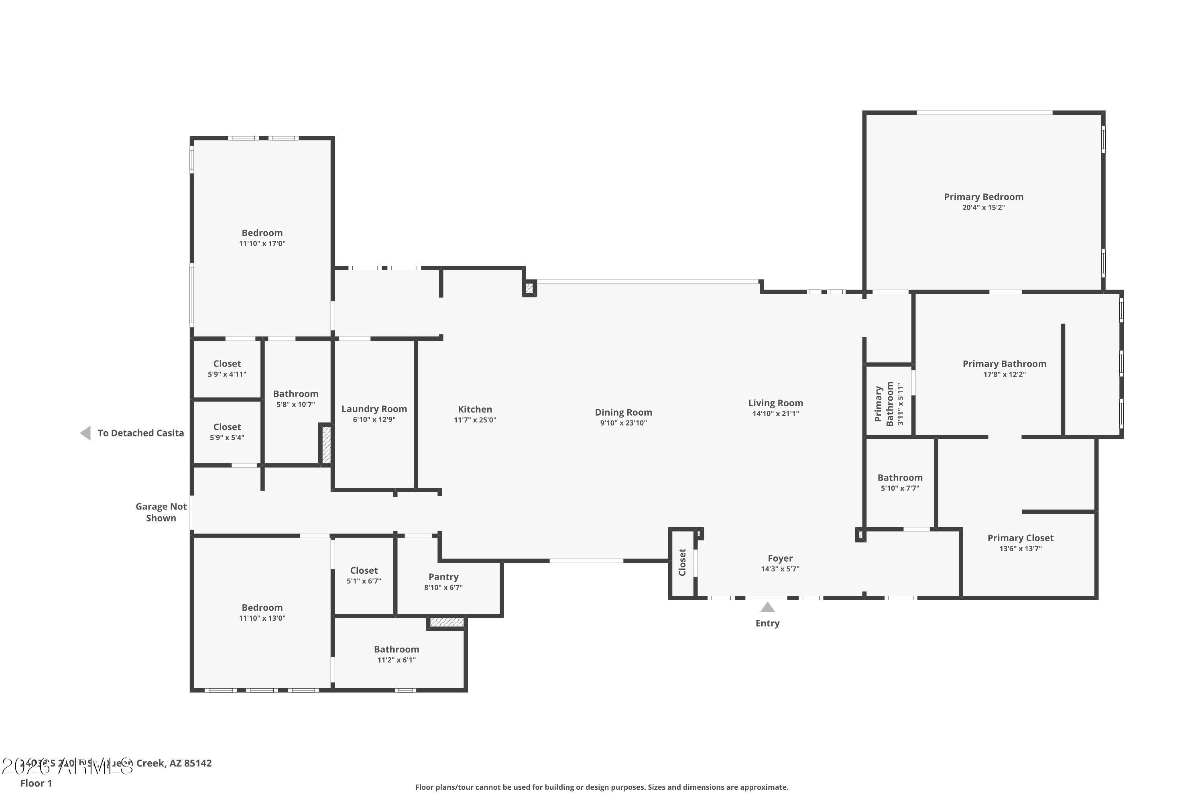
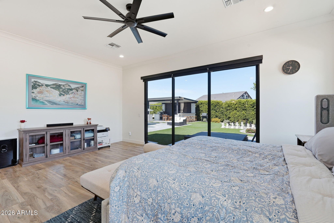
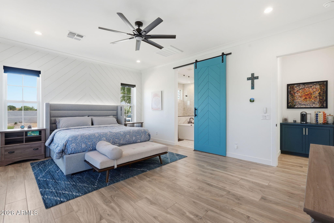
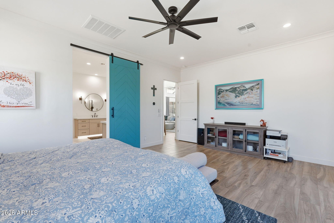
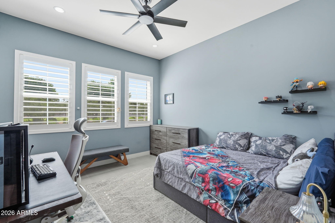
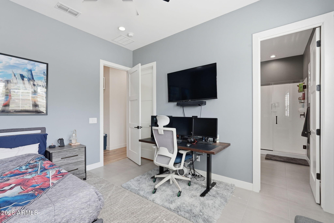
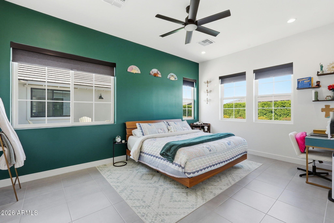
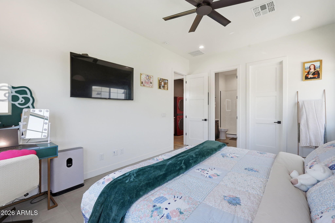
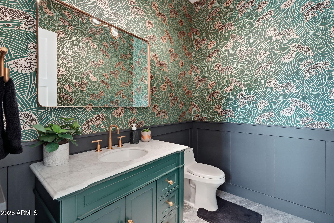
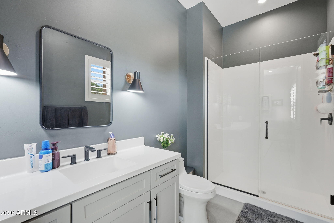
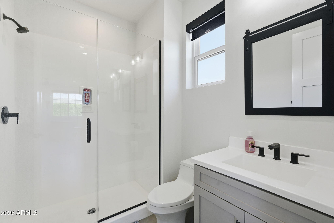
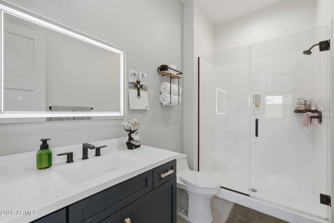
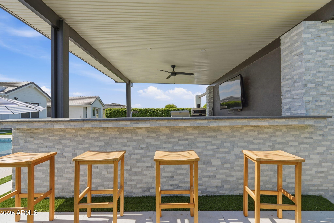
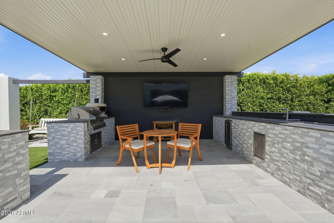
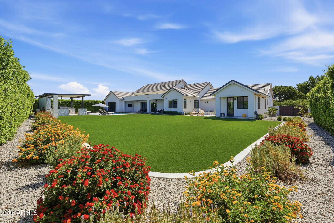
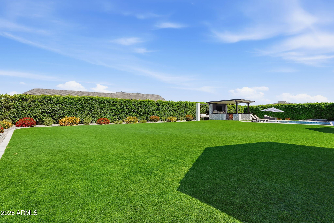
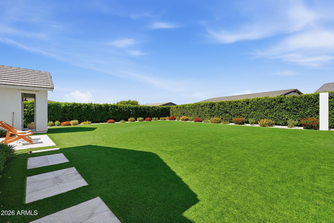
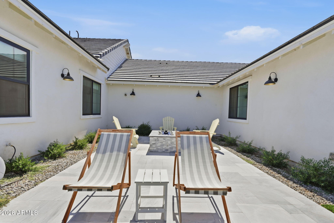
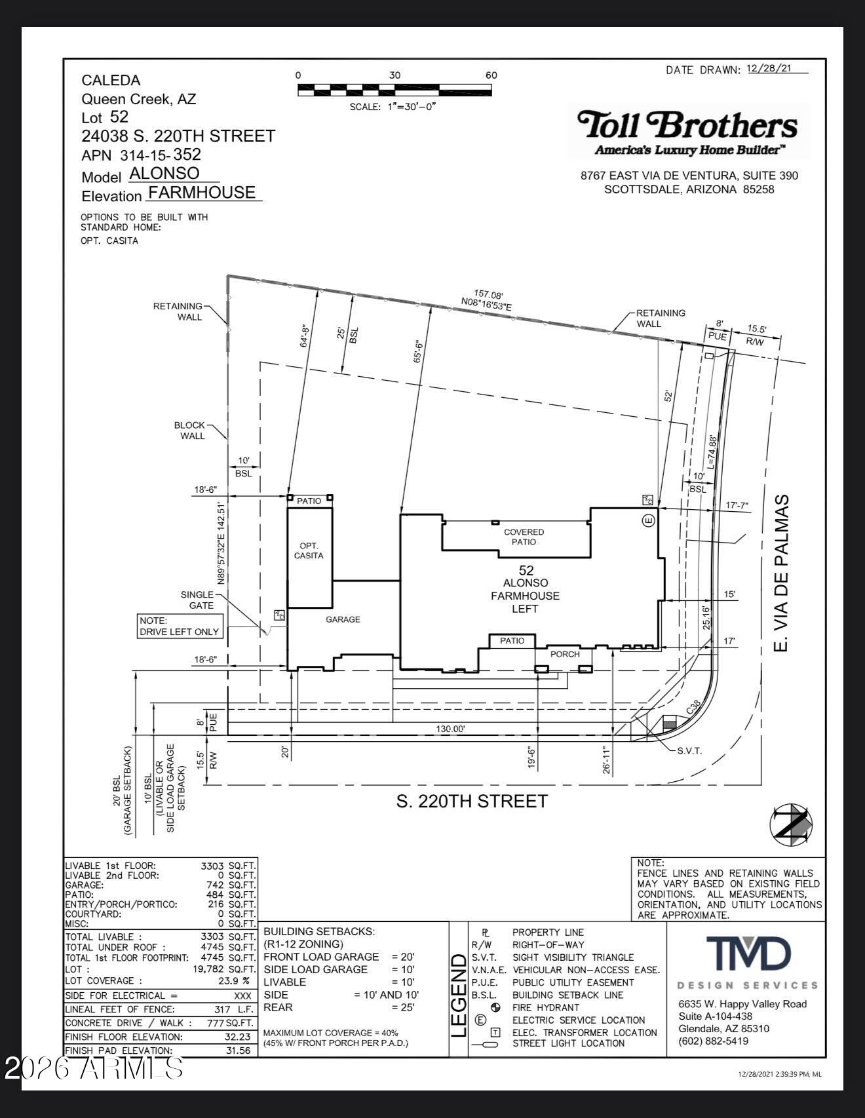

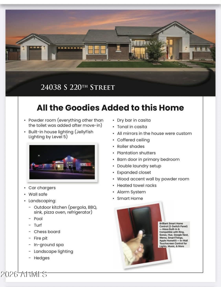
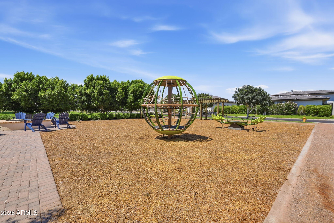
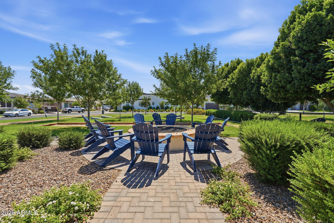
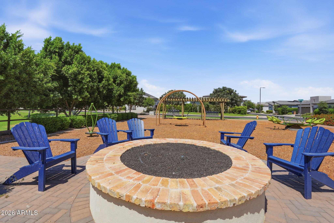
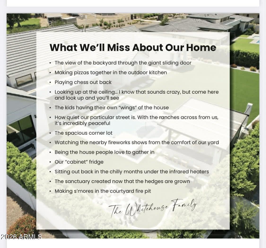
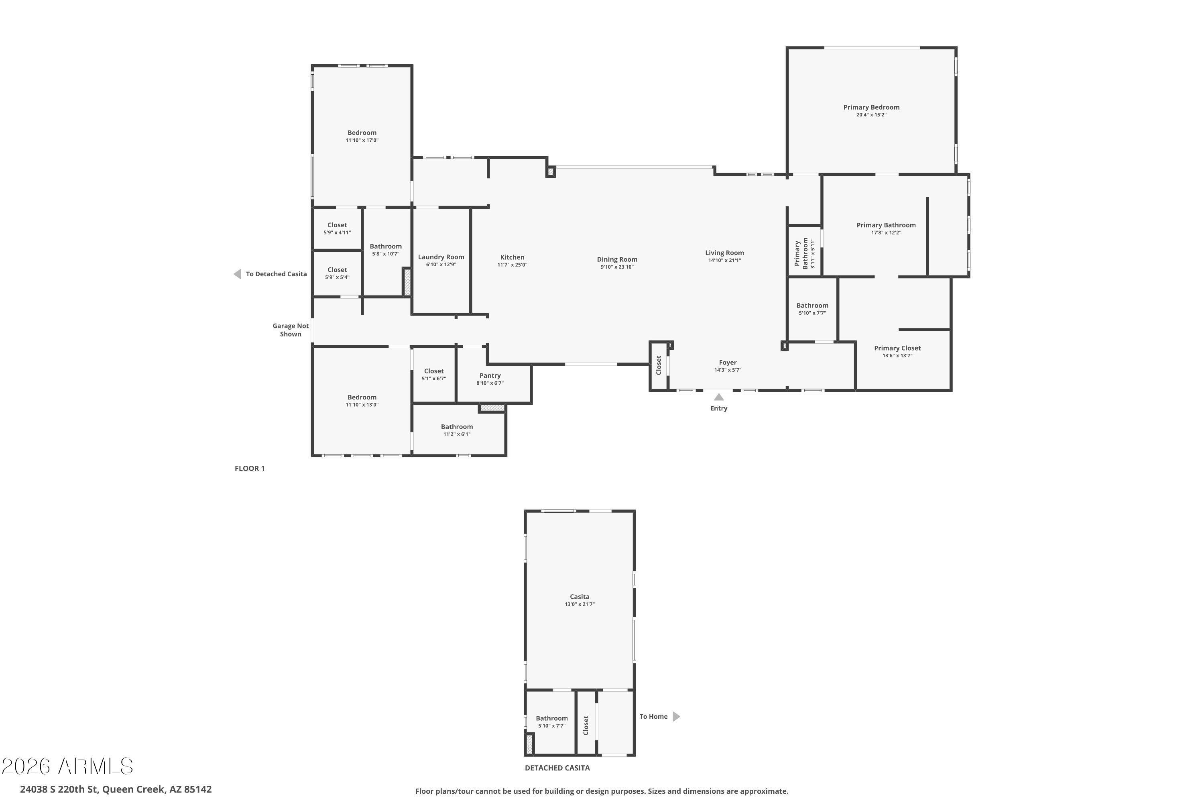
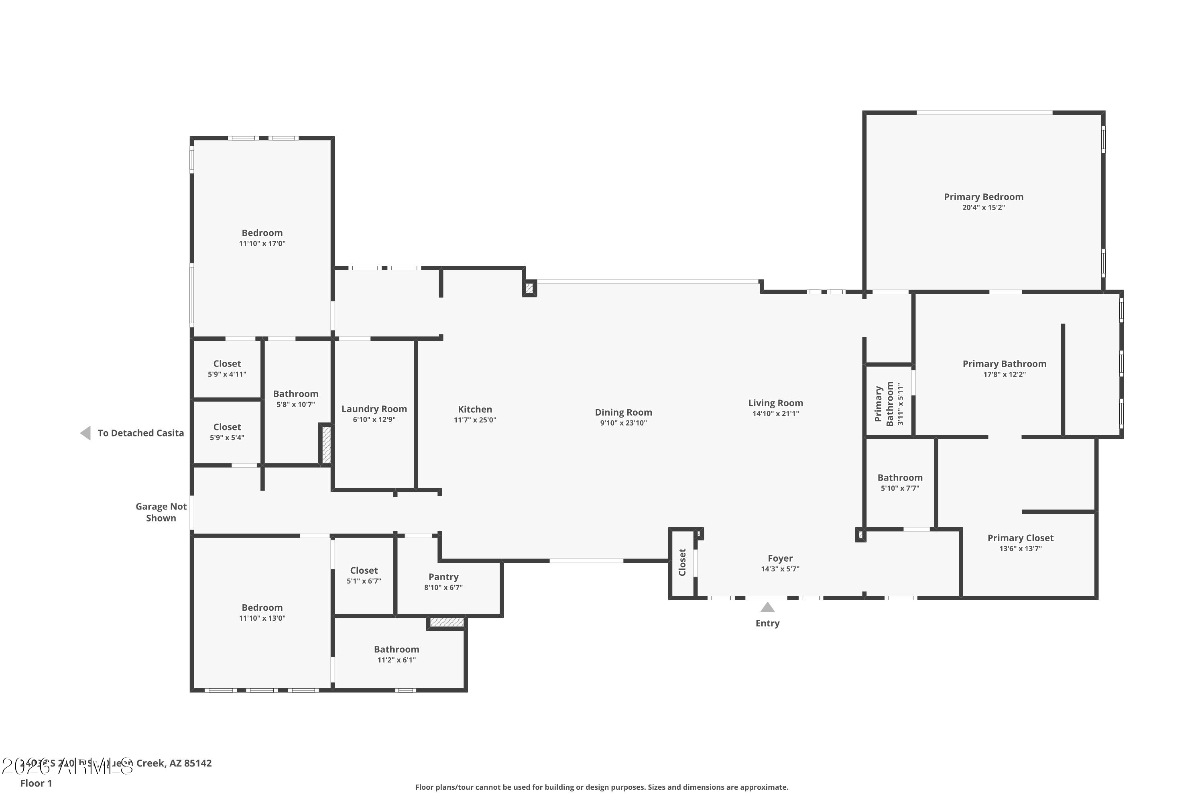
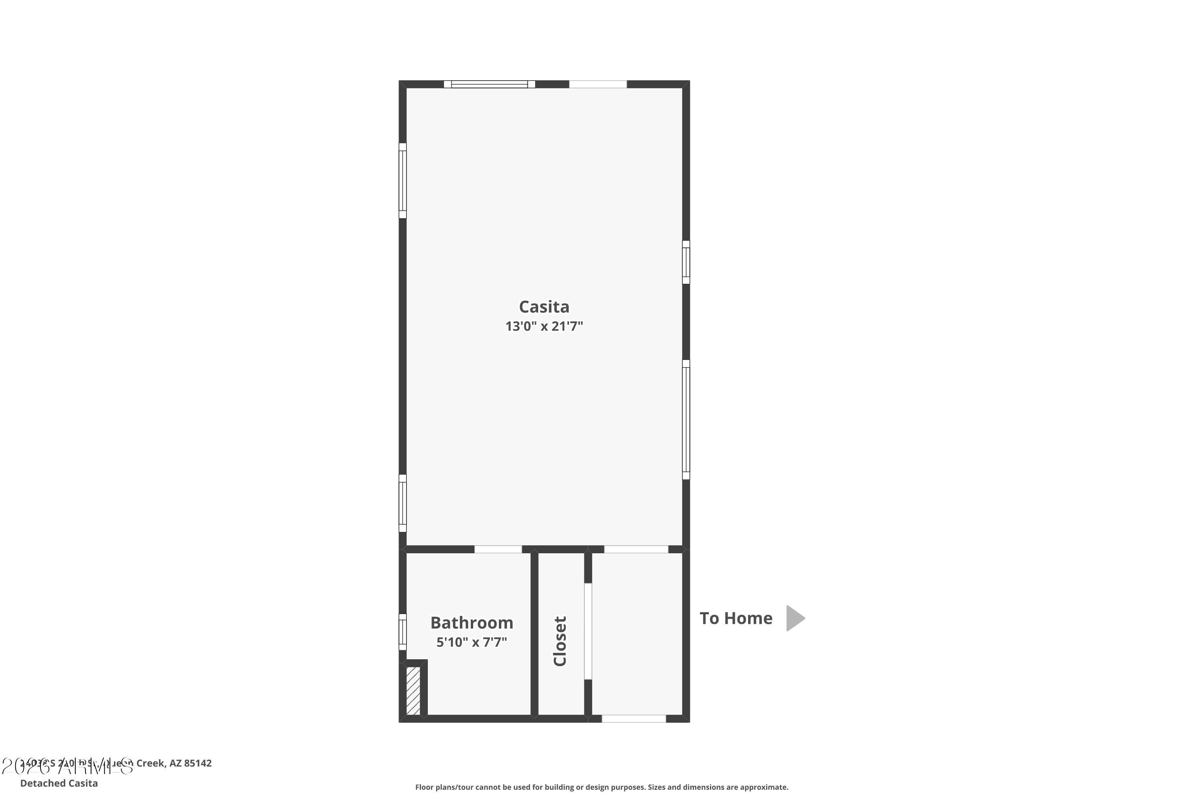
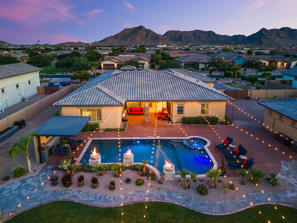
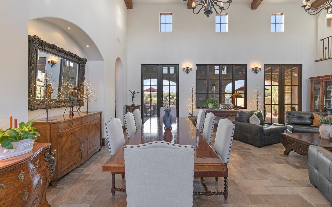
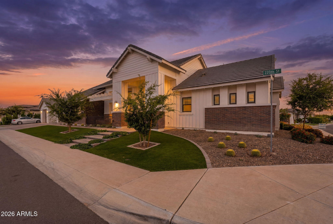
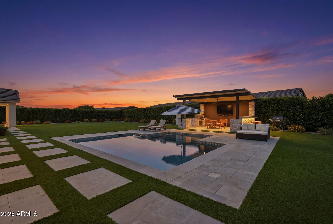
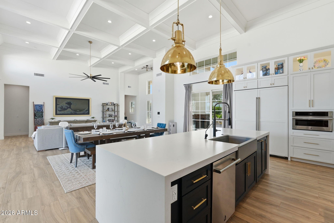
Toll Brothers luxury in gated Caleda, set on a premium almost 1/2acre corner lot chosen for its size, privacy, and presence. This single-level showpiece lives nearly custom, with a detached casita ideal for guests, office, or multi-gen living, plus oversized secondary suites with private en-suite baths. Inside, every detail feels intentional: dramatic coffered ceilings with upgraded trim, designer lighting, under-cabinet illumination, a stunning chef's kitchen, abundant storage, and a laundry room with double stacked washers/dryers. The backyard is already a resort, with mature hedging creating a rare sense of seclusion, a covered patio, outdoor kitchen, and room to gather, unwind, and grow into your own park-like retreat. Just minutes from nearby Queen Creek Olive Mill and Schnepf Farms.
Overview

Property Status
Sold
Date Sold
August 5, 2026
Lot Size
0.45 Acres
MLS ID
7042409
Property Type
Residential
Year Built
2023

Features & Amenities

Neighborhood
Queen Creek
Stories
1
Garage Spaces
3.0
Water Source
City Water
Utilities
Natural Gas Available
Pool
Outdoor
Roof
Tile
Lot Features
Synthetic Grass Frnt, Synthetic Grass Back
Heat Type
Zoned, ENERGY STAR Qualified Equipment
Air Conditioning
Central Air
Laundry Room
Engy Star (See Rmks)
Appliances
Stacked Washer/Dryer, Dryer, Washer, Reverse Osmosis, Refrigerator, Built-in Microwave, Dishwasher, Gas Range, Gas Oven, Gas Cooktop
Other Interior Features
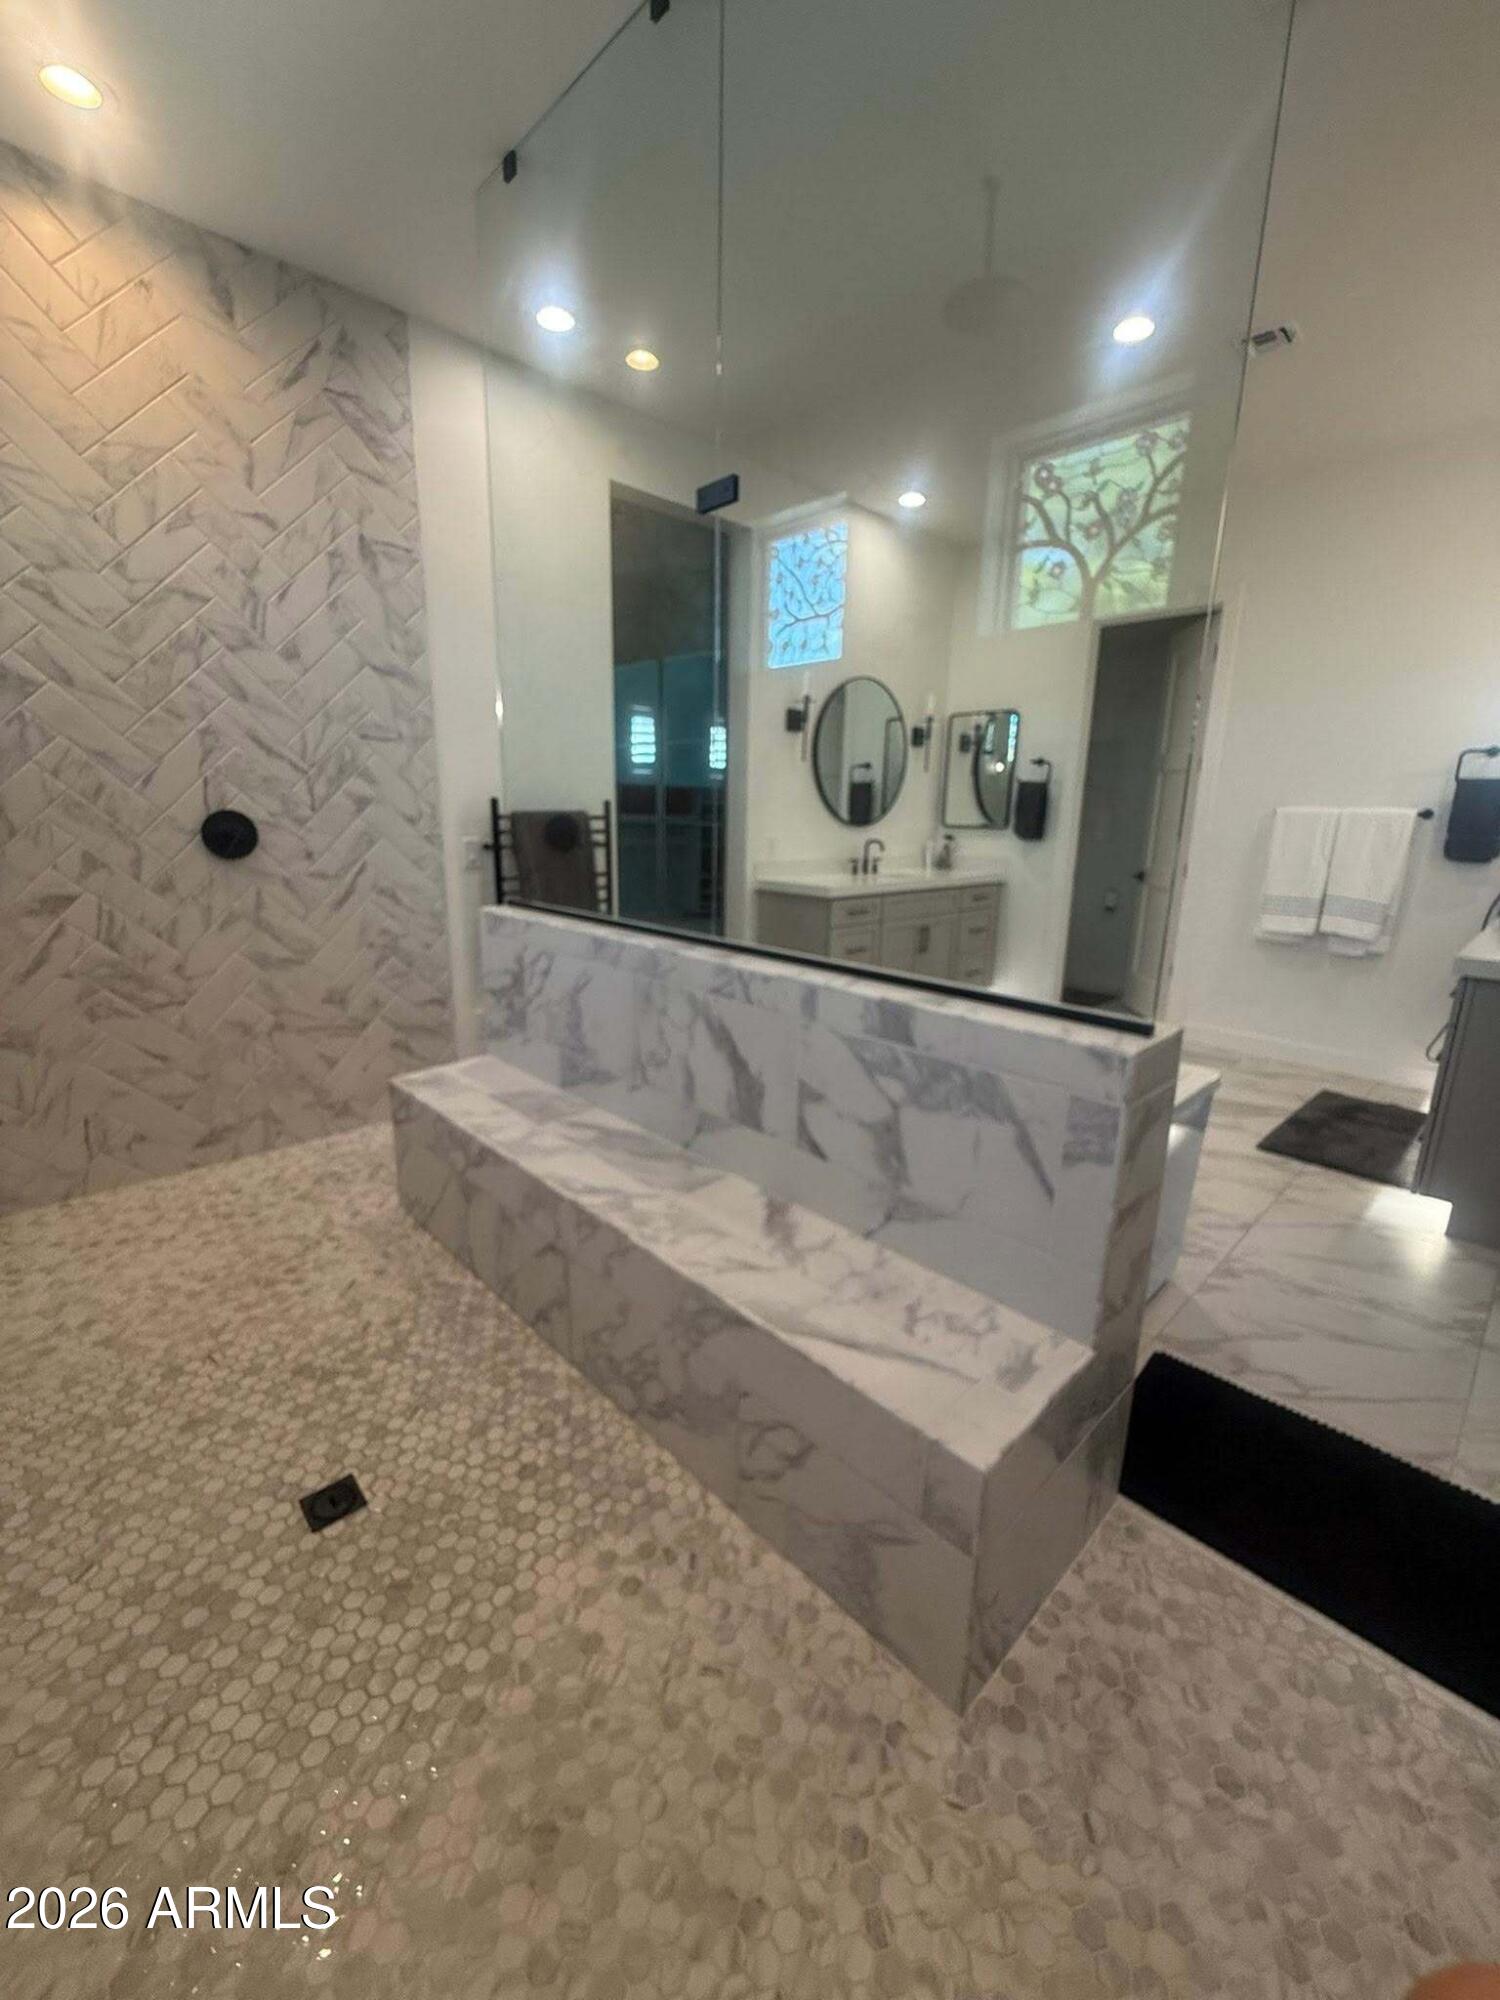
Walk-in Pantry, Quartz Countertops, Double Vanity, Eat-in Kitchen, Breakfast Bar, Kitchen Island, Pantry, Full Bth Master Bdrm, Separate Shwr Tub
Sewer
Public Sewer
Elementary School
Schnepf Elementary School
Middle School
Crismon High School
High School
Crismon High School
School District
Queen Creek Unified District
Sales Price
$1,440,000
Real Estate Tax
$4,860/yr
HOA
$816/3 mos

Downloads

24038 S 220TH Street

Schedule a Tour

I'd love to help you see this beautiful home! I can schedule a private tour, answer your questions, and guide you through every step of the buying process—from viewing the property to submitting a competitive offer.
Thank you

for your interest in 24038 S 220TH Street, Queen Creek, AZ 85142

24038 S 220TH Street
Navigate
Queen Creek

Explore Queen Creek

read more
24038 S 220TH Street
explore in 3d

I'm Interested In

24038 S 220TH Street

or
  • CallKim Weber

    License #SA688614000

    (206) 251-0402
  • Follow Us On Instagram