Leave a Message

By providing your contact information to Kim Weber, your personal information will be processed in accordance with Kim Weber's Privacy Policy. By checking the box(es) below, you expressly consent to receive marketing or promotional real estate communication from Kim Weber in the manner selected by you. For SMS text messages, message frequency varies. Message and data rates may apply. Consent is not a condition of purchase of any goods or services. You may opt out of receiving further communications from Kim Weber at any time. To opt out of receiving SMS text messages, reply STOP to unsubscribe. SMS text messaging is subject to our Terms of Use.

Thank you for your message. I will be in touch with you shortly.

Explore My Properties

Property Description

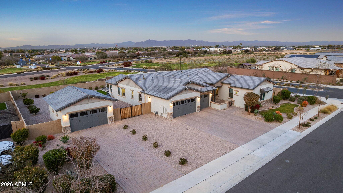
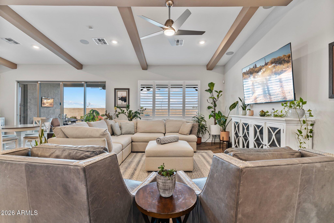
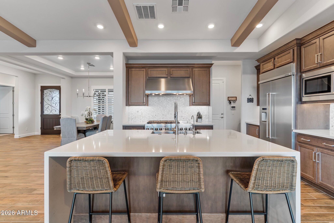
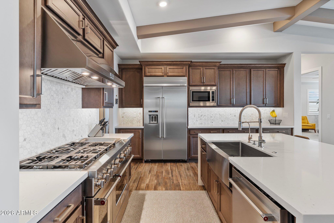
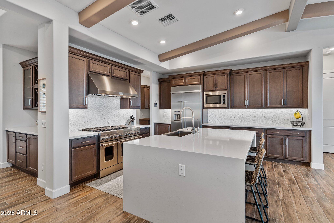
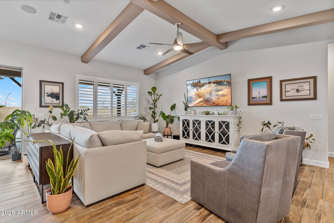
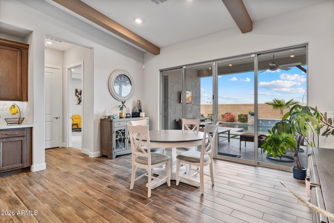
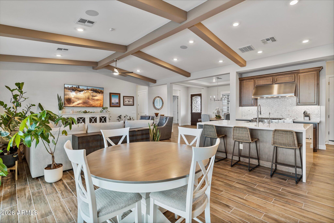
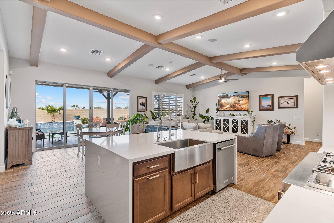
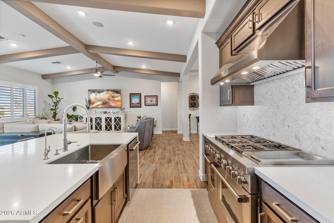
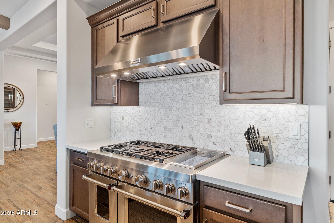
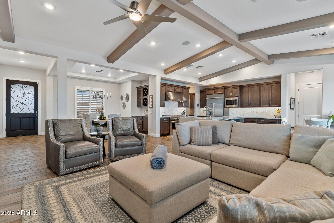
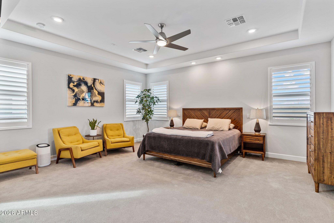
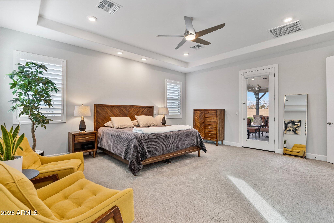
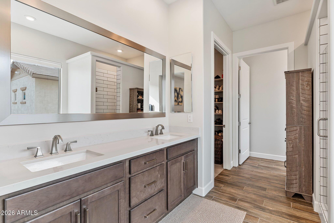
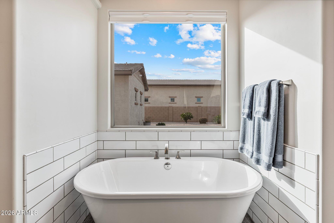
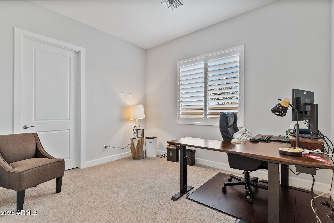
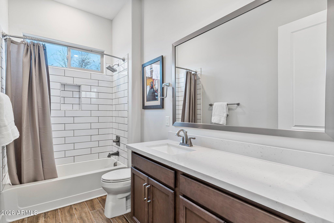
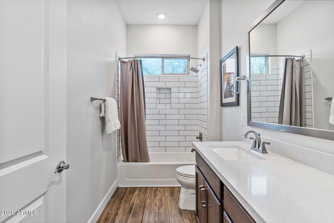
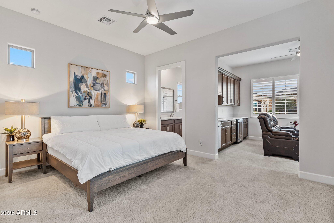
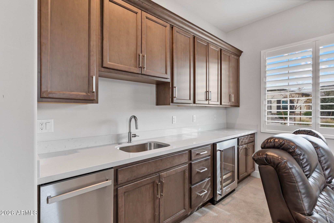
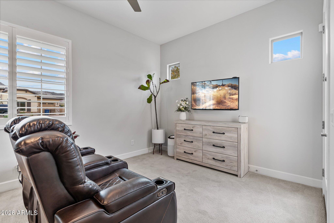
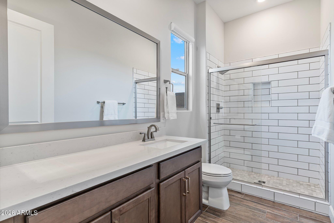
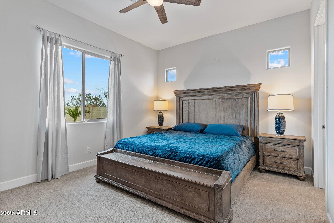
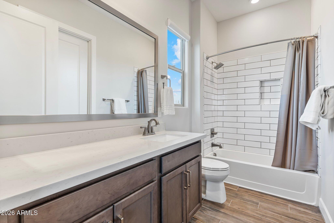
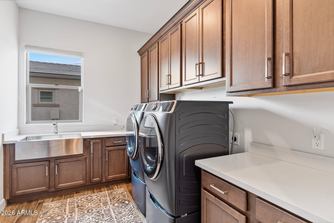
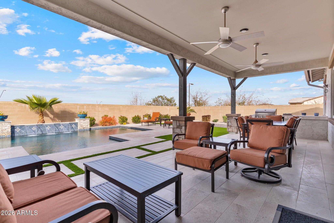
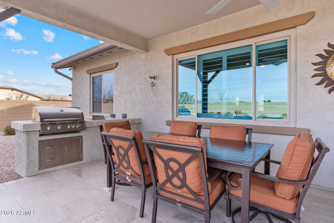
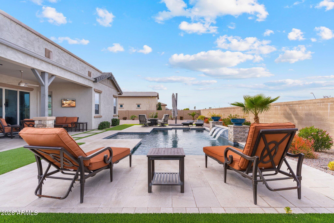
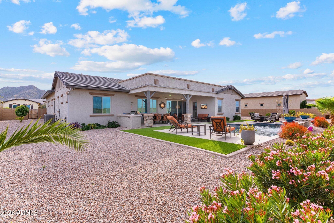
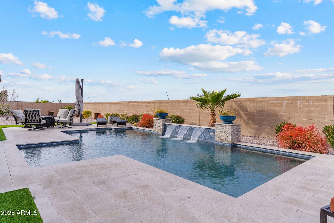
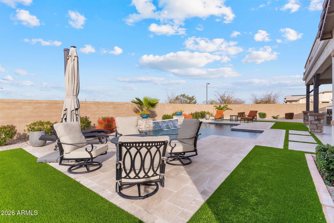
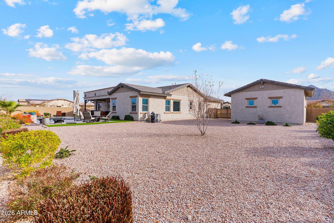
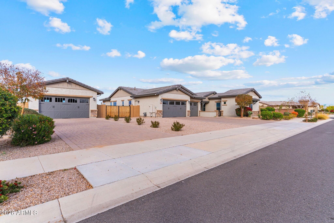
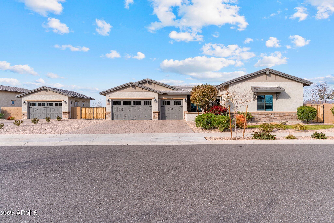
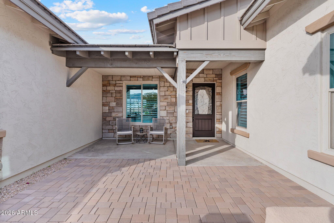
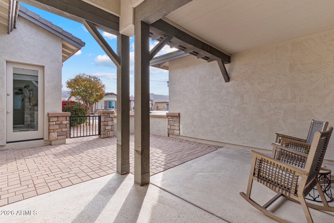
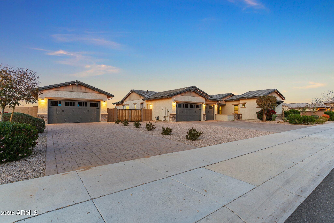
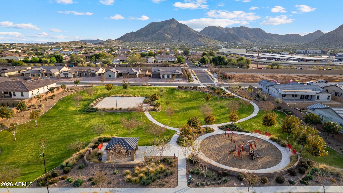
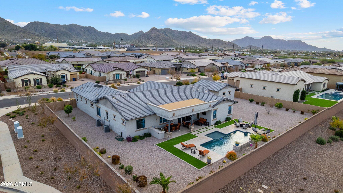
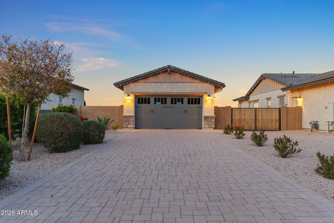
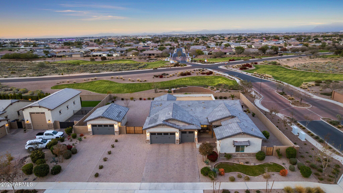
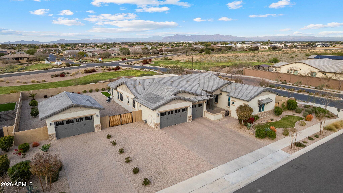
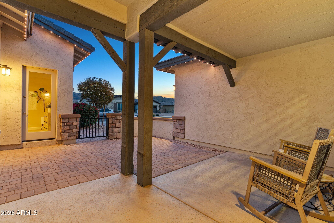
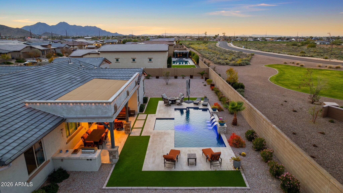
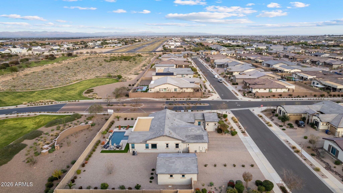
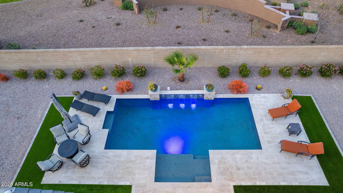
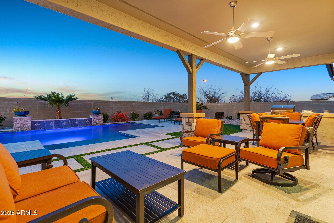
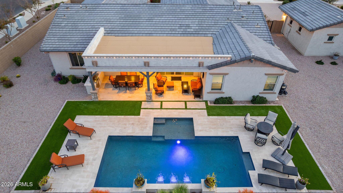
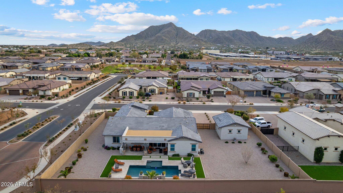
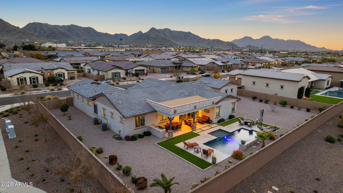
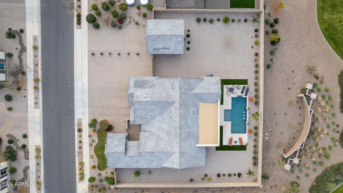
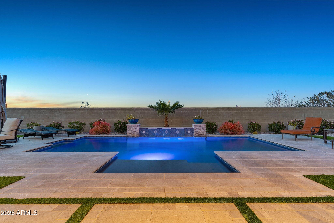
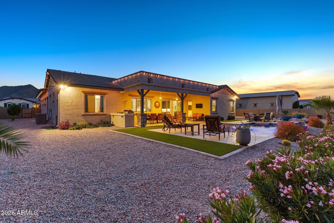
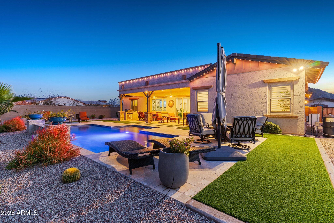
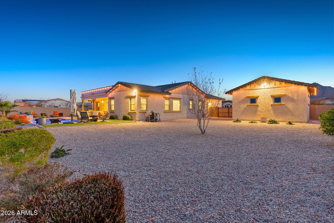
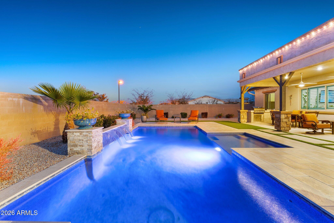
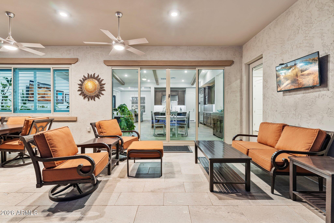
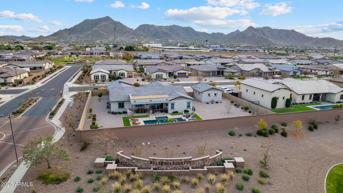
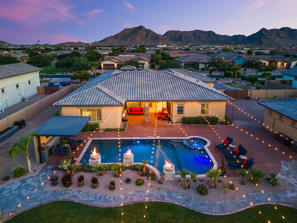
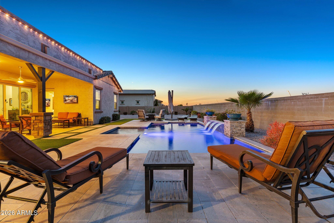
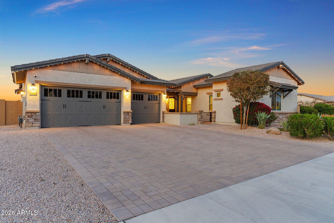
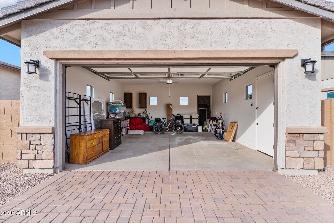
Designed for those who value refined living and intentional design, this exceptional Queen Creek residence is distinguished by elevated craftsmanship and unobstructed Superstition Mountain views from a premium oversized lot. The single-level layout is anchored by a gourmet kitchen featuring a commercial-style 48'' KitchenAid gas range and built-in 42'' KitchenAid refrigerator ideal for entertaining. A private attached casita with kitchenette, living area, bedroom, bath, and separate interior and exterior access adds remarkable flexibility. Your backyard paradise features a resort-style pool with waterfall feature, covered patio, and even room to build your own private pickleball court. A three-car attached garage is complemented by a detached two car garage with room for all of your toys!
Overview

Property Status
Sold
Date Sold
May 1, 2026
Lot Size
0.45 Acres
MLS ID
6978212
Property Type
Residential
Year Built
2021

Features & Amenities

Neighborhood
Queen Creek
Architecture Styles
Ranch
View Description
Mountain(s)
Stories
1
Garage Spaces
5.0
Water Source
City Water
Pool
Variable Speed Pump
Roof
Tile
Lot Features
Borders Common Area, North/South Exposure, Sprinklers In Rear, Sprinklers In Front, Corner Lot, Desert Back, Desert Front, Synthetic Grass Back, Auto Timer H 2 O Front, Auto Timer H 2 O Back
Parking
Garage Door Opener, Extended Length Garage, Direct Access, Detached
Heat Type
Natural Gas
Air Conditioning
Central Air, Ceiling Fan(s), Programmable Thmstat
Laundry Room
Inside, Gas Dryer Hookup, Wshr/Dry Hook Up Only
Appliances
Water Softener Owned, Reverse Osmosis, Refrigerator, Built-in Microwave, Dishwasher, Disposal, Gas Range, Gas Oven, Water Purifier
Other Interior Features
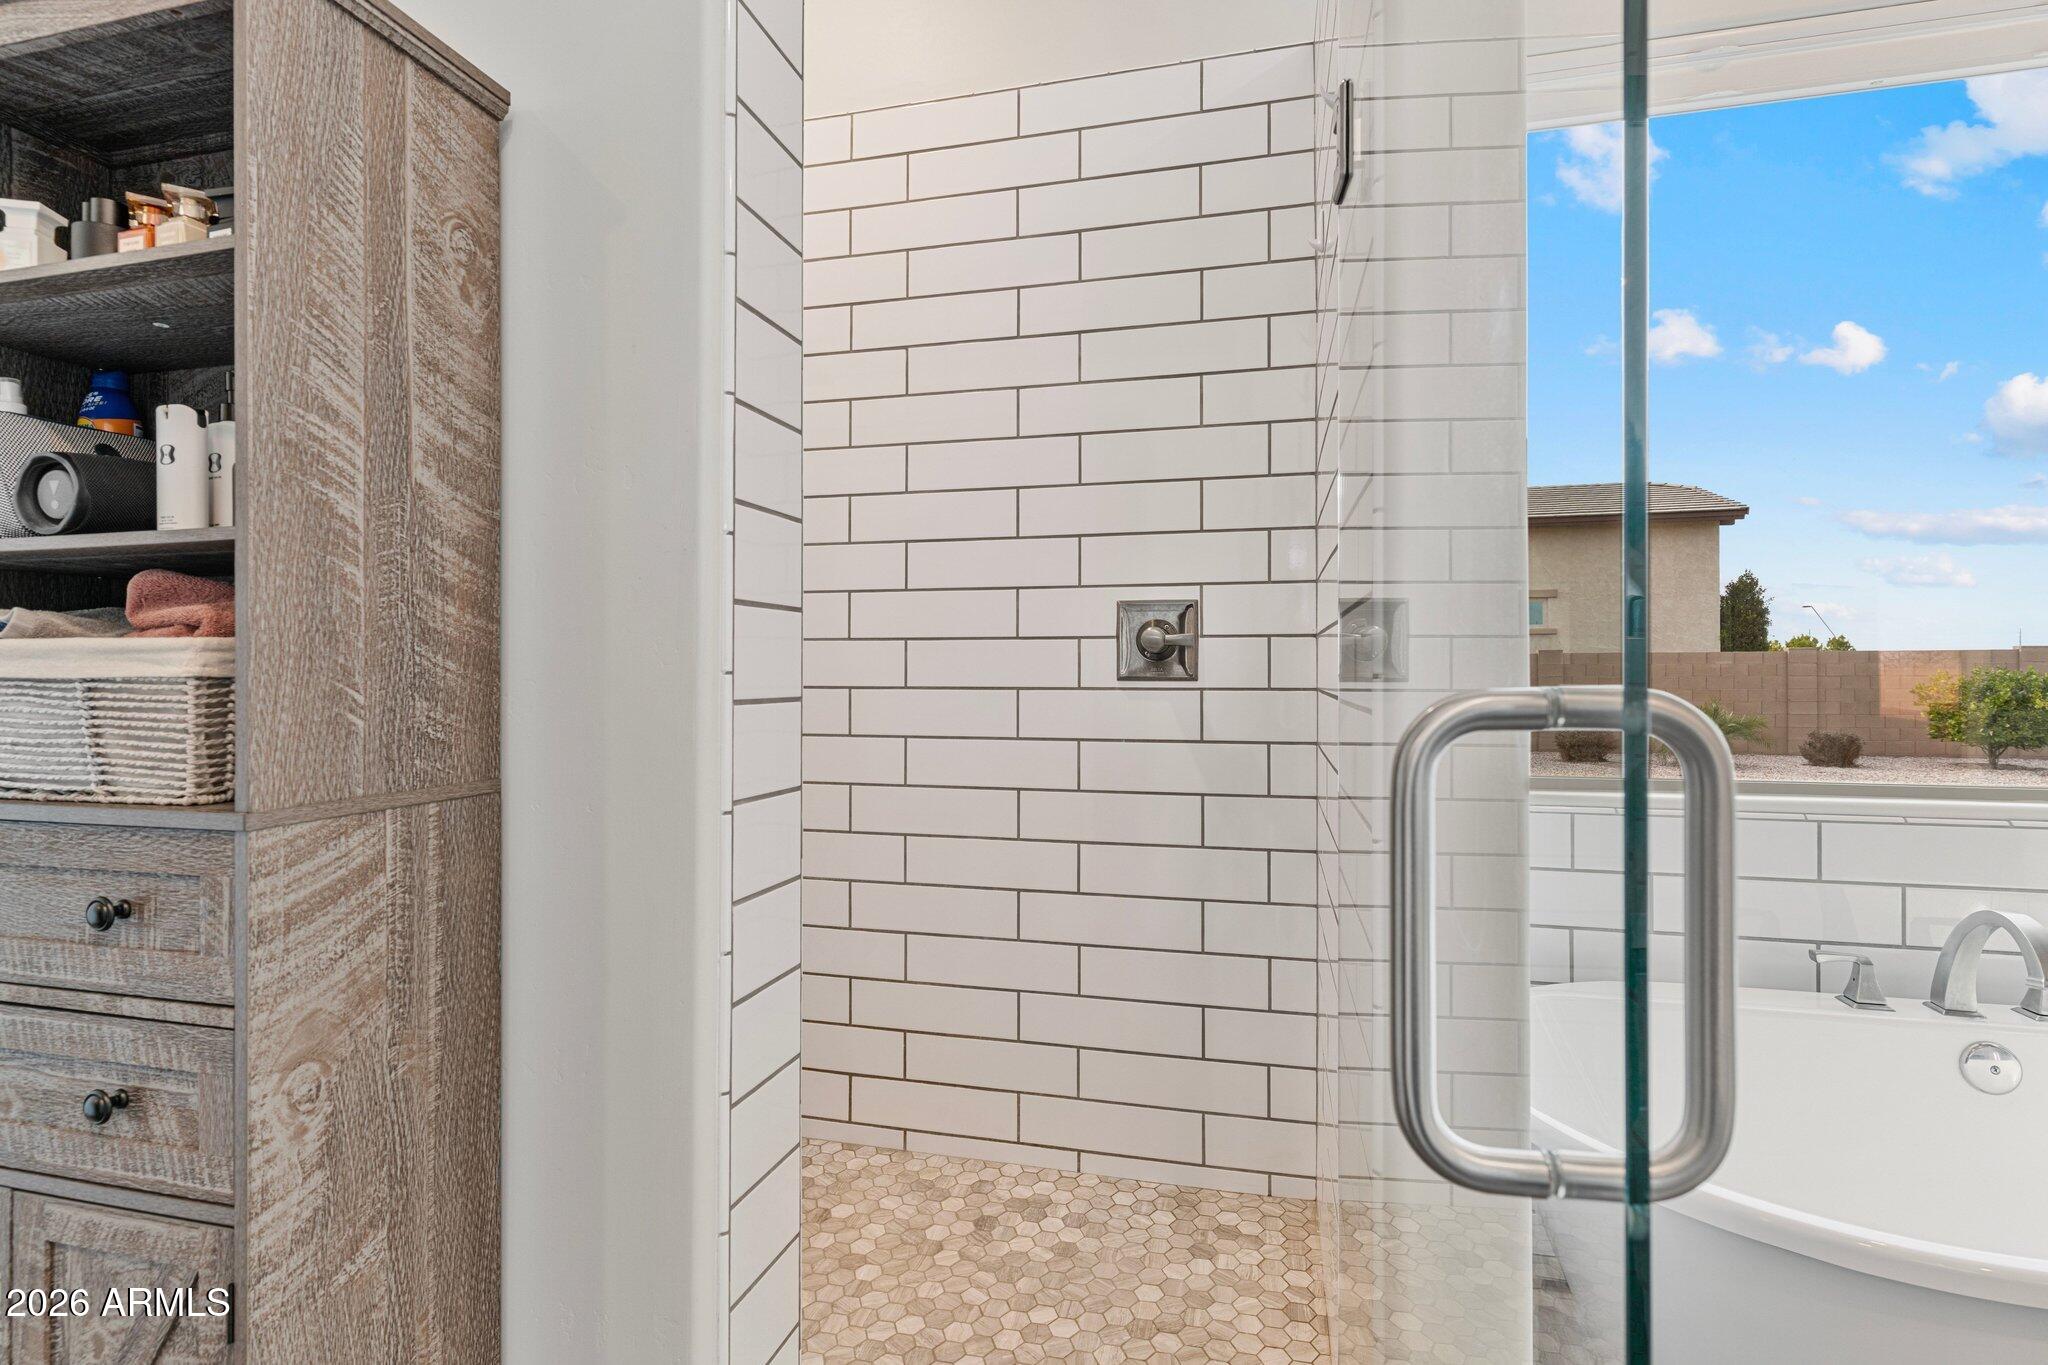
Walk-in Pantry, High Speed Internet, Granite Counters, Double Vanity, Eat-in Kitchen, No Interior Steps, Vaulted Ceiling(s), Kitchen Island, Pantry, Full Bth Master Bdrm, Separate Shwr Tub
Sewer
Public Sewer
Disability Features
Accessible Door 32 in Wide, Hard/Low Nap Floors, Bath Scald Ctrl Fct, Bath Raised Toilet, Accessible Hallway(s)
Security Features
Security System Owned
Elementary School
Queen Creek Elementary School
Middle School
Queen Creek Junior High School
High School
Queen Creek High School
School District
Queen Creek Unified District
Sales Price
$1,300,000
Real Estate Tax
$4,068/yr
HOA
$195/mo

Downloads

21036 E STACEY Road

Schedule a Tour

I'd love to help you see this beautiful home! I can schedule a private tour, answer your questions, and guide you through every step of the buying process—from viewing the property to submitting a competitive offer.
Thank you

for your interest in 21036 E STACEY Road, Queen Creek, AZ 85142

21036 E STACEY Road
Navigate
Queen Creek

Explore Queen Creek

read more

I'm Interested In

21036 E STACEY Road

or
  • CallKim Weber

    License #SA688614000

    (206) 251-0402
  • Follow Us On Instagram