Leave a Message

By providing your contact information to Kim Weber, your personal information will be processed in accordance with Kim Weber's Privacy Policy. By checking the box(es) below, you expressly consent to receive marketing or promotional real estate communication from Kim Weber in the manner selected by you. For SMS text messages, message frequency varies. Message and data rates may apply. Consent is not a condition of purchase of any goods or services. You may opt out of receiving further communications from Kim Weber at any time. To opt out of receiving SMS text messages, reply STOP to unsubscribe. SMS text messaging is subject to our Terms of Use.

Thank you for your message. I will be in touch with you shortly.

Explore My Properties

Property Description

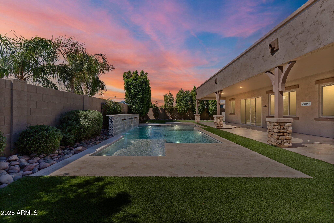
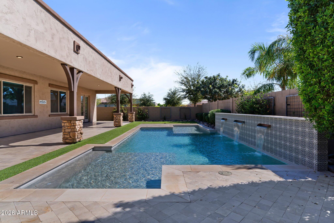
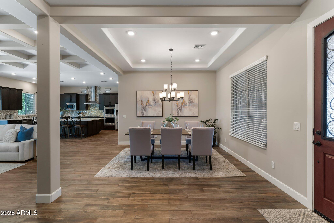
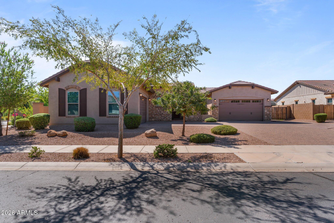
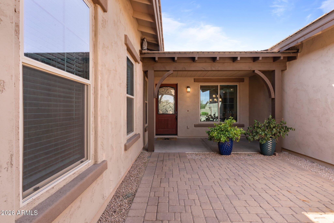
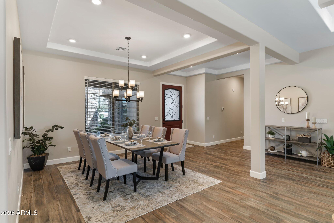
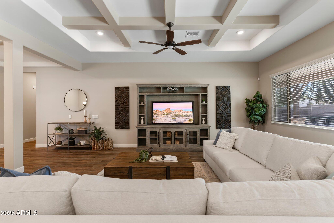
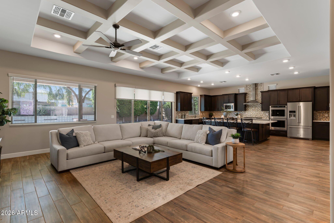
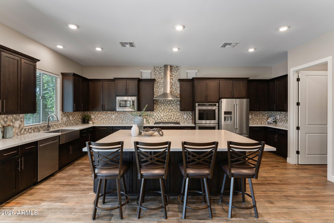
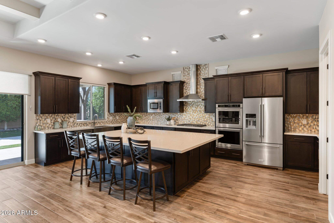
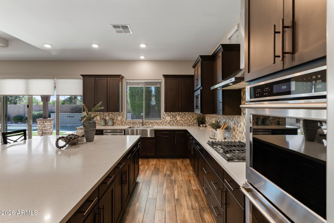
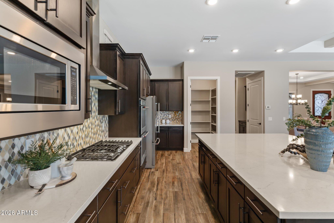
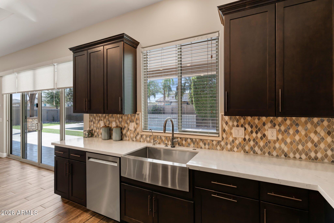
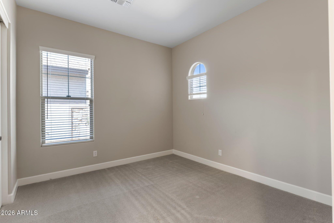
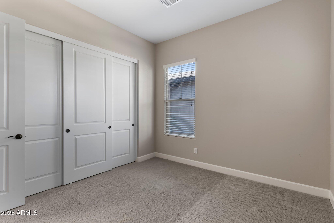
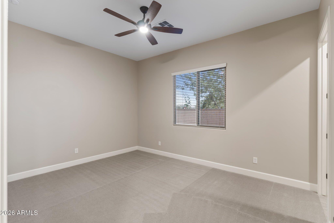
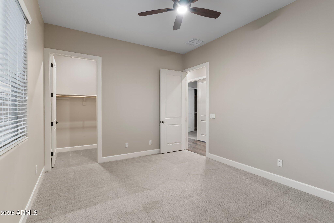
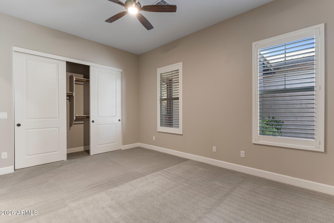
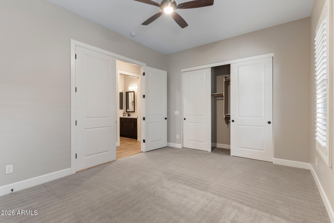
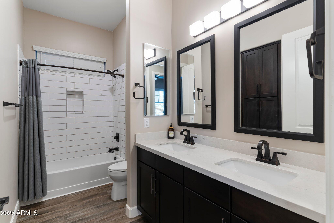
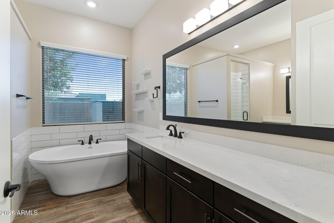
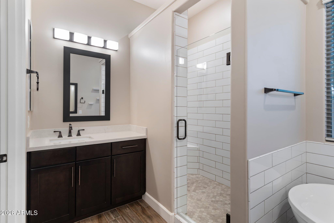
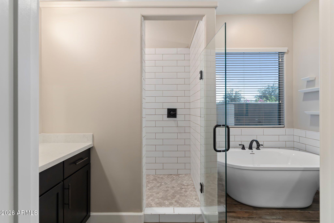
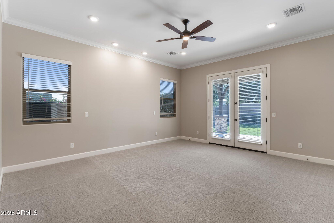
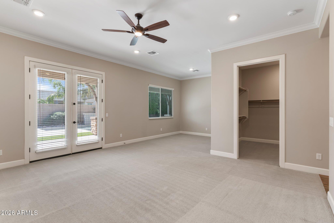
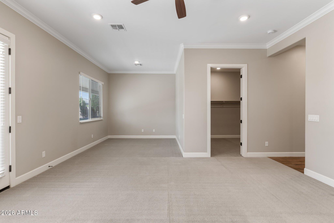
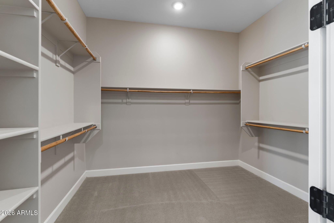
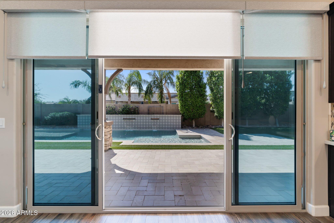
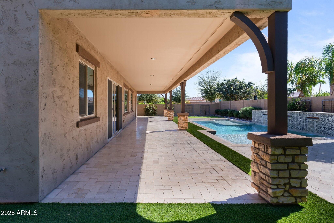
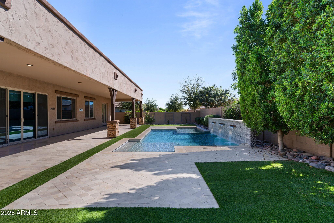
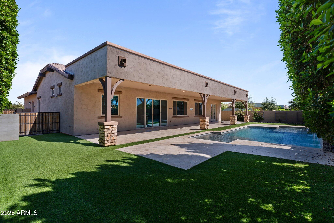
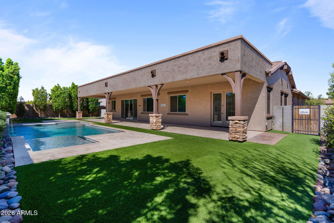
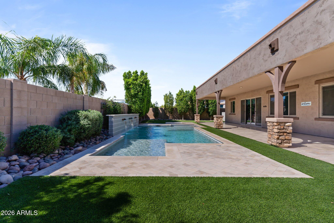
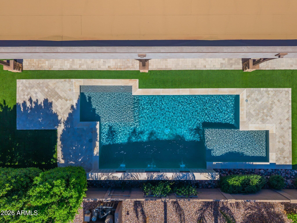
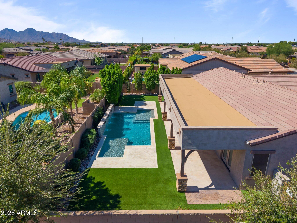
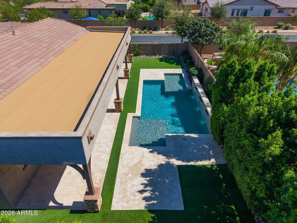
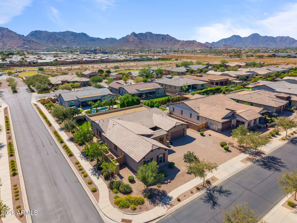
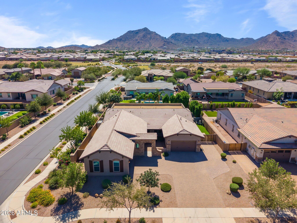
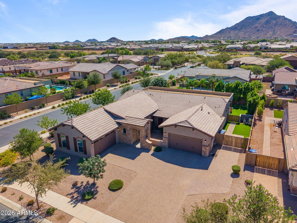
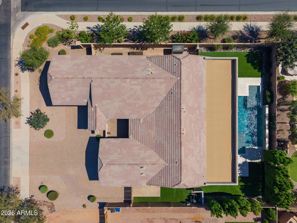
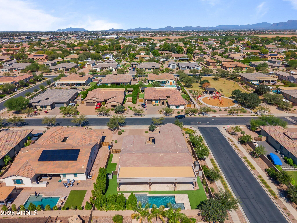
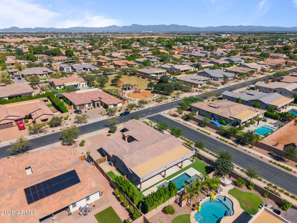
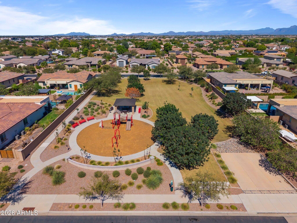
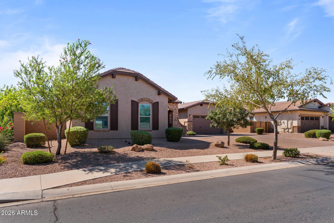
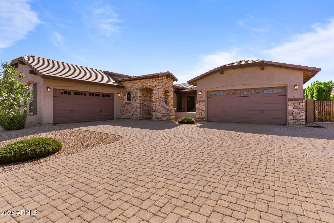
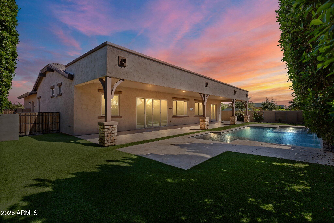
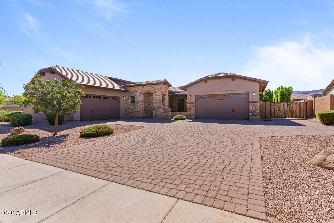
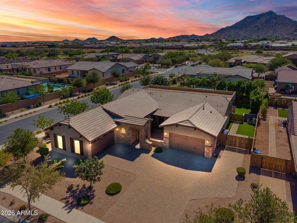
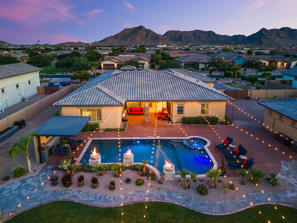
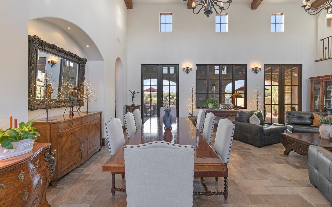
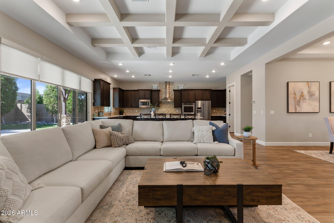
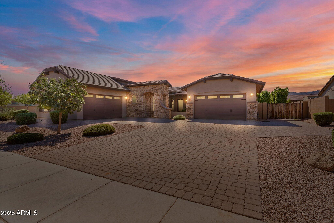
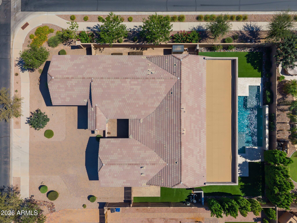
Welcome home to your own backyard resort in Bellero estates, the sought-after quintessential neighborhood in Queen Creek! A sparkling saltwater pool and soothing water fountain feature turn every day into a vacation and perfect for outdoor gatherings. The covered patio and outdoor space is perfect for entertaining all of your family and friends. From the moment you enter the open floor plan and kitchen's expansive island is the ultimate hangout for friends and family. Car lovers and enthusiasts will love the rare 4-car garage and is perfect for fitting all of your toys! With an oversized lot offering space and privacy, plus Queen Creek Marketplace shopping and dining just minutes away this home is in a prime location and is a true gem!
Overview

Property Status
For Sale
Lot Size
0.29 Acres
MLS ID
7091550
Property Type
Residential
Year Built
2020

Features & Amenities

Total Area
3,016 Sq.Ft.
Neighborhood
Queen Creek
Architecture Styles
Ranch
Stories
1
Garage Spaces
4.0
Water Source
Public
Pool
Outdoor
Roof
Tile
Lot Features
North/South Exposure, Sprinklers In Rear, Sprinklers In Front, Desert Back, Desert Front, Synthetic Grass Back, Auto Timer H 2 O Front, Auto Timer H 2 O Back
Parking
Garage Door Opener
Heat Type
ENERGY STAR Qualified Equipment, Natural Gas
Air Conditioning
Central Air, Ceiling Fan(s), ENERGY STAR Qualified Equipment, Programmable Thmstat
Laundry Room
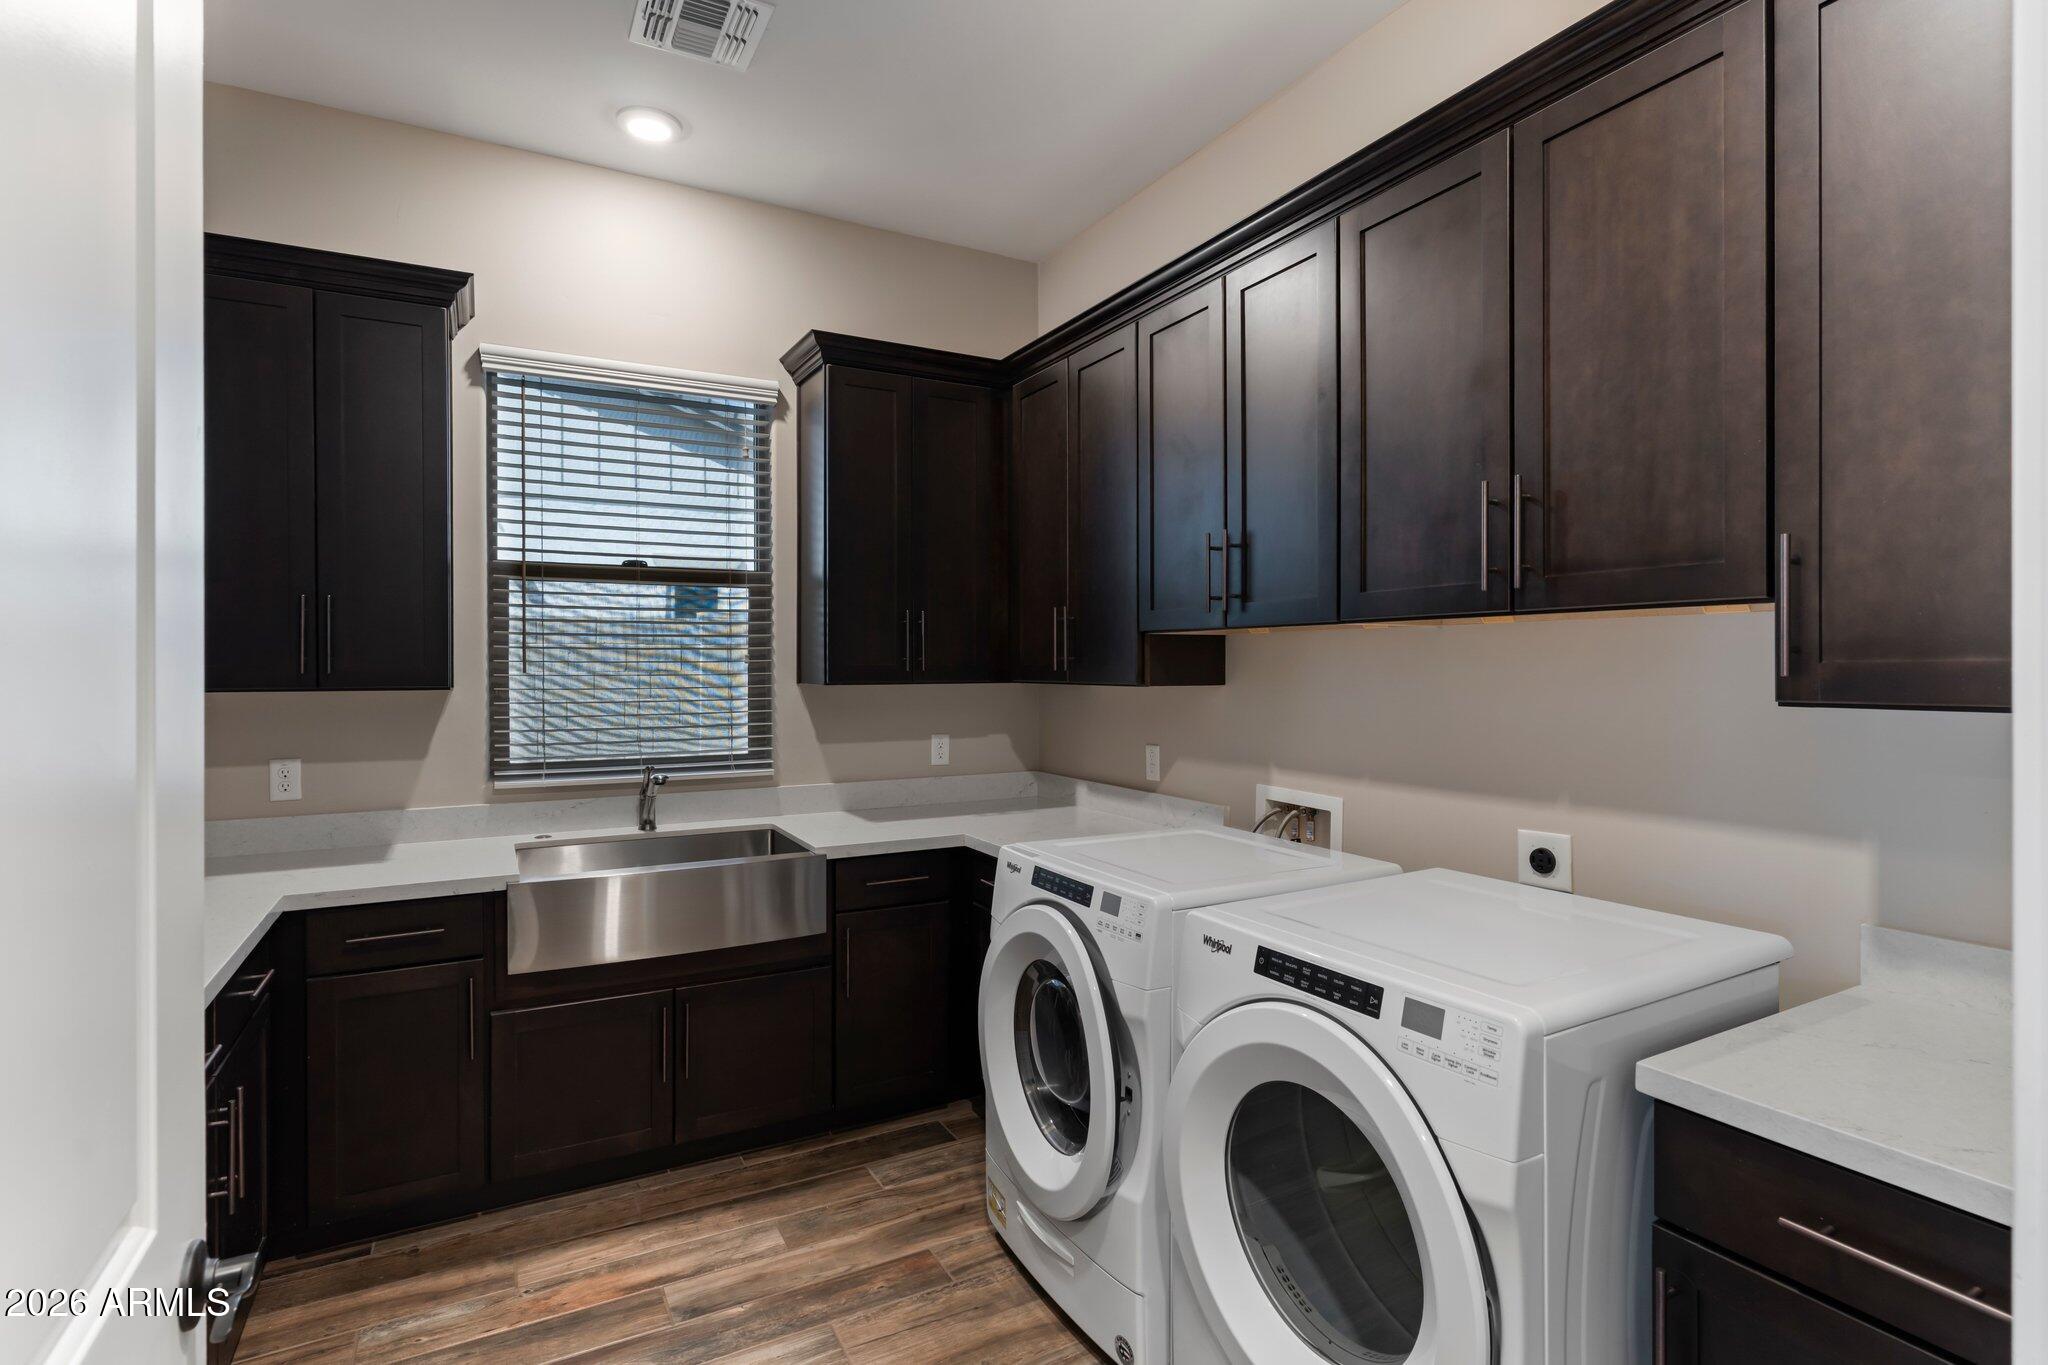
Gas Dryer Hookup, Engy Star (See Rmks)
Appliances
Dryer, Washer, Water Softener Owned, Built In Recycling, Reverse Osmosis, Refrigerator, Built-in Microwave, Dishwasher, Disposal, Gas Cooktop
Other Interior Features
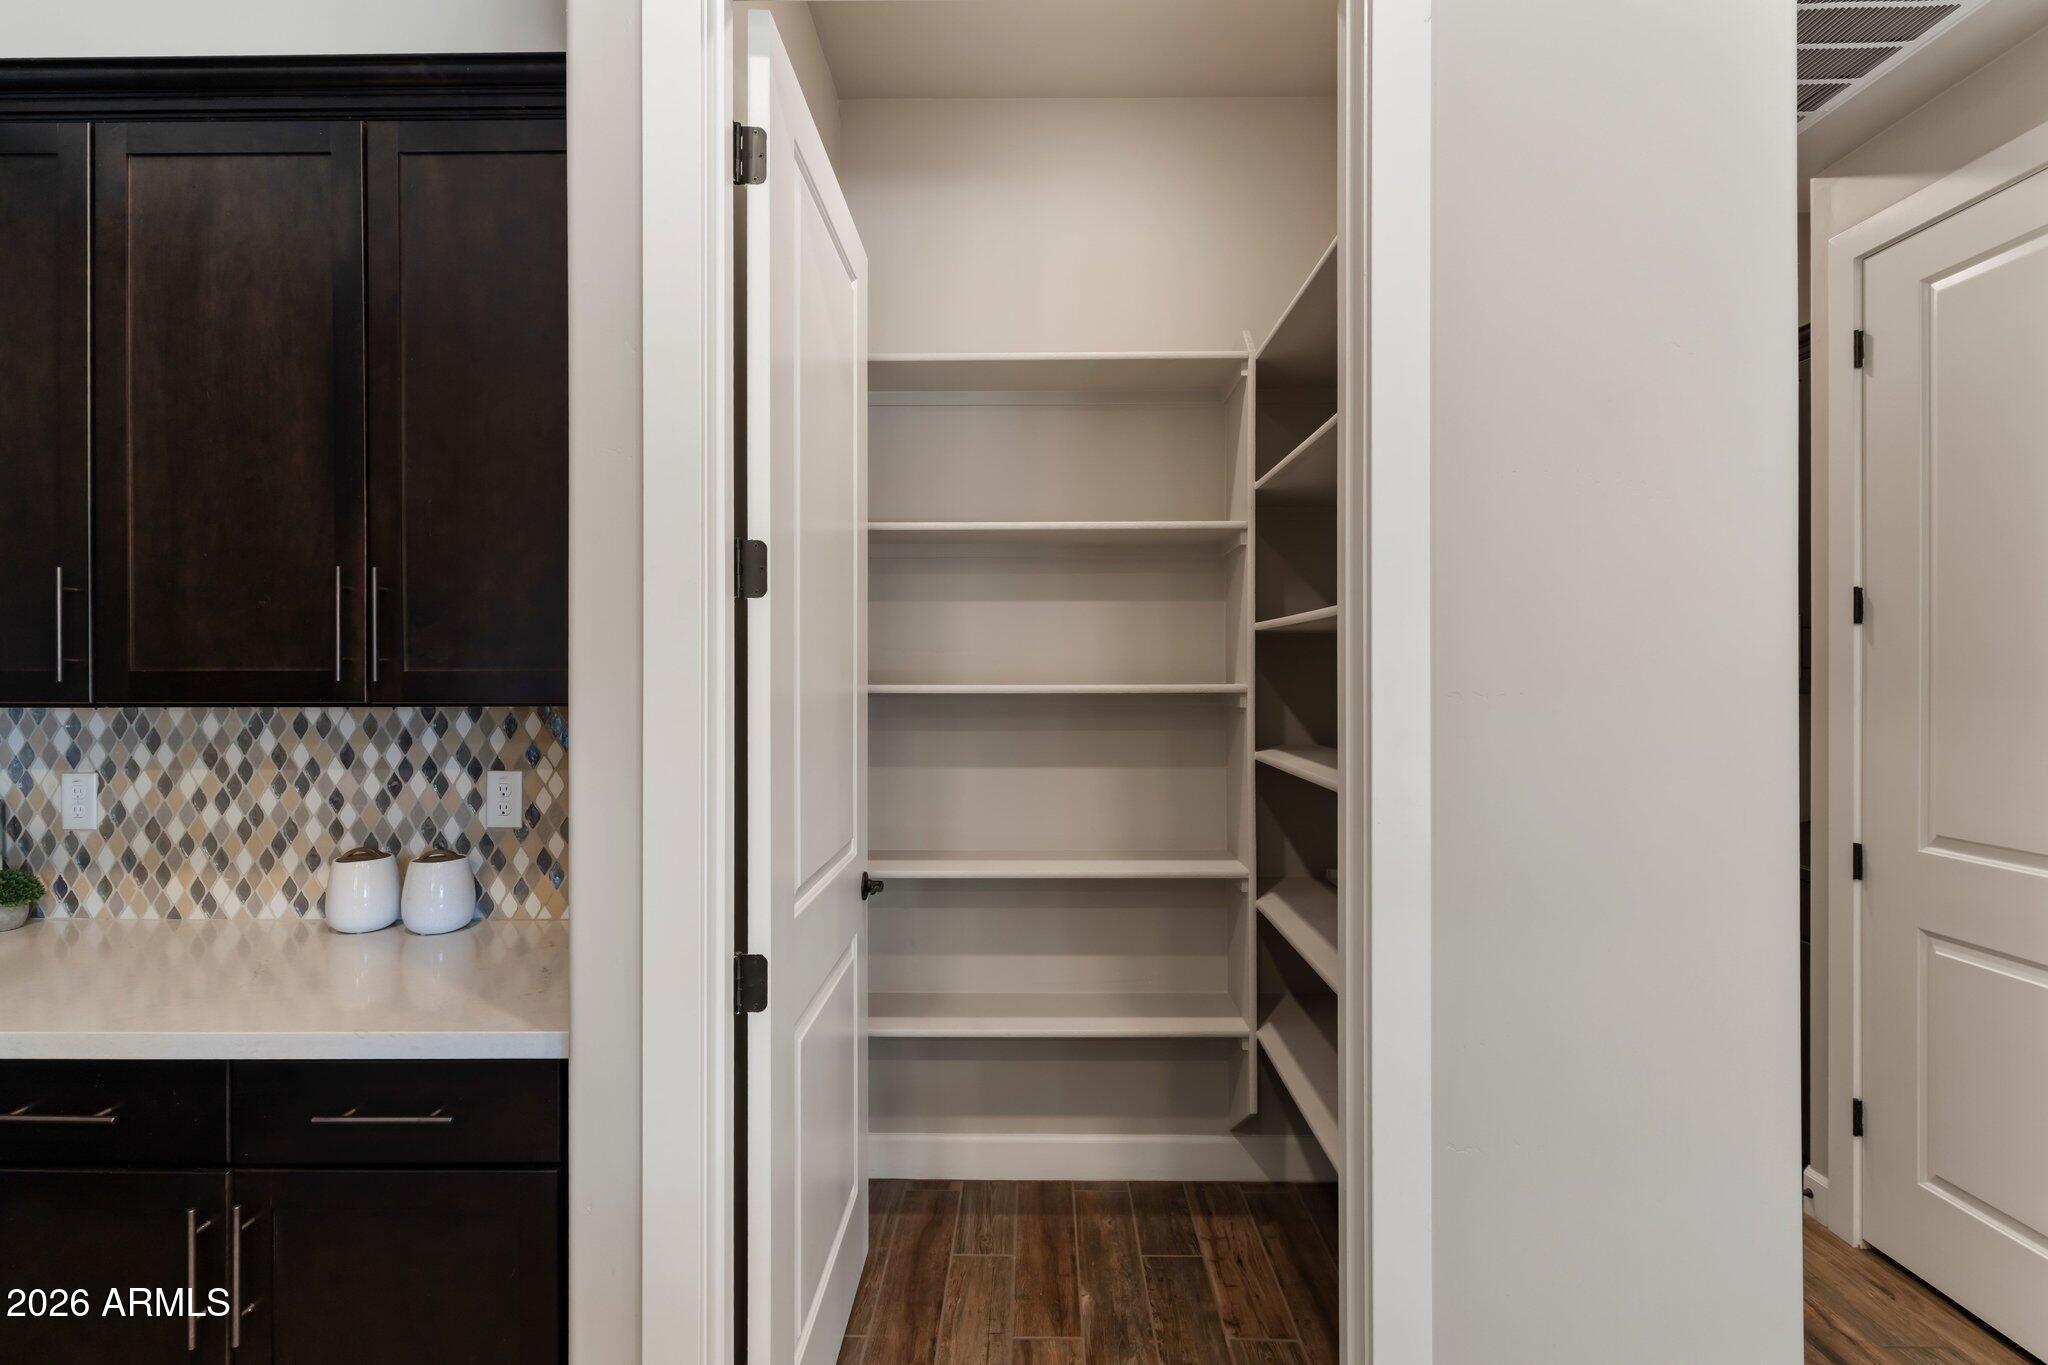
Walk-in Pantry, Quartz Countertops, High Speed Internet, Double Vanity, Eat-in Kitchen, Breakfast Bar, 9 Flat Ceilings, No Interior Steps, Kitchen Island, Full Bth Master Bdrm, Separate Shwr Tub
Sewer
Public Sewer
Disability Features
Accessible Hallway(s)
Security Features
Security System Owned
Other Exterior Features
Rain Gutters
Elementary School
Queen Creek Elementary School
Middle School
Newell Barney College Preparatory School
High School
Queen Creek High School
School District
Queen Creek Unified District
Sales Price
$1,050,000
Real Estate Tax
$3,342/yr
HOA
$195/mo

Downloads

21023 E WATFORD Drive

Schedule a Tour

I'd love to help you see this beautiful home! I can schedule a private tour, answer your questions, and guide you through every step of the buying process—from viewing the property to submitting a competitive offer.
Thank you

for your interest in 21023 E WATFORD Drive, Queen Creek, AZ 85142

21023 E WATFORD Drive
Navigate
Aerial view of a home with a lit pool and spa, outdoor seating, and mountains at dusk.

Explore Queen Creek

read more

Mortgage Calculator

Estimate your monthly mortgage payment, including the principal and interest, property taxes, and HOA. Adjust the values to generate a more accurate rate.

$0,000 Your Payment 20 15 65
$0,000 Your Payment

I'm Interested In

21023 E WATFORD Drive

or
  • CallKim Weber

    License #SA688614000

    (206) 251-0402
  • Follow Us On Instagram