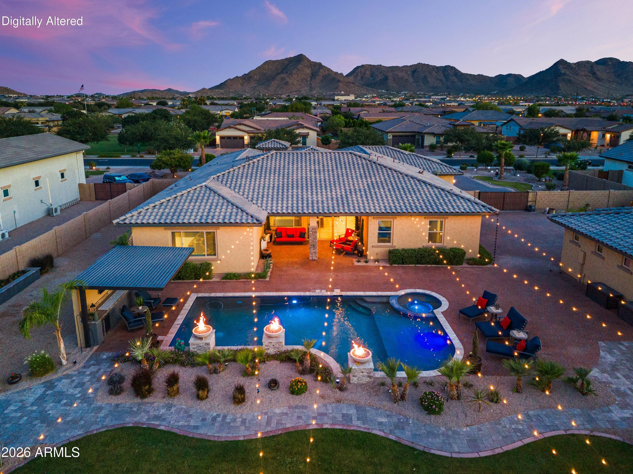
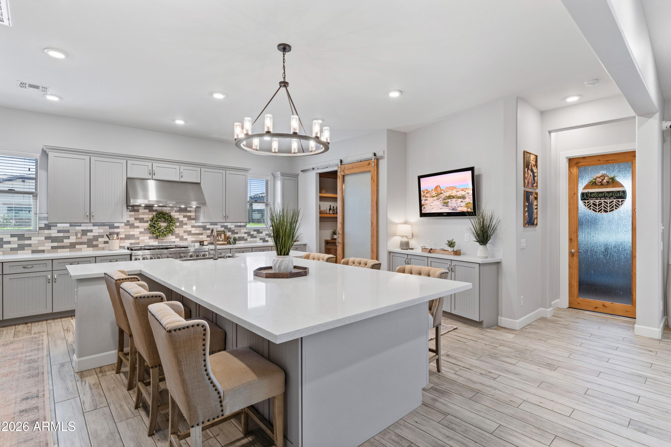
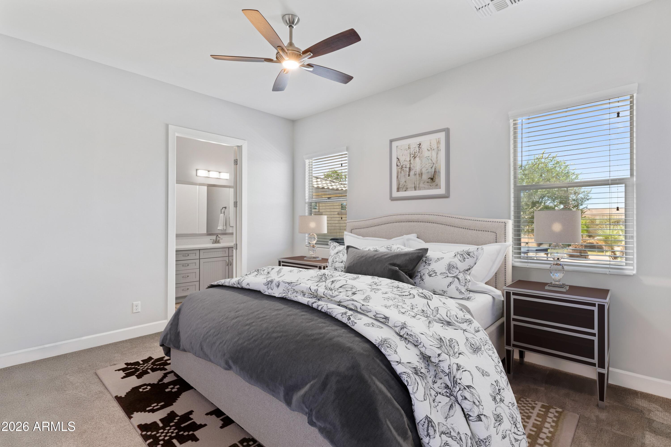
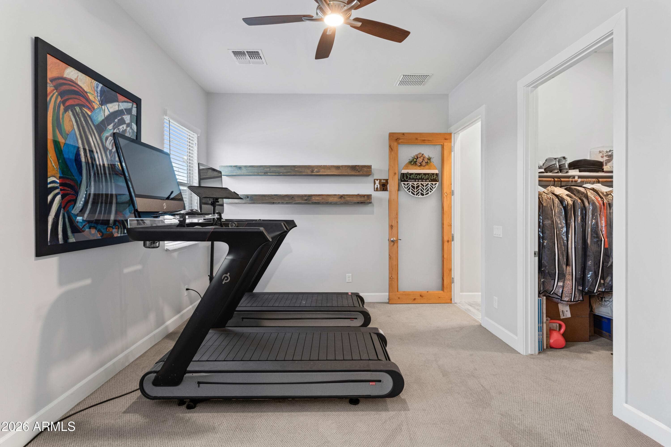
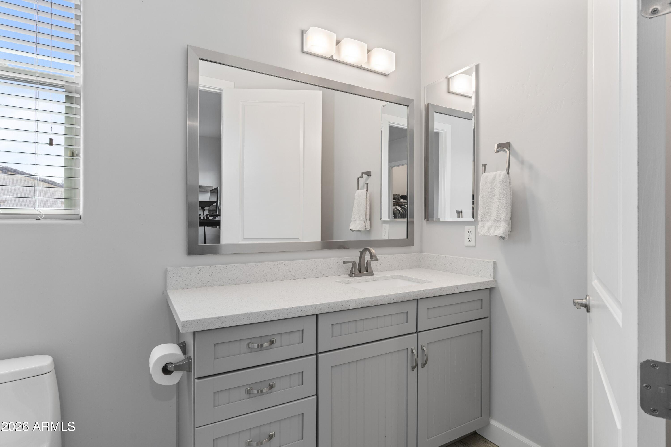
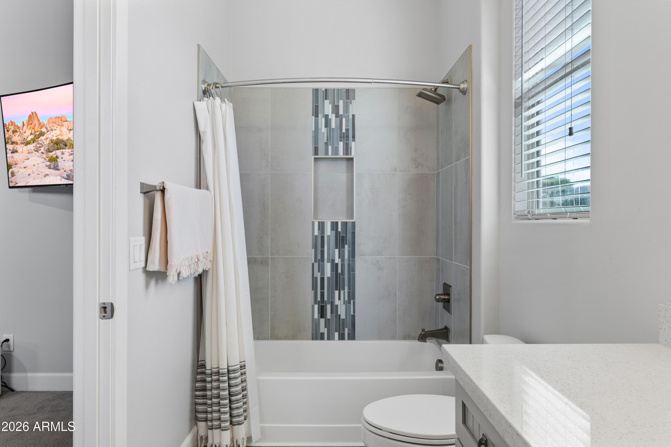

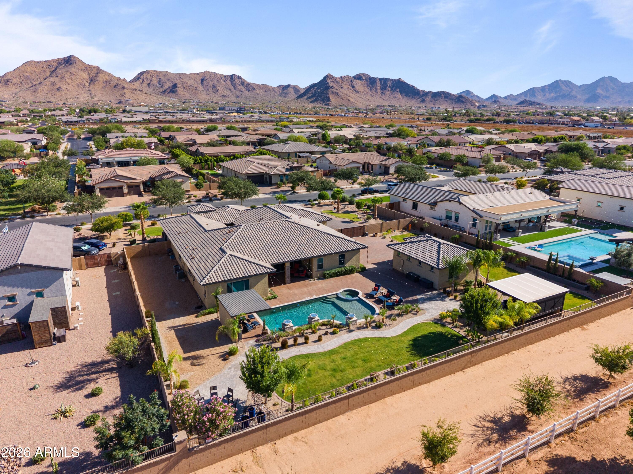
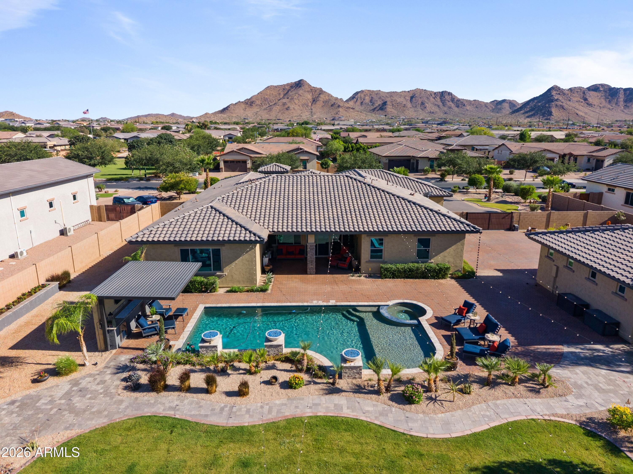
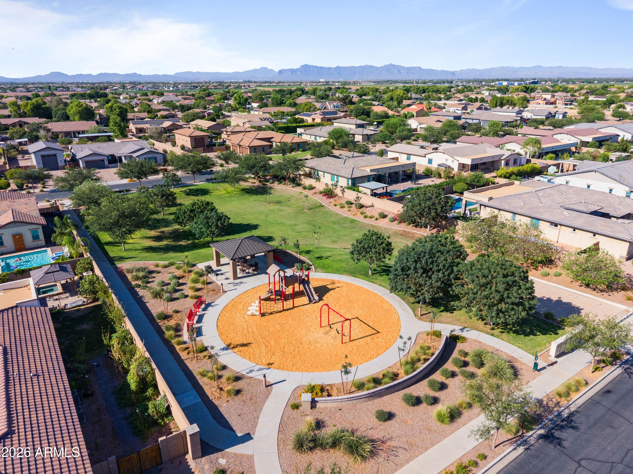
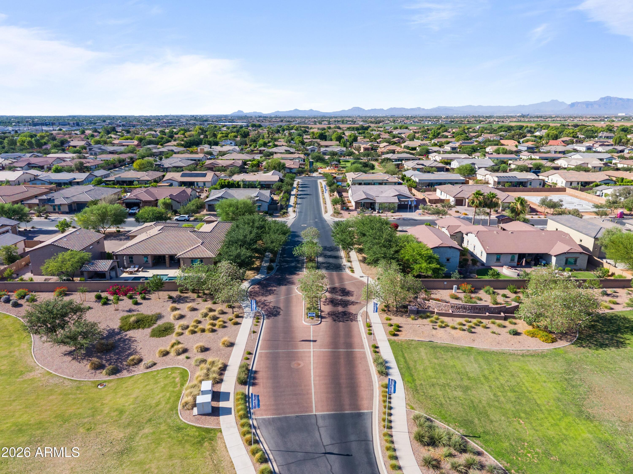
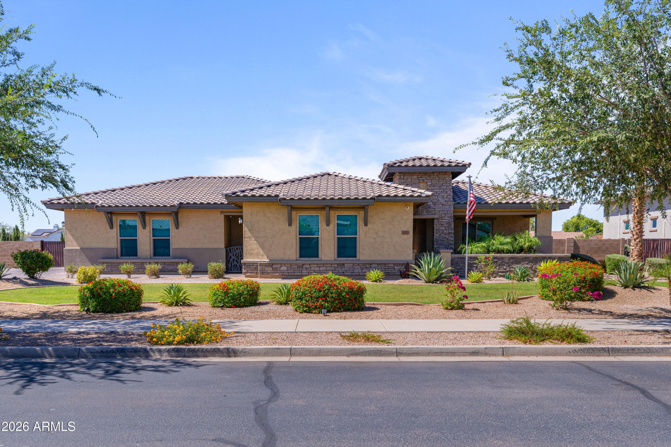
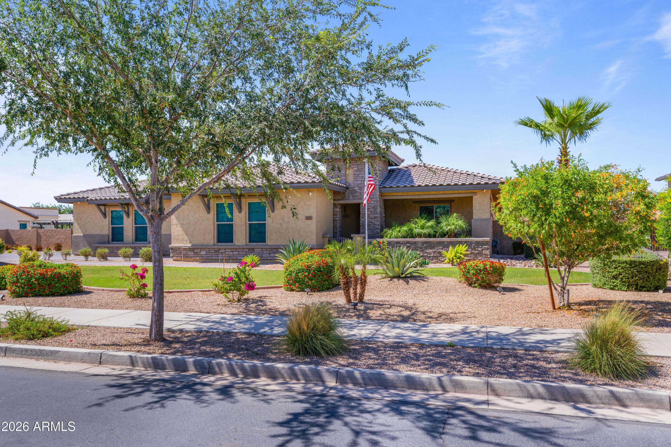
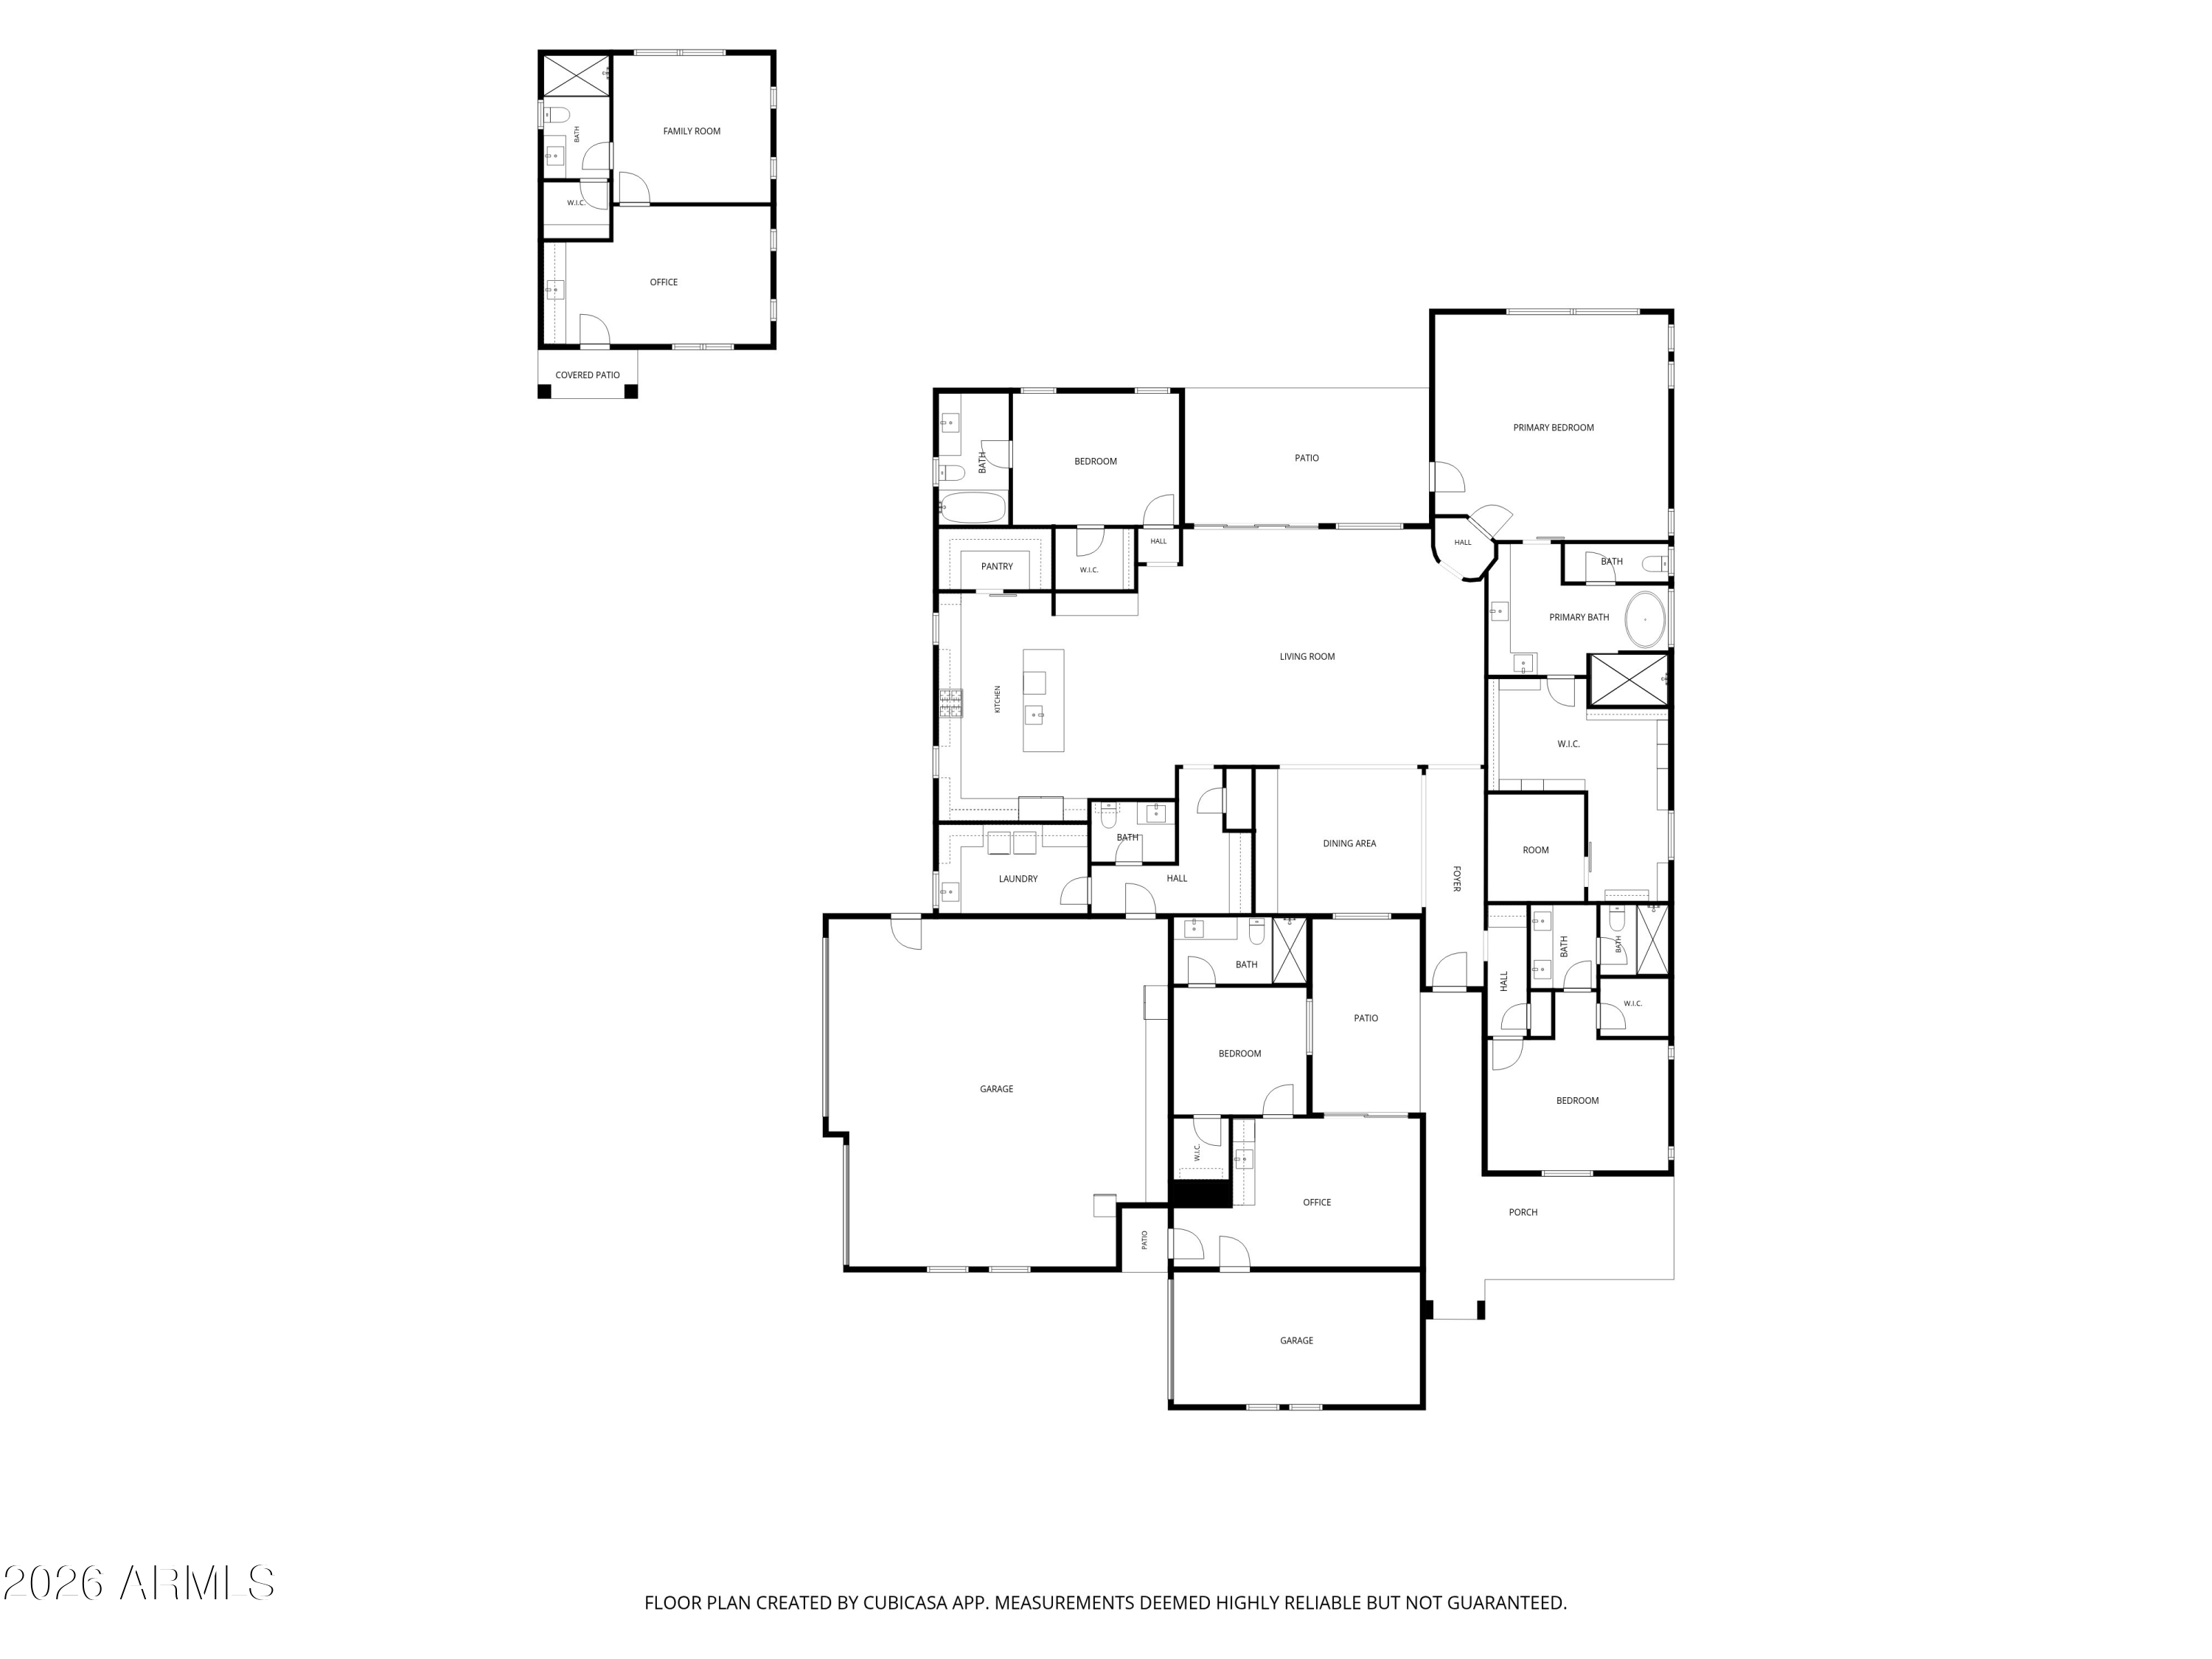
Welcome to Bellero Estates, where luxury, privacy, and intentional design come together on an expansive .68-acre homesite in one of Queen Creek's most desirable communities. Built in 2019, this exceptional resort-style estate was thoughtfully designed for multigenerational living while delivering the elevated lifestyle today's discerning buyer expects. Offering 5 bedrooms, 5.5 bathrooms, with two private casitas, this property seamlessly blends sophistication, functionality, and comfort.
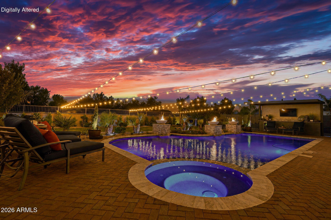
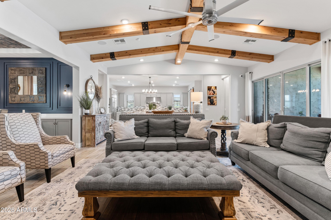
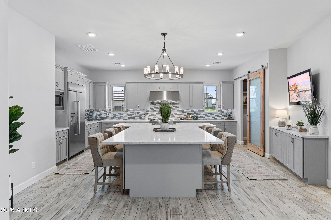
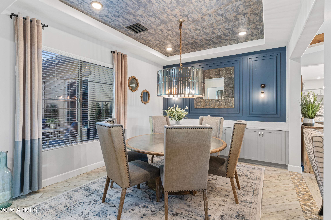
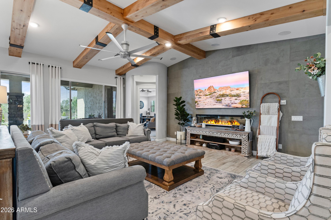
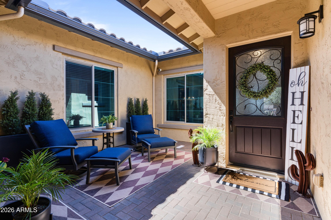
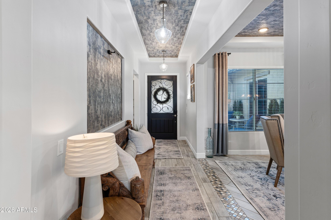
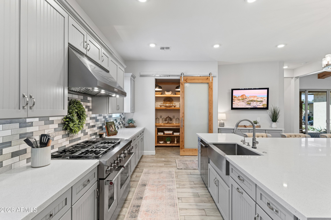
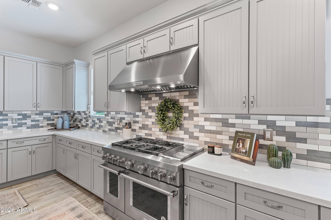
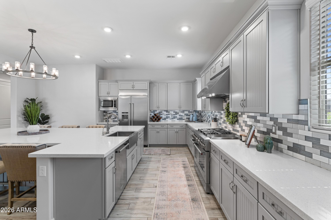
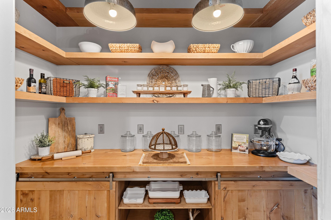
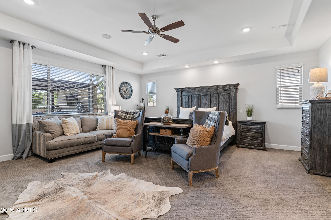
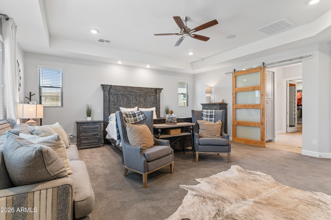
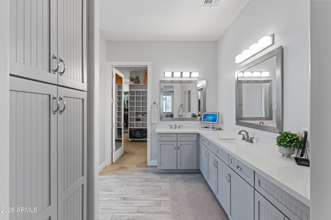
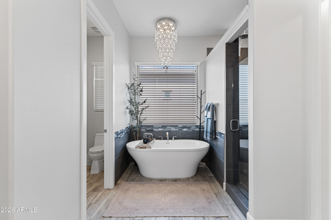
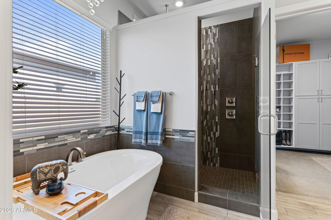
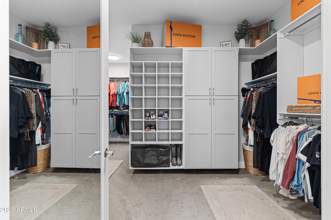
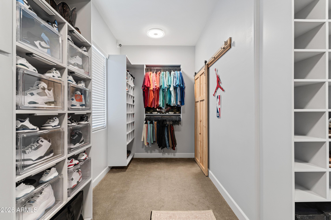
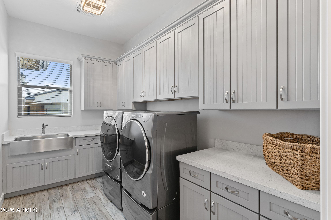
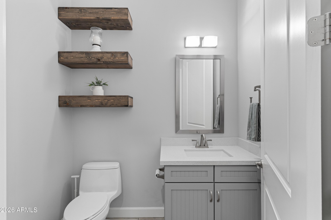
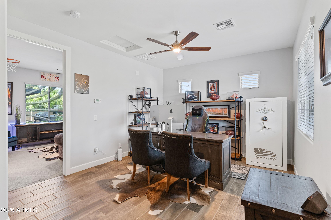
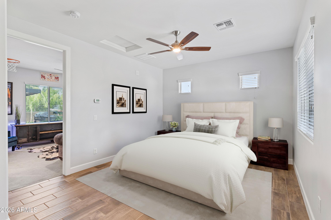
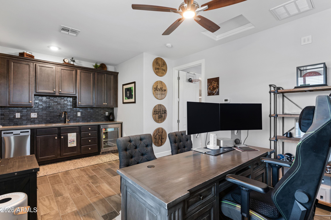
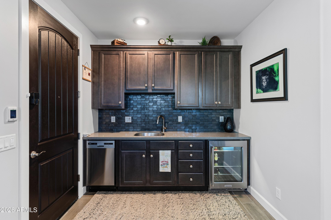
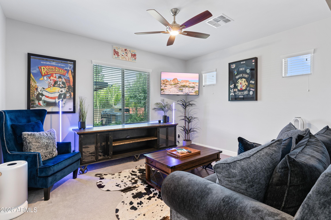
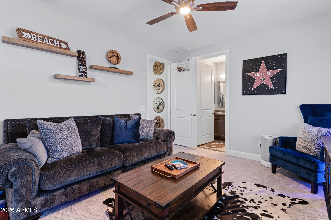
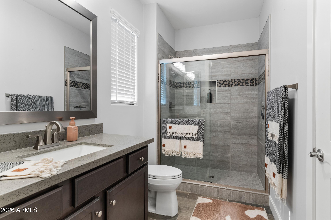
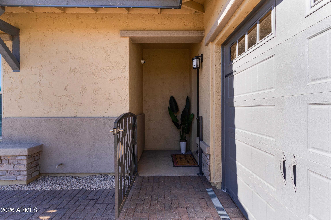
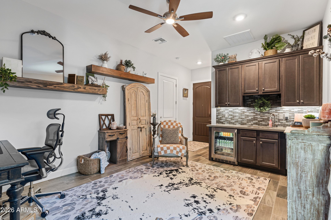
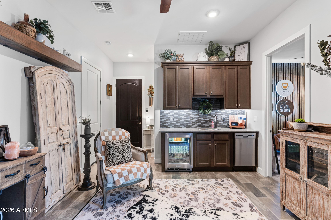
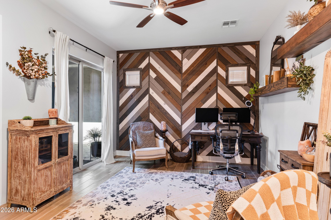
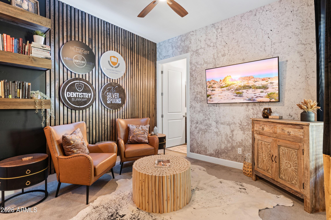
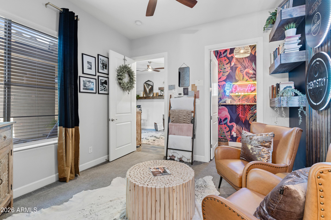
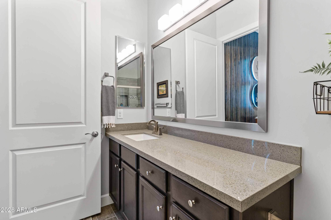
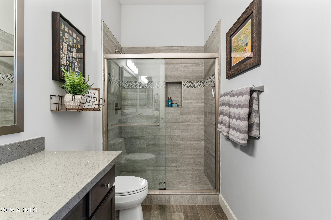
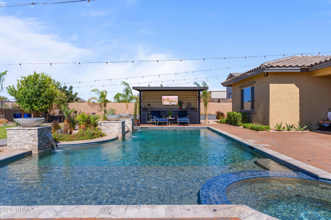
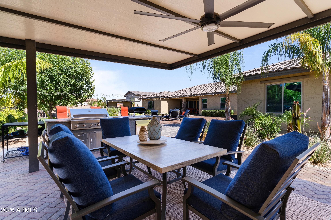
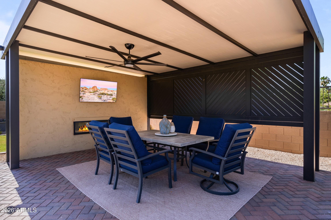
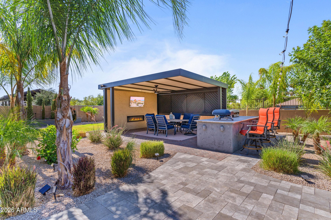
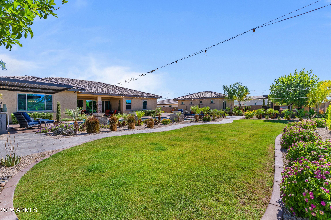
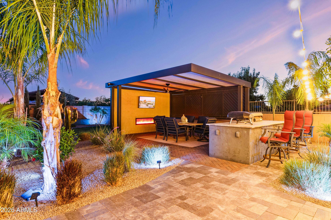
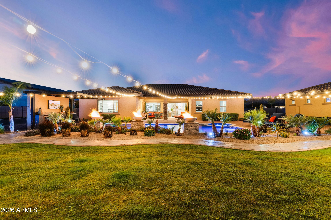
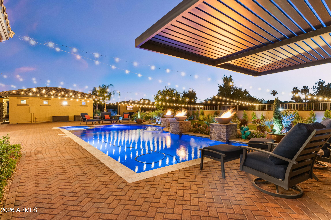
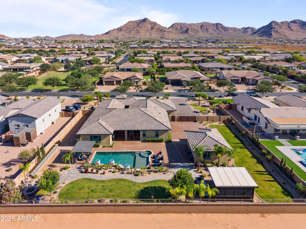
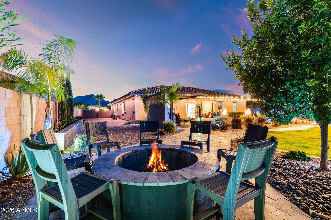
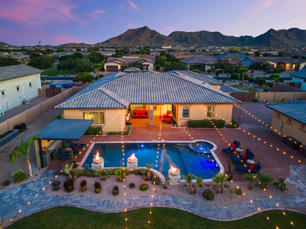
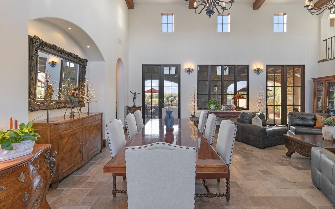
As you arrive, a grand 82-foot driveway creates an impressive first impression, leading to an automatic electric gate that opens to your own private estate. Beyond the gate, more than 3,500 square feet of professionally installed pavers provide substantial additional parking and storage space, offering flexibility for multiple vehicles, RVs, trailers, recreational toys, or large family gatherings while maintaining the property's elegant and polished aesthetic. The main residence features three spacious en-suite bedrooms, each with walk-in closets, anchored by an extraordinary owner's retreat that feels like a private luxury resort. Unwind in the spa-inspired bathroom featuring a rainfall shower, oversized soaking tub, and a custom-designed walk-in closet created to impress even the most discerning homeowner. From the moment you enter, custom designer touches set this home apart. Striking wood beam accents, thoughtfully curated feature walls, and elevated interior design details create warmth, character, and architectural interest throughout. Every space has been intentionally crafted to feel both grand and welcoming. At the heart of the home is a showstopping chef's kitchen designed for entertaining on every scale. Outfitted with premium appliances, an oversized gathering island, abundant custom cabinetry, and an elegant custom butler's pantry, this culinary space combines luxury and practicality for everyday living and unforgettable gatherings. What truly makes this estate unique are the two private (511SF & 605SF) square-foot casitas, one attached and one detached. Each offers a bedroom, full bathroom, living area, and kitchenette, providing endless possibilities for multigenerational living, extended family, guests, live-in caregivers, private office space, executive retreats, or business operations. Step outside and discover your own private resort. The meticulously designed backyard showcases a sparkling pool and spa, expansive entertaining spaces, and professionally installed JellyFish Lighting that allows you to customize the home's exterior ambiance year-round. Whether celebrating holidays, entertaining guests, or simply enjoying a quiet Arizona evening, the outdoor living experience is nothing short of exceptional. Security and peace of mind are second to none. The estate is equipped with an extensive 32-camera surveillance system, including 16 hardwired cameras, glass-break sensors, five security keypads, and a steel-framed safe room, creating a comprehensive security solution rarely found in residential properties. Car enthusiasts and hobbyists will appreciate the oversized 4-car garage complete with epoxy flooring, custom storage cabinetry, and ample space for vehicles, recreational equipment, and workshop needs.
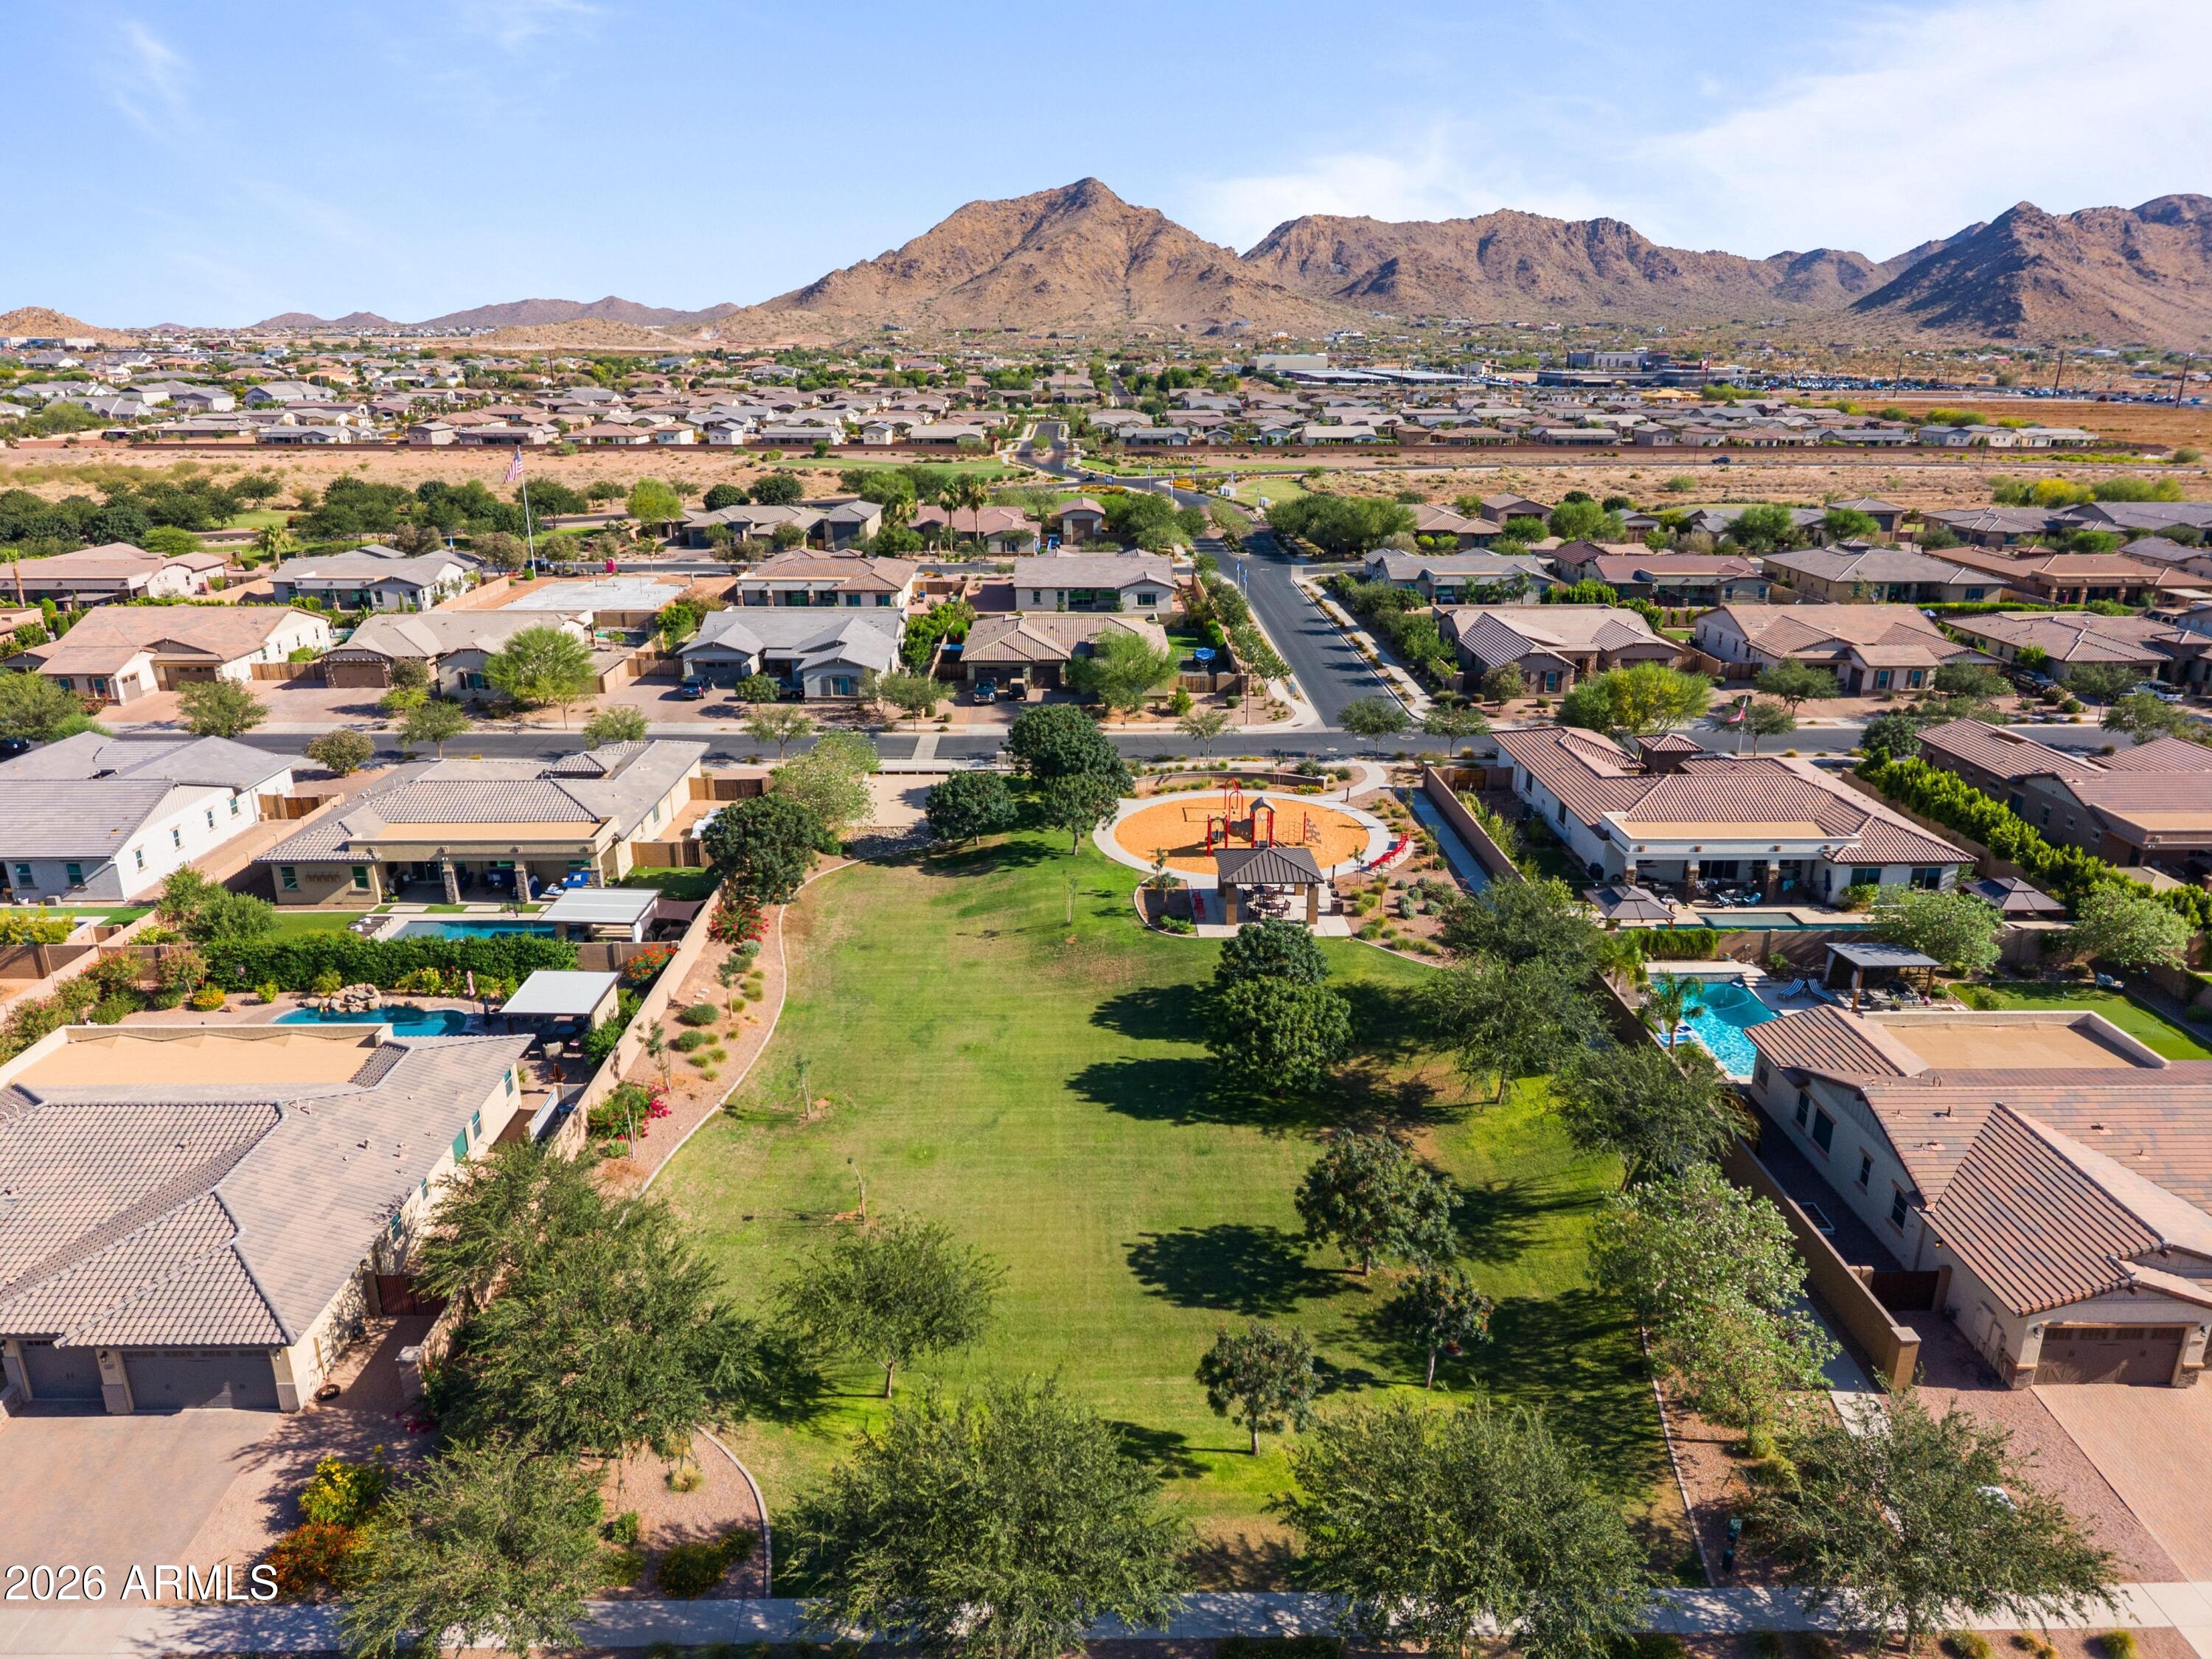
Beyond the gates, enjoy the very best of Queen Creek living. Explore the farm-to-table experience at the renowned Queen Creek Olive Mill, enjoy family traditions at Schnepf Farms, and take advantage of premier shopping, dining, and entertainment at Queen Creek Marketplace, one of the East Valley's most vibrant destinations. Frequent travelers will appreciate the close proximity to Phoenix-Mesa Gateway Airport, providing convenient access for both business and leisure travel. This is more than a home. It is a private luxury estate, a multigenerational retreat, and a legacy property designed for those who value exceptional craftsmanship, privacy, security, flexibility, and lifestyle. Opportunities of this caliber are rarely available in Queen Creek. Welcome home to Bellero Estates in Queen Creek, Arizona.
~Furnishings are available on separate bill of sale to make this property turnkey. ~