Leave a Message

By providing your contact information to Kim Weber, your personal information will be processed in accordance with Kim Weber's Privacy Policy. By checking the box(es) below, you expressly consent to receive marketing or promotional real estate communication from Kim Weber in the manner selected by you. For SMS text messages, message frequency varies. Message and data rates may apply. Consent is not a condition of purchase of any goods or services. You may opt out of receiving further communications from Kim Weber at any time. To opt out of receiving SMS text messages, reply STOP to unsubscribe. SMS text messaging is subject to our Terms of Use.

Thank you for your message. I will be in touch with you shortly.

Explore My Properties

Property Description

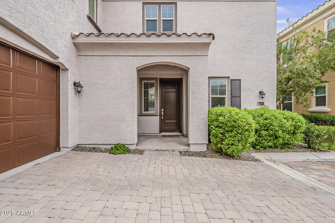
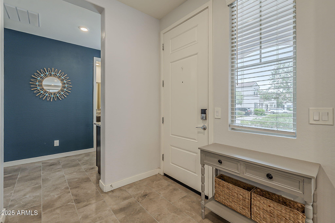
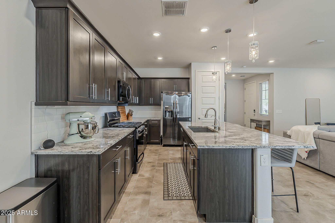
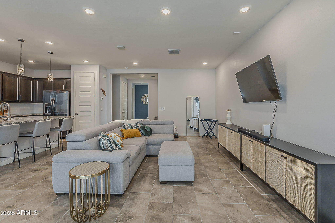
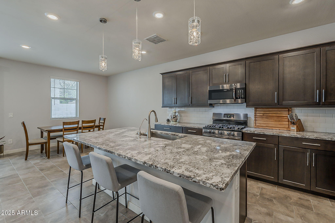
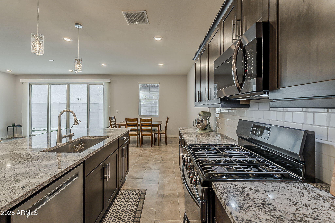
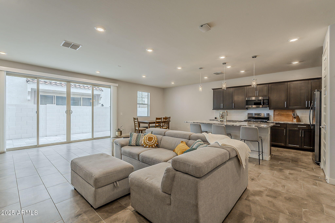
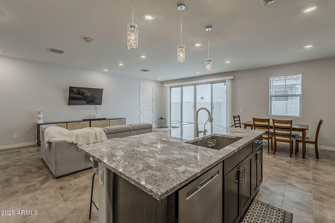
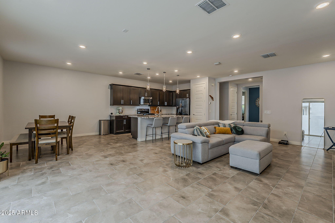
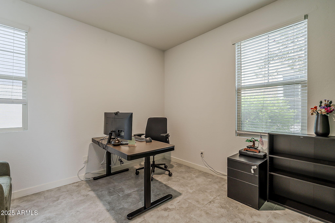
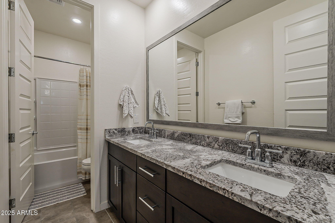
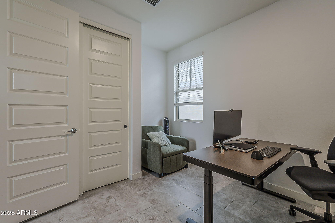
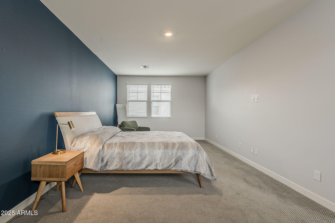
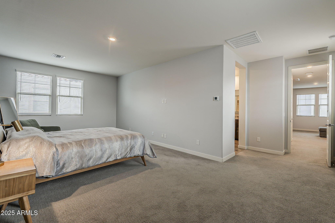
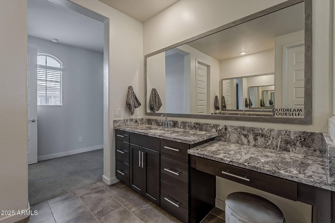
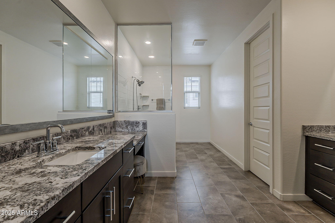
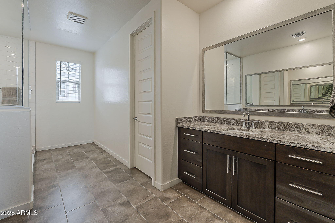
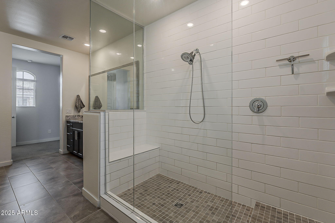

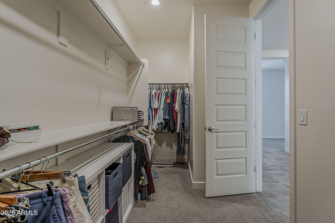
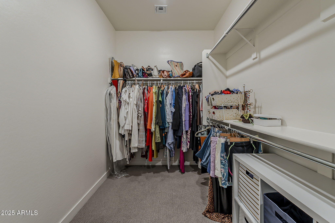
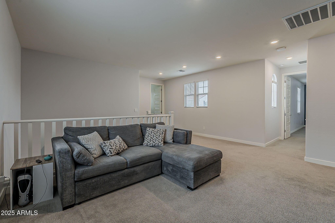
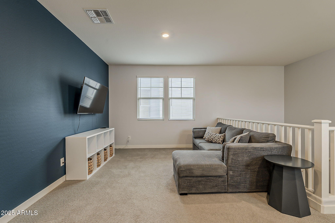
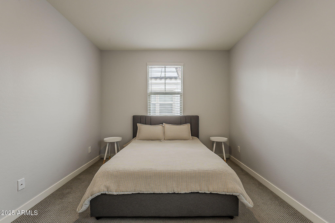
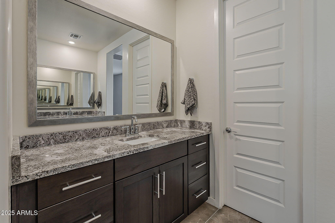
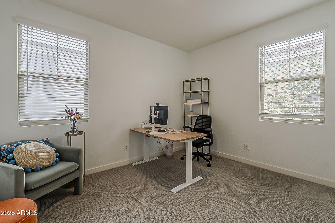
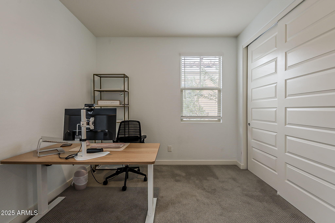
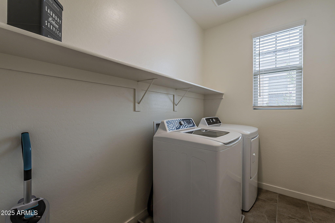
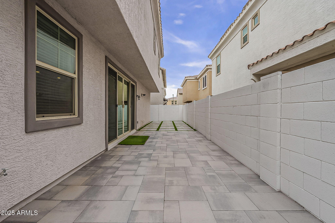
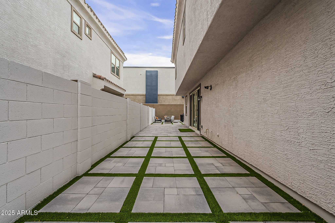
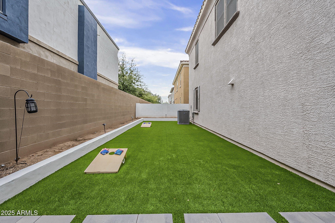
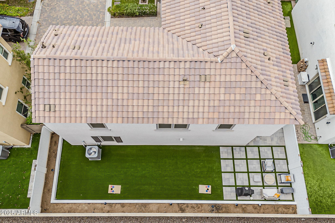
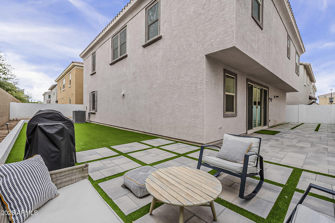
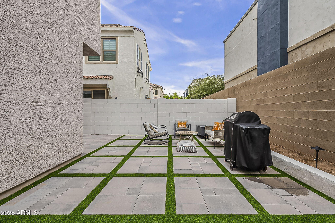
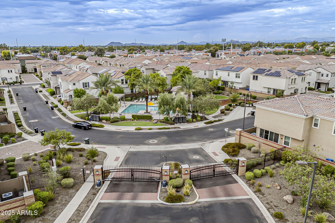
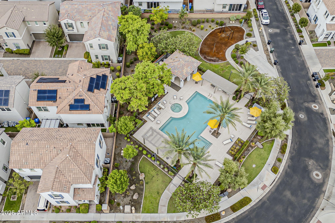
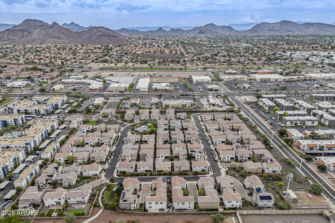
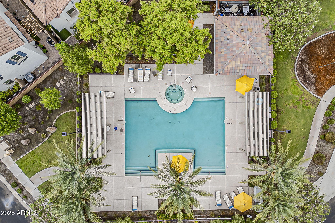
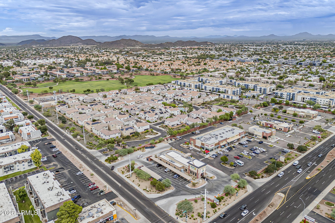
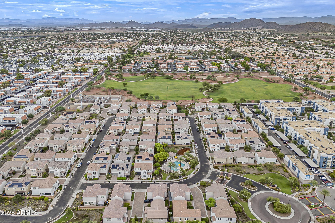
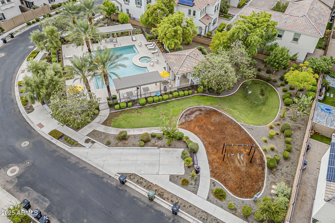
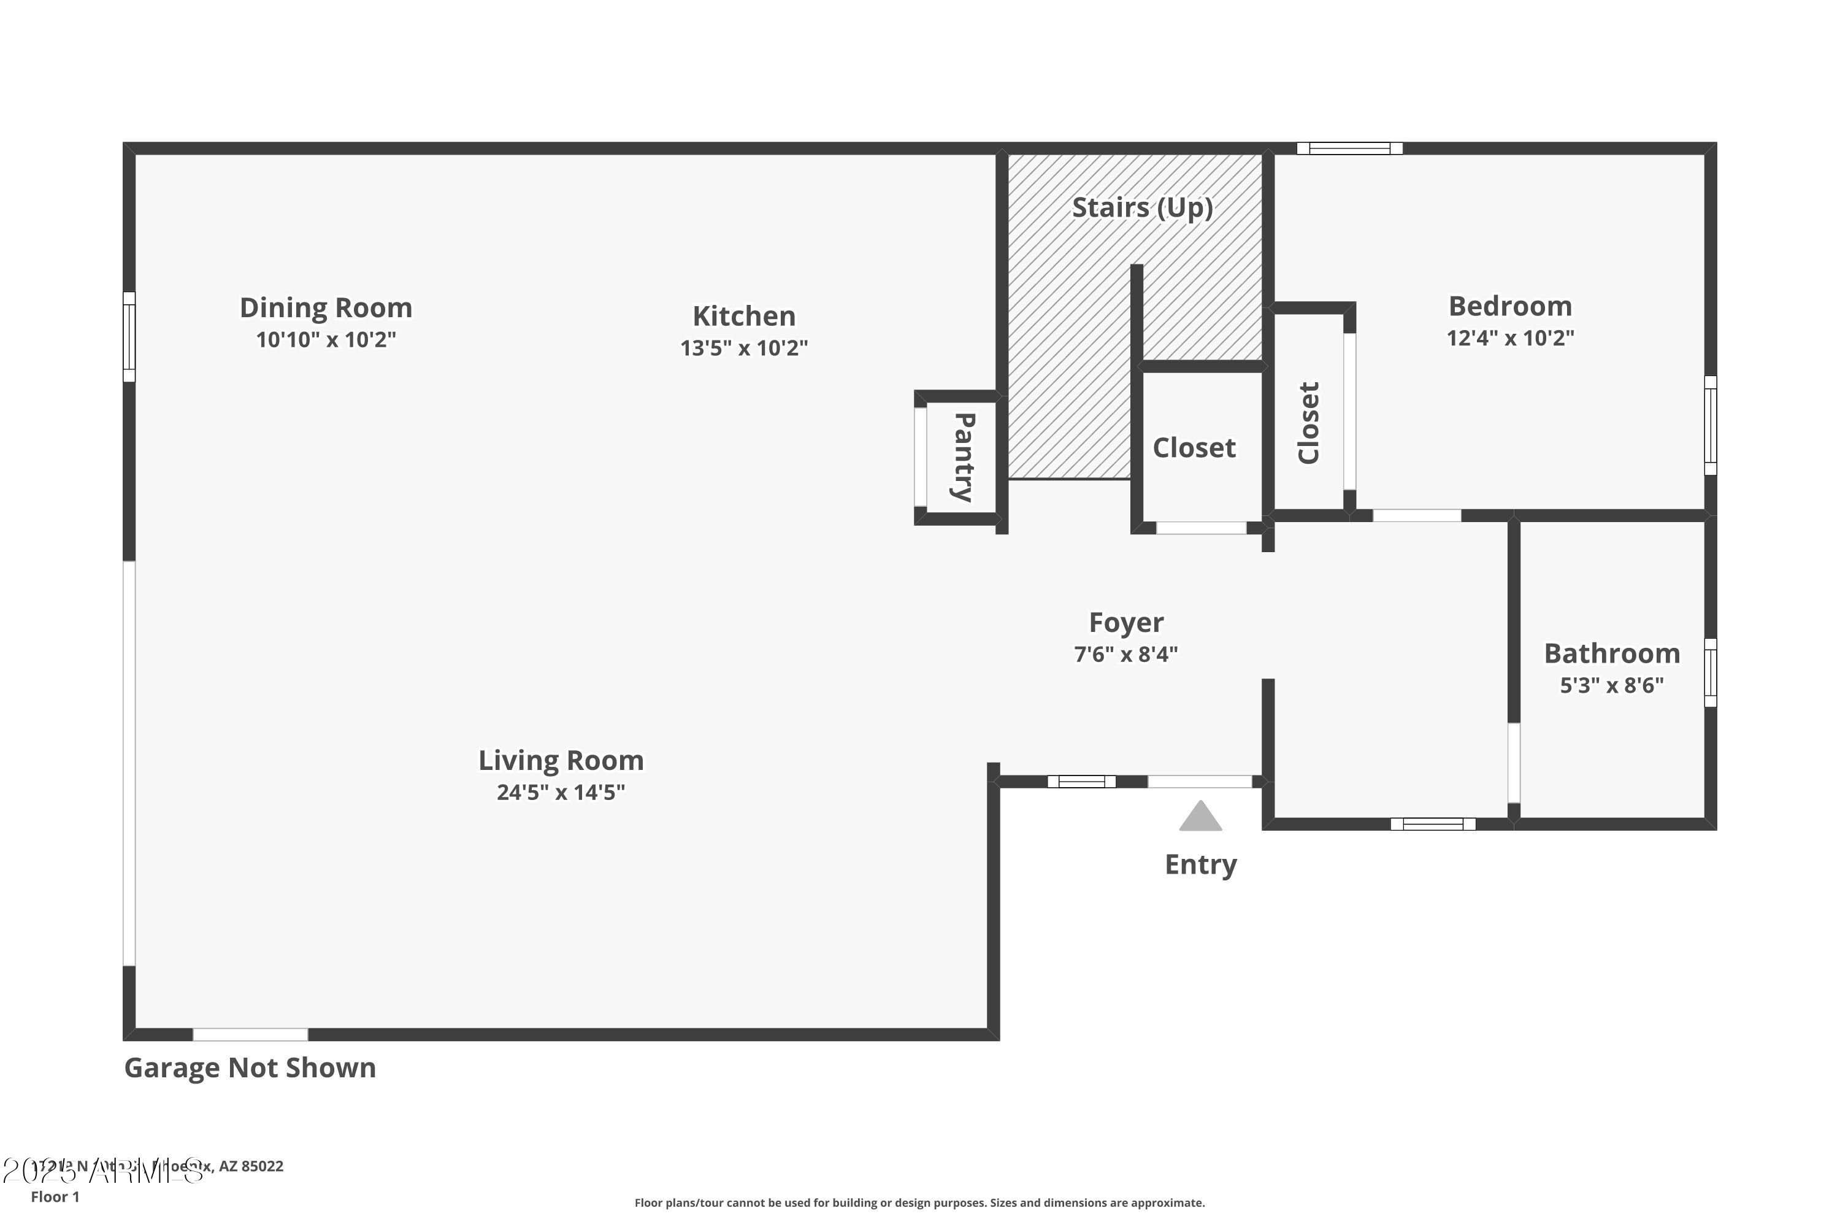
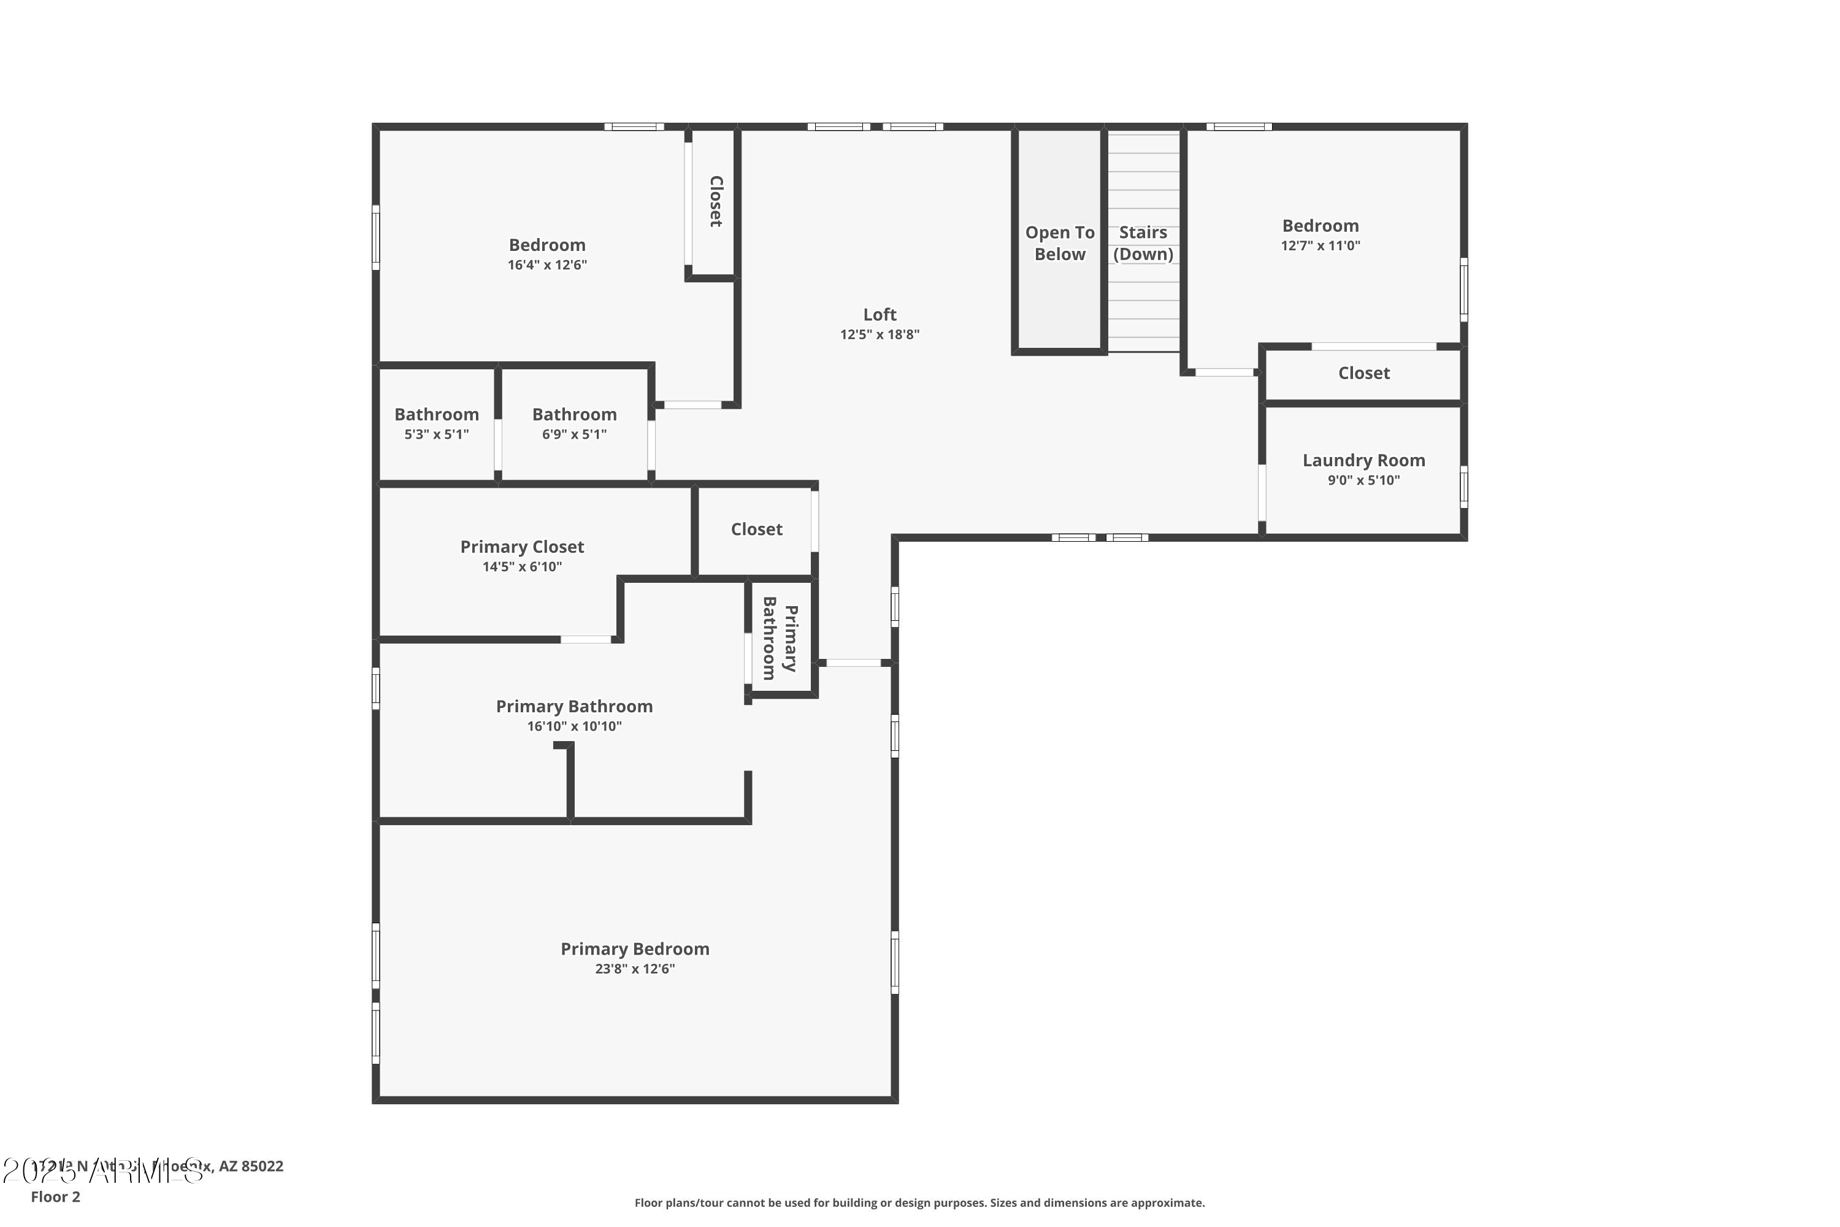
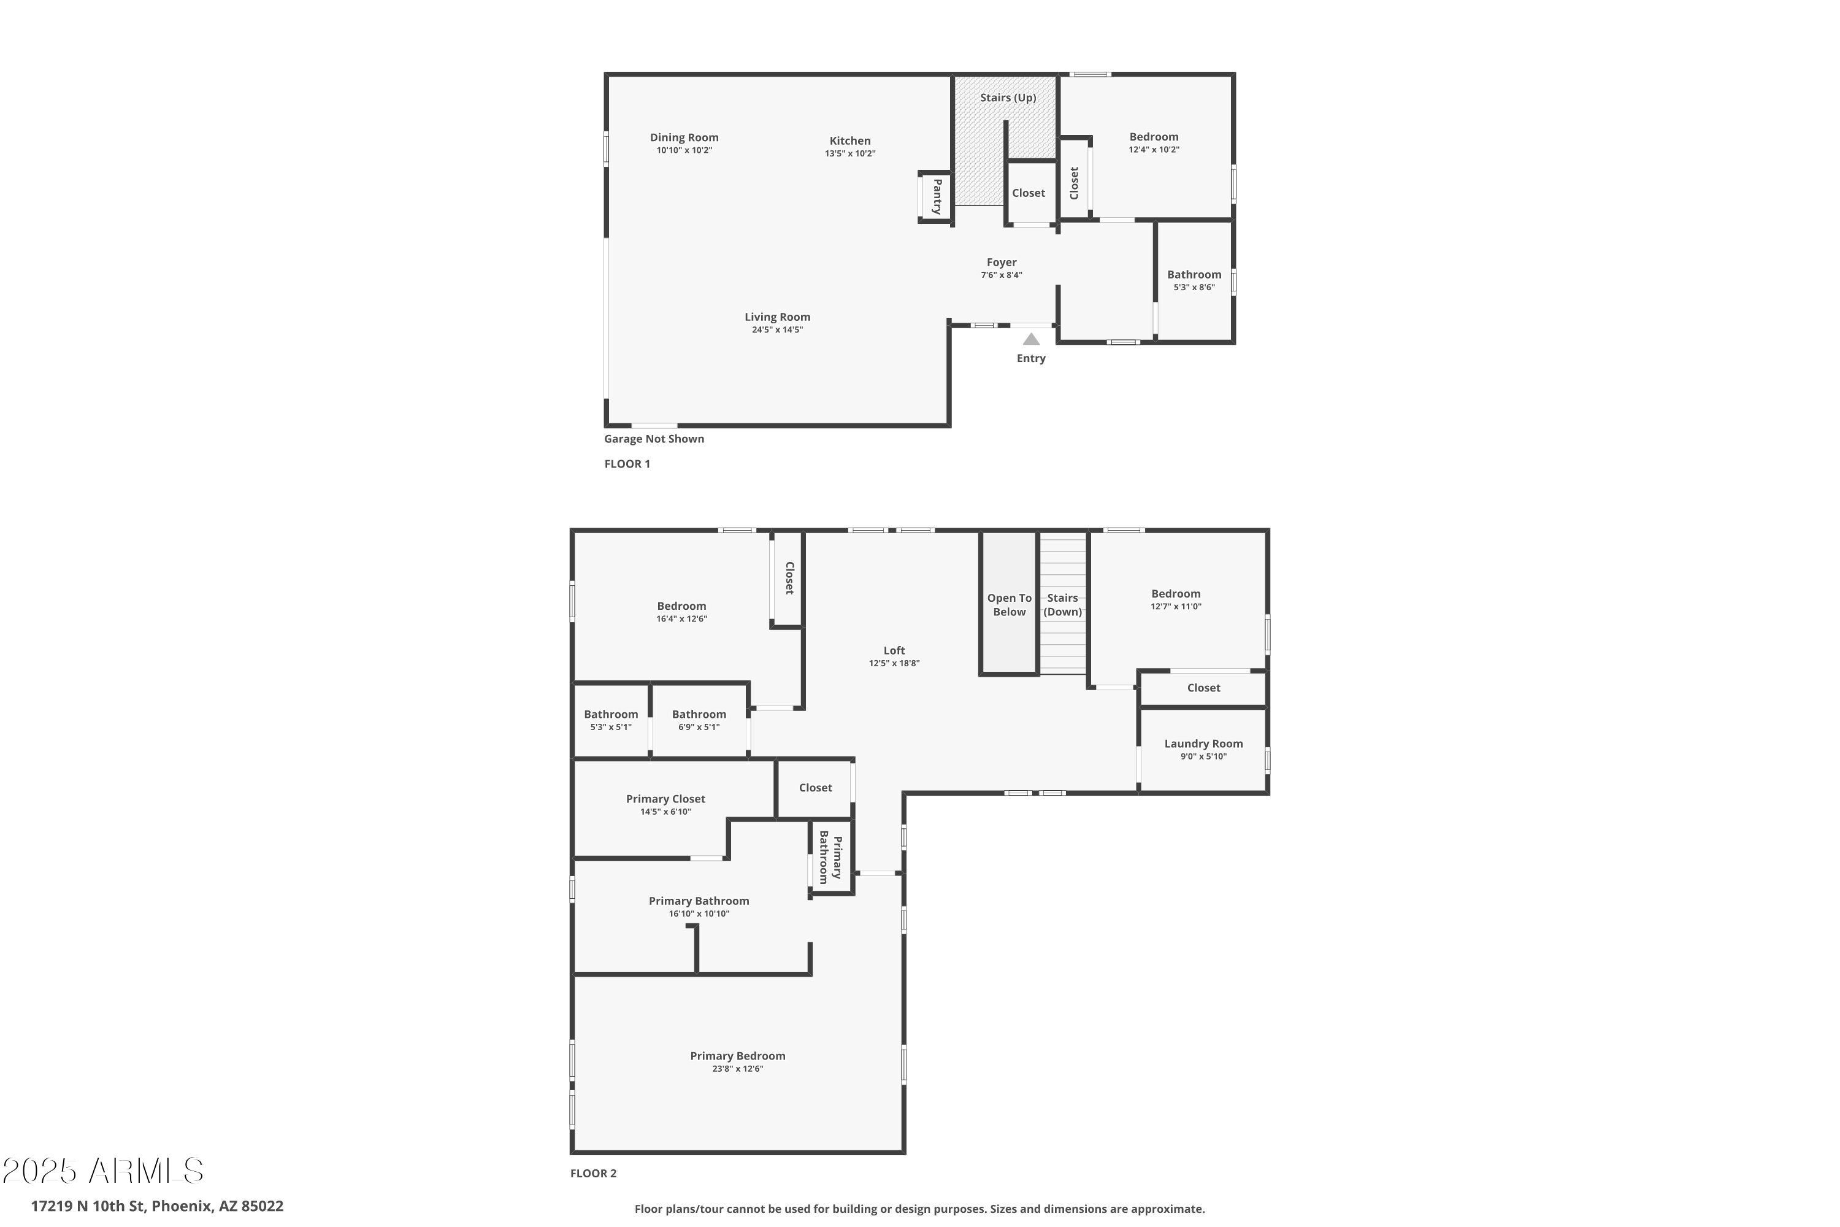
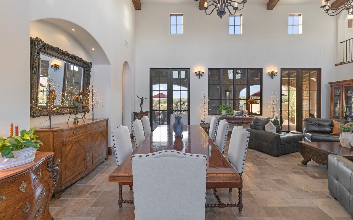
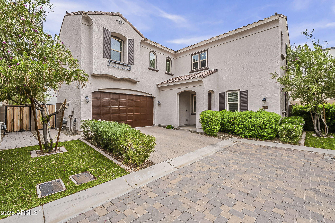
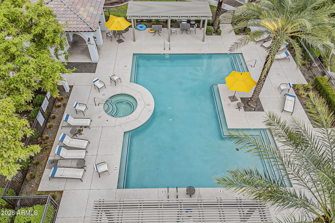
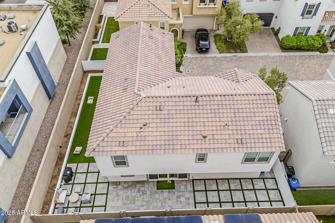
Welcome to Villas at Trellis! This stunning 4 bed, 3 bath, 2,610 sq ft home built in 2019 offers modern style and comfort in a gated North Phoenix community. The open floorplan features high ceilings, abundant light, a gourmet kitchen with granite countertops, gas range, island, and stainless appliances. Downstairs offers a guest bedroom or office with full bath perfect for guests or separate living space. Upstairs, a spacious loft complements the private primary suite with walk-in closet and dual-sink bath. Additional highlights include the custom backyard, tile flooring, recessed lighting, water softener, and upstairs laundry. The community amenities include a heated pool and spa, playground, and HOA-maintained landscaping. Convenient to shopping, dining, hiking, and PV Schools
Overview

Property Status
Sold
Date Sold
October 30, 2025
Lot Size
4,019 Sq.Ft.
MLS ID
6915679
Property Type
Residential
Year Built
2019

Features & Amenities

Neighborhood
Phoenix
Architecture Styles
Spanish
Stories
2
Garage Spaces
2.0
Water Source
City Water
Roof
Tile
Lot Features
Desert Front, Dirt Back, Irrigation Front, Irrigation Back
Heat Type
Electric
Air Conditioning
Central Air
Appliances
Dryer, Washer, Water Softener Owned, Refrigerator, Built-in Microwave, Dishwasher, Disposal, Gas Range, Gas Oven
Other Interior Features
Non-laminate Counter, Granite Counters, Upstairs, Kitchen Island, Pantry, Full Bth Master Bdrm
Sewer
Public Sewer
Elementary School
Campo Bello Elementary School
Middle School
Greenway Middle School
High School
North Canyon High School
School District
Paradise Valley Unified District
Sales Price
$645,000
Real Estate Tax
$2,365/yr
HOA
$160/mo

Downloads

17219 N 10TH Street

Schedule a Tour

I'd love to help you see this beautiful home! I can schedule a private tour, answer your questions, and guide you through every step of the buying process—from viewing the property to submitting a competitive offer.

Thank you

for your interest in 17219 N 10TH Street, Phoenix, AZ 85022

17219 N 10TH Street
Navigate
Phoenix

Explore Phoenix

read more
17219 N 10TH Street
explore in 3d

I'm Interested In

17219 N 10TH Street

or
  • CallKim Weber

    License #SA688614000

    (206) 251-0402
  • Follow Us On Instagram