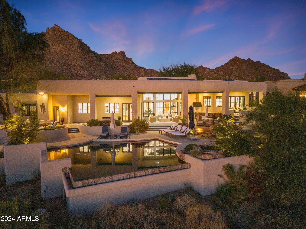
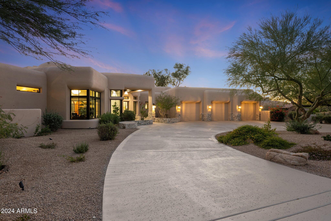
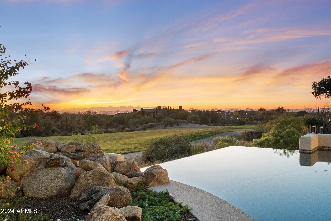
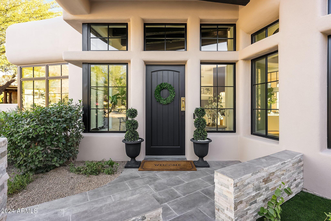
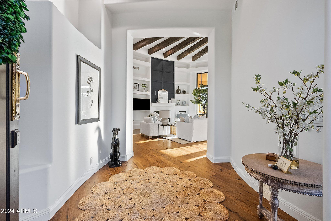
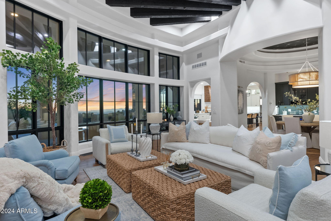
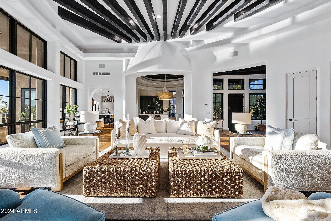
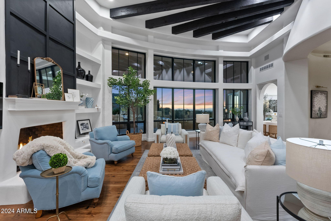
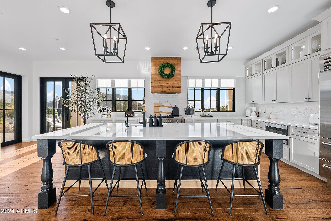
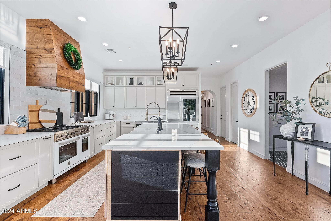
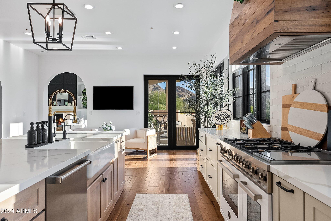
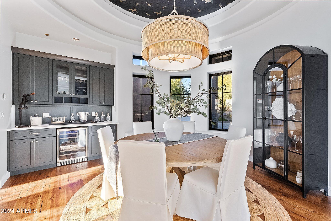
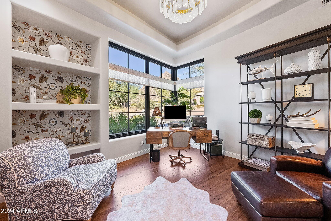
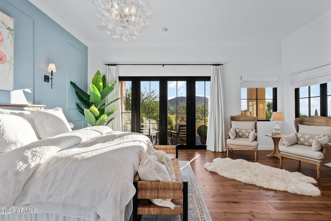
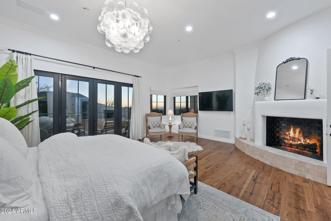
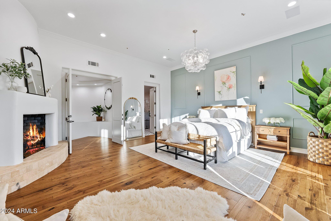
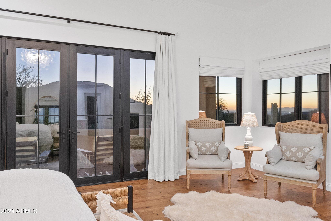
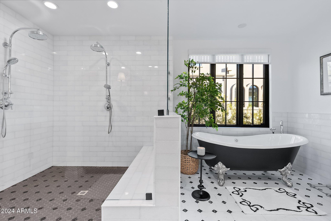
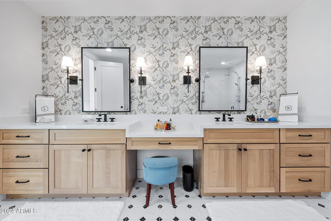
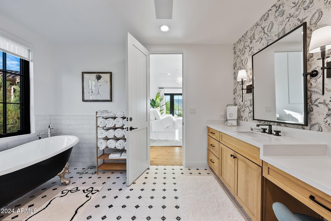
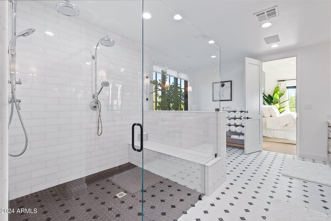
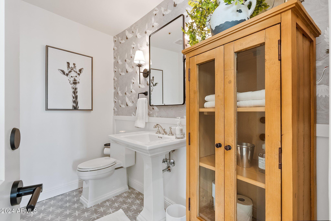
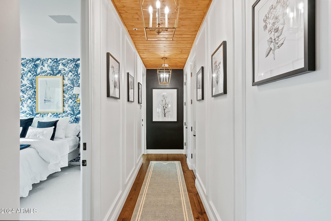
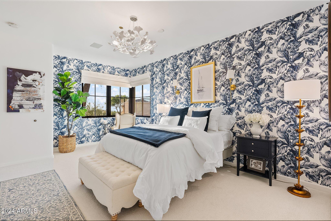
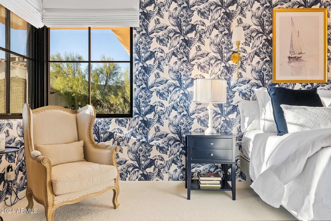
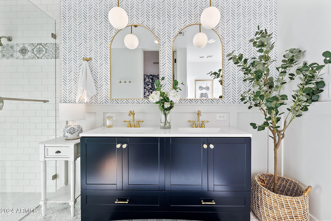
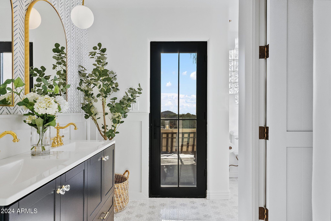
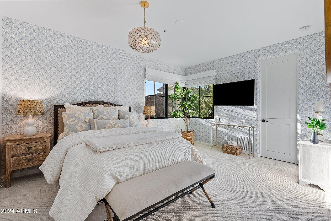
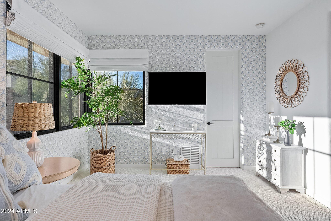
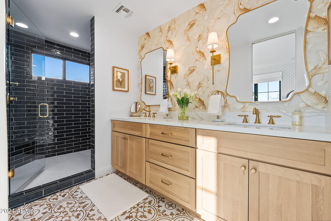
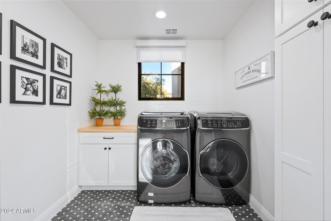
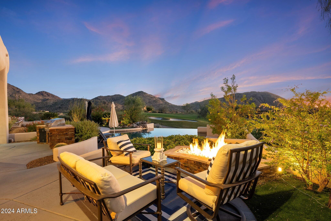
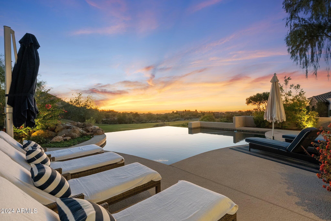
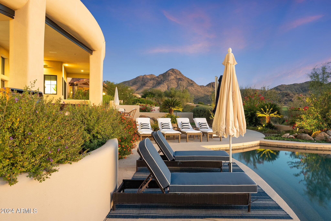
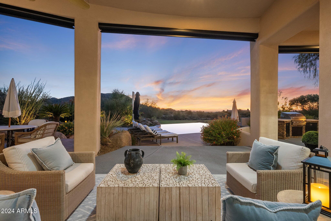
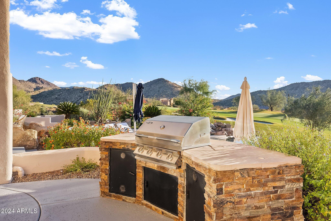
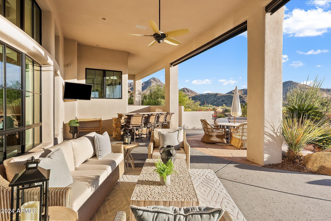
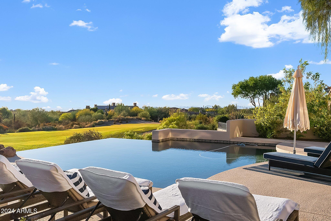
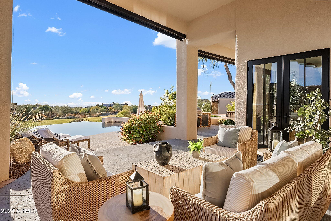
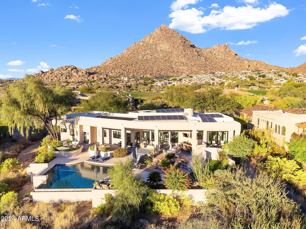
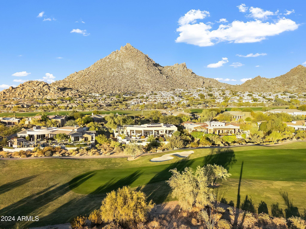
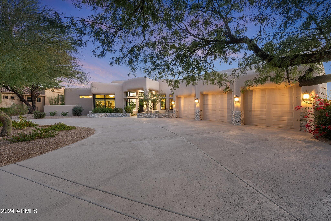
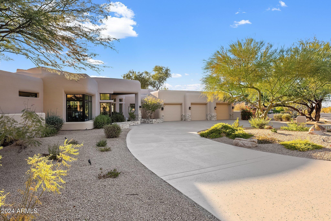
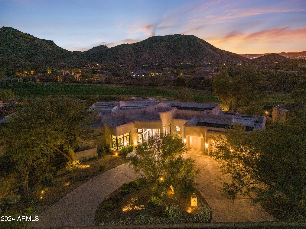
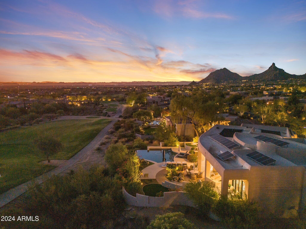
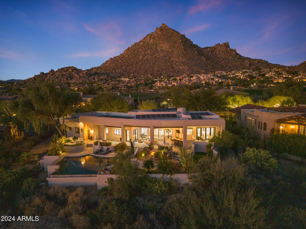
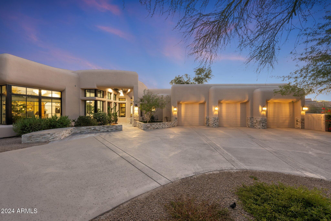
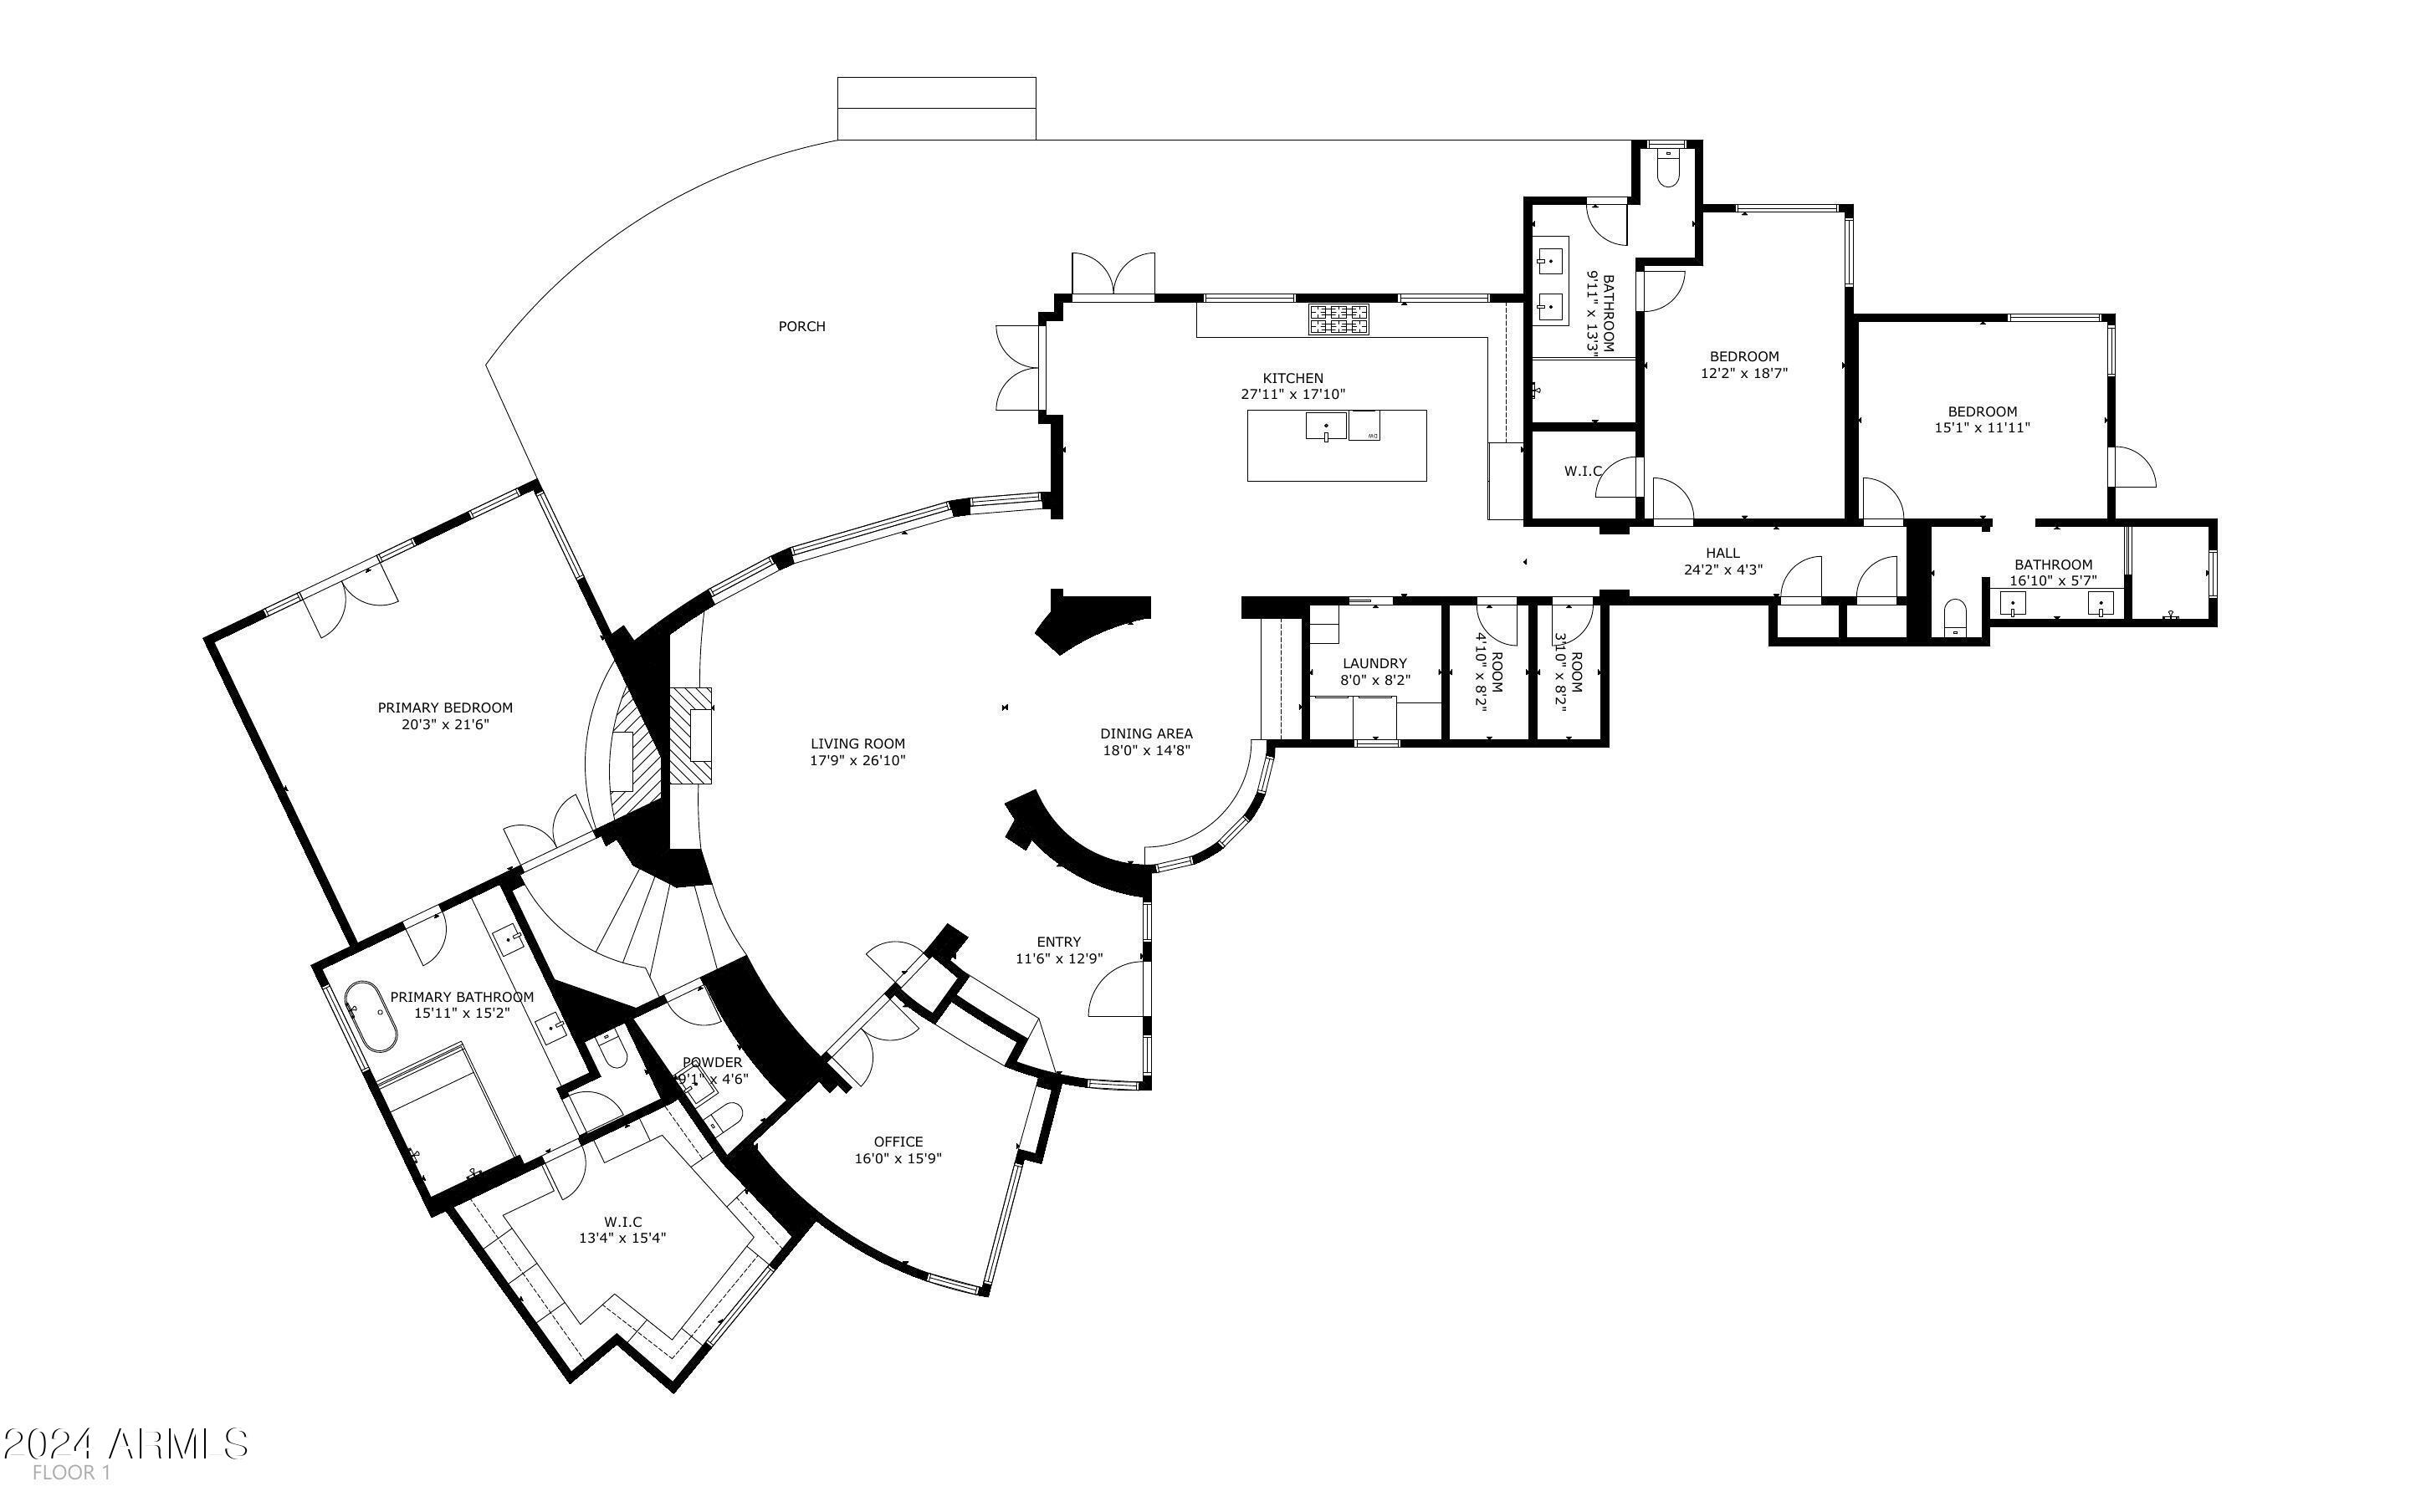
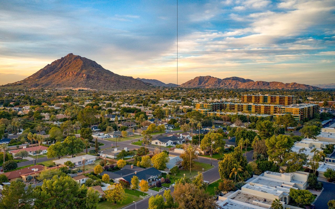
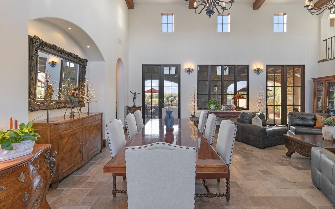
This exquisite gem in Glenn Moor exudes sophistication, modern elegance and is a fully remodeled and reimagined masterpiece! From the moment you step foot into this property the designer eye to detail is apparent. The gourmet kitchen boasts all new appliances; a new Sub-Zero refrigerator, Bertazzoni Italia 6 burner gas stove with custom built hood and Cove dishwasher. You will have an abundance of space and storage with beautifully designed custom cabinets and elegant Quartz countertops. Entertaining guests in your kitchen with mountain and fairway views is perfection. There are new Pella windows, doors and French doors throughout the entire home. There is custom wood flooring in the main living space and designer window coverings, custom tile and hand touched finishes. This home has been completely renovated from new home automation throughout the home to new modern wood flooring throughout the main house including entry, den, kitchen, living room and dining room. Crown molding was added in the primary bedroom and new baseboards installed throughout the house. The laundry room has custom floor and wall tile, new cabinets, countertops, ceiling lights and Samsung front loading washer and dryer. The hallway leading to the additional bedrooms has a custom wood inlayed ceiling and hanging pendant lights. Each additional bedroom has its own en-suite custom bathroom. The additional bedrooms are complete with new carpet and windows and each en-suite has new lighting, custom tile showers and custom vanity, mirrors and faucets. The primary bathroom has custom tile, new windows, shower redesign, custom cabinets and countertops, fixtures, and a large bear claw soaking tub. The front and back landscaping of the entire property has been upgraded and improved including freshly painted back patio/entire circular driveway and addition of plants and new front hardscaping. The property has been newly painted (interior and exterior). The roof has been completely replaced in 2021 as well as two new AC units in 2021. The Glenn Moor neighborhood has always been a sought-after neighborhood in North Scottsdale. This sprawling estate is set on an oversized lot and located on the Troon Back 9 Fairway. This guard gated community is comprised of custom homes surrounded by Troon Country Club's lush fairways and greens. Situated at the north end of the McDowell Mountain range, you will enjoy magnificent sunsets in a natural setting. At 2500 feet above sea level, Glenn Moor provides evening "city light" views and cool canyon breezes. Views of Pinnacle Peak and Troon Mountain give an ideal back drop for a sophisticated living experience designed for either the "year-round residence" or "snowbird" lifestyle. Inquire with membership office for current pricing and detailed information on Troon golf and social memberships.