Leave a Message

By providing your contact information to Kim Weber, your personal information will be processed in accordance with Kim Weber's Privacy Policy. By checking the box(es) below, you expressly consent to receive marketing or promotional real estate communication from Kim Weber in the manner selected by you. For SMS text messages, message frequency varies. Message and data rates may apply. Consent is not a condition of purchase of any goods or services. You may opt out of receiving further communications from Kim Weber at any time. To opt out of receiving SMS text messages, reply STOP to unsubscribe. SMS text messaging is subject to our Terms of Use.

Thank you for your message. I will be in touch with you shortly.

Explore My Properties

Property Description

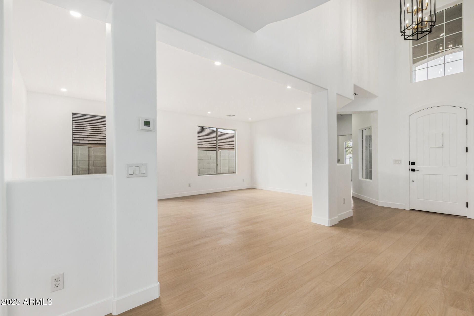
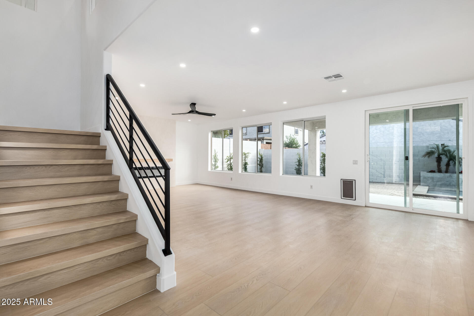
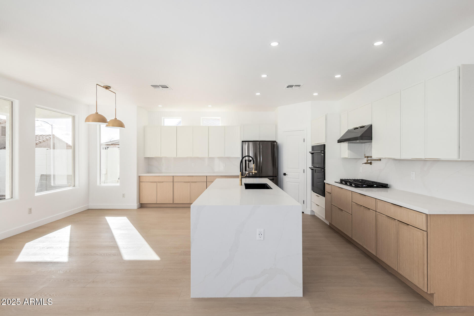
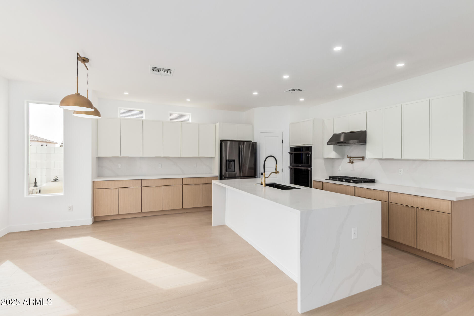
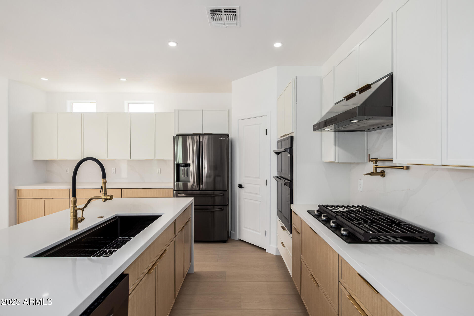
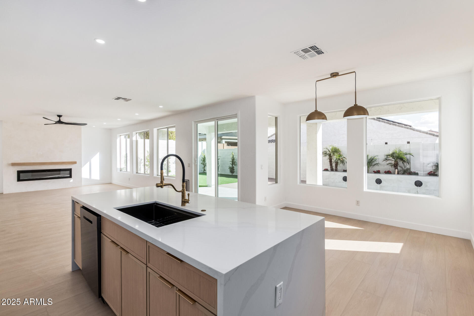
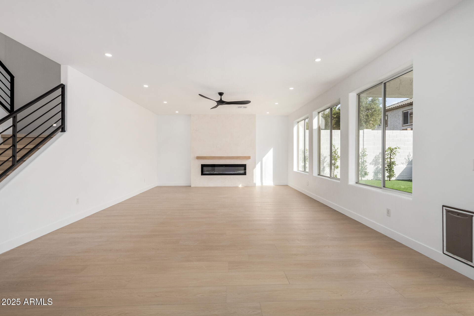
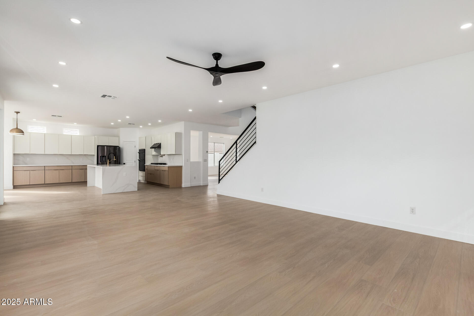
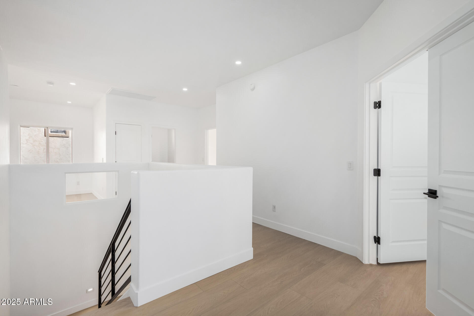
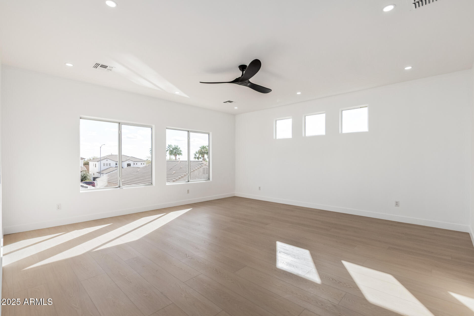
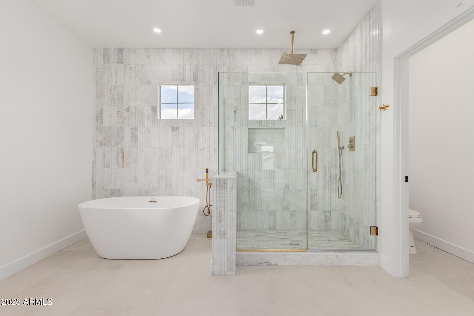
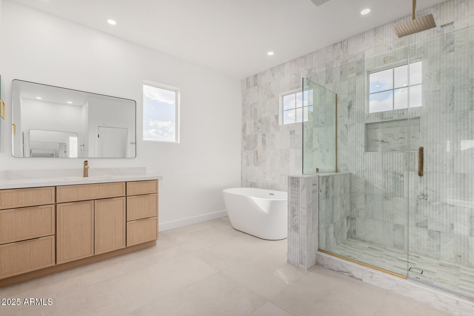
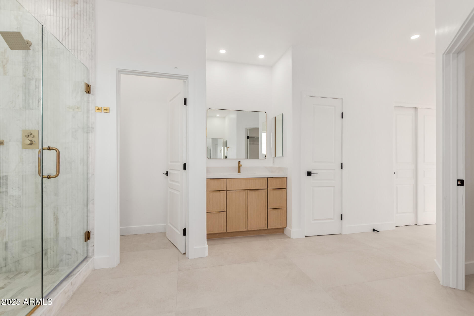
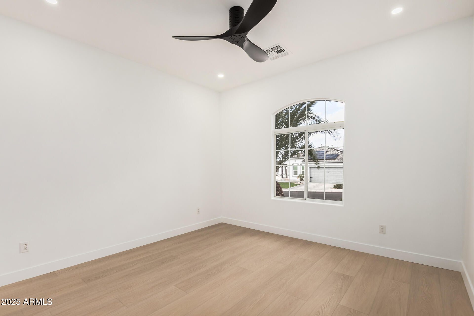

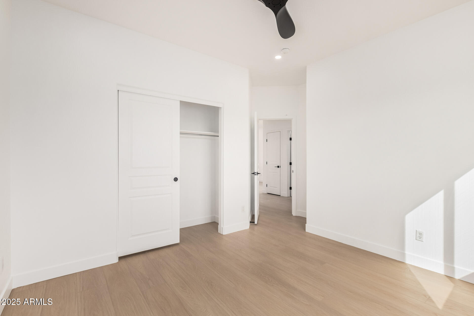
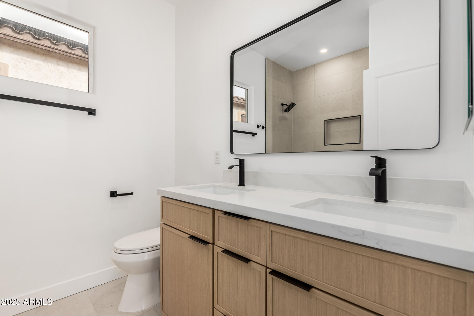
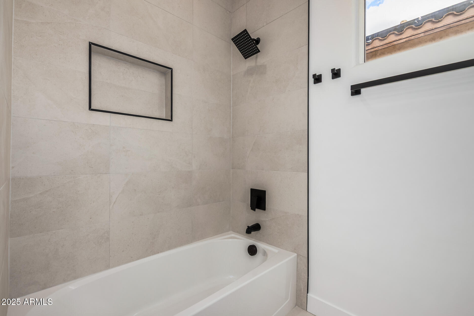
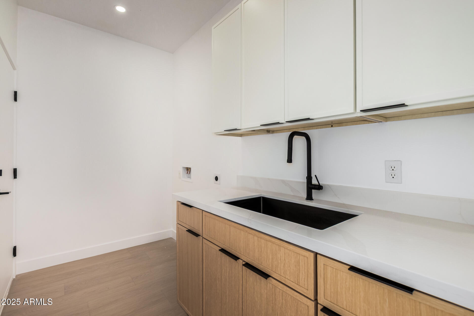
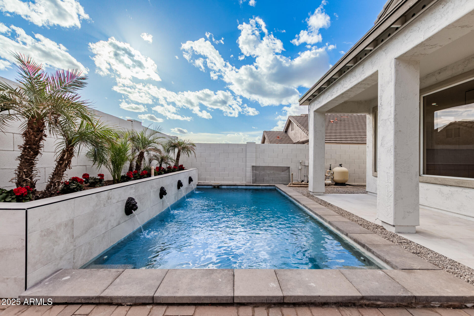
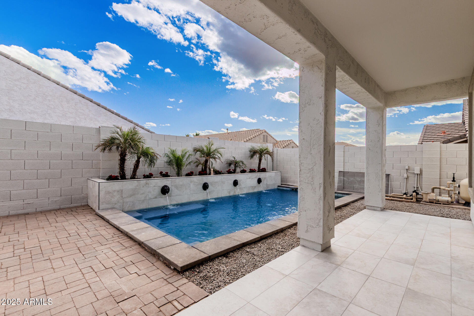
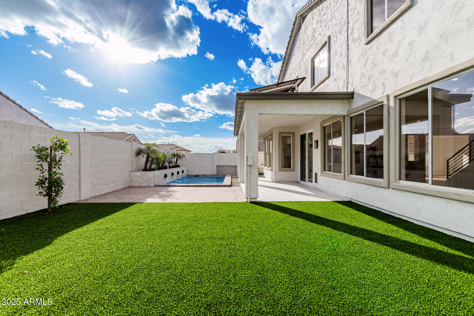
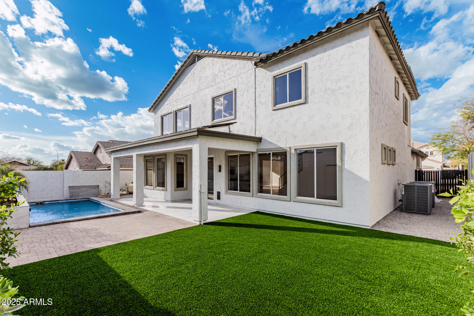
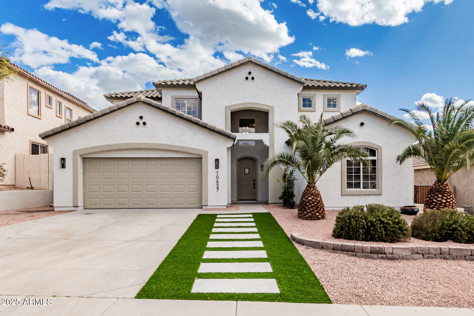
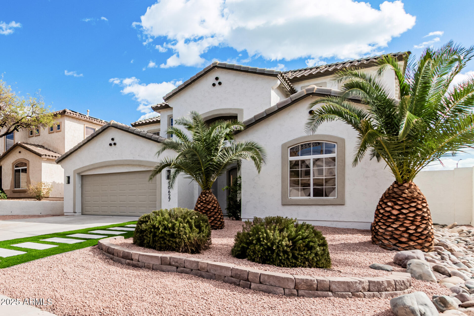
This newly remodeled property presents two brand new Trane AC units, paid off solar, and new irrigation along w/so much more. This home also features artificial turf landscape with newly planted ficus trees, a 3 car tandem garage, and an RV gate! Upon entering, discover a sizeable living area and a family room w/a modern fireplace. Tall ceilings, stylish wood-look flooring, recessed lighting, and neutral palette throughout. The luxurious eat-in kitchen is fully equipped with built-in appliances, two-tone cabinetry, quartz counters & backsplash, and a waterfall island! Upstairs you will find a cozy loft in which can be converted to an office. The primary bedroom boasts a walk-in closet and a private ensuite w/dual vanities & a freestanding tub. This property is not one to miss! Also including a lovely backyard w/a covered patio and a sparkling blue pool, this home is a dream come true! Don't wait any longer, act now!
Overview

Property Status
Sold
Date Sold
April 10, 2025
Lot Size
6,600 Sq.Ft.
MLS ID
6829942
Property Type
Residential
Year Built
2004

Features & Amenities

Architecture Styles
Contemporary
View Description
Mountain(s)
Stories
2
Garage Spaces
3.0
Water Source
City Water
Roof
Tile
Lot Features
North/South Exposure, Hillside Lot, Gravel/Stone Front, Gravel/Stone Back, Synthetic Grass Frnt, Synthetic Grass Back
Parking
Tandem Garage, RV Gate, Garage Door Opener, Direct Access
Heat Type
Natural Gas
Air Conditioning
Central Air, Ceiling Fan(s)
Laundry Room
Inside, Wshr/Dry Hook Up Only
Fireplace
Family Room
Appliances
Refrigerator, Built-in Microwave, Dishwasher, Disposal, Gas Cooktop
Other Interior Features
Non-laminate Counter, High Speed Internet, Double Vanity, Upstairs, Eat-in Kitchen, Breakfast Bar, 9 Flat Ceilings, Kitchen Island, Pantry, Full Bth Master Bdrm, Separate Shwr Tub
Sewer
Public Sewer
Elementary School
Parkridge Elementary
Middle School
Parkridge Elementary
High School
Liberty High School
School District
Peoria Unified School District
Sales Price
$819,000
Real Estate Tax
$2,398/yr
HOA
$59/mo

Downloads

10627 W LONE CACTUS Drive

Schedule a Tour

I'd love to help you see this beautiful home! I can schedule a private tour, answer your questions, and guide you through every step of the buying process—from viewing the property to submitting a competitive offer.

Thank you

for your interest in 10627 W LONE CACTUS Drive, Peoria, AZ 85382

10627 W LONE CACTUS Drive
Navigate

I'm Interested In

10627 W LONE CACTUS Drive

or
  • CallKim Weber

    License #SA688614000

    (206) 251-0402
  • Follow Us On Instagram